 View All Photos
$1,989,000
Active509 Randolph Street
Northville City, MI 48167
2,740
Square Feet
4
Beds
3.5
Baths
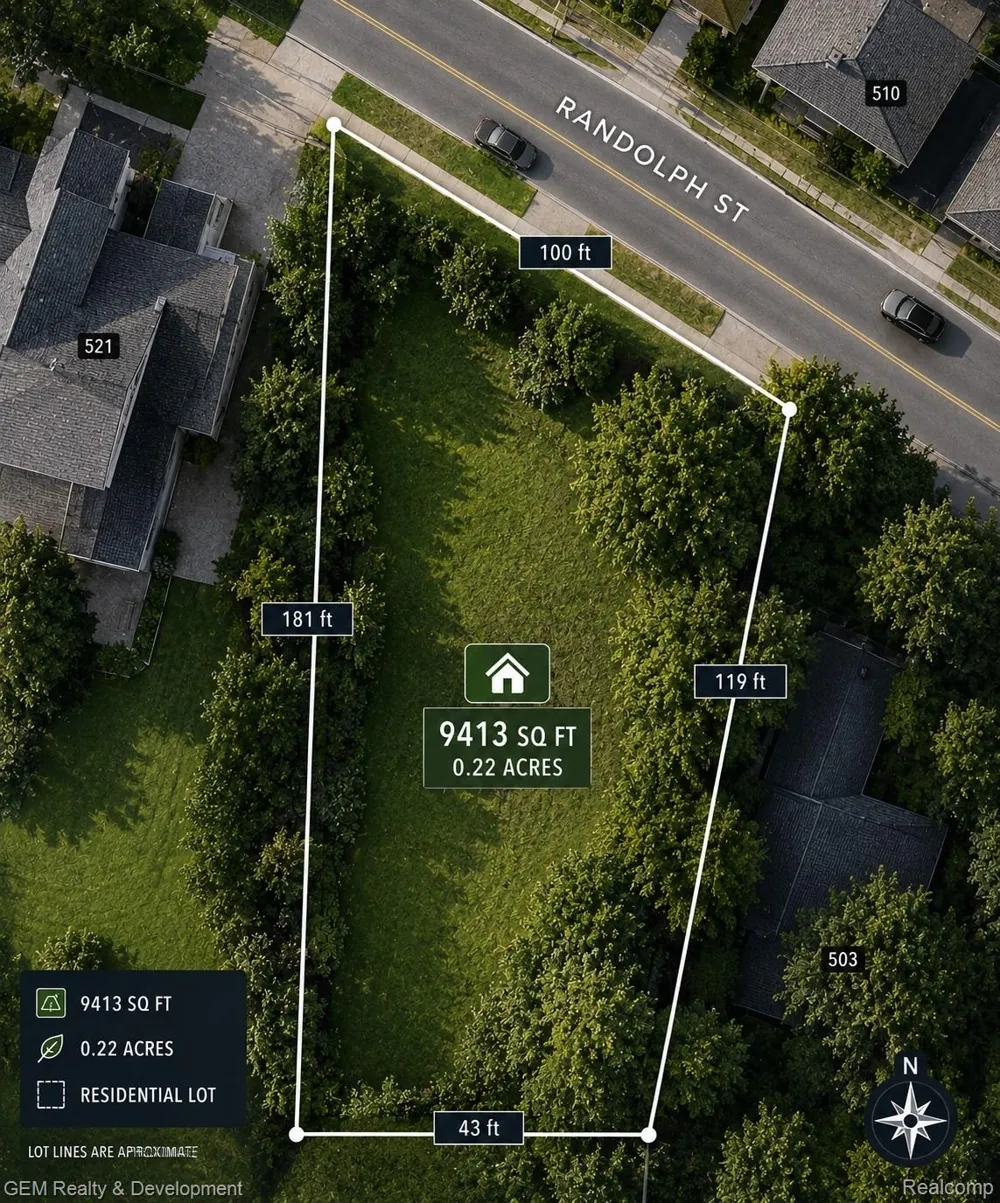
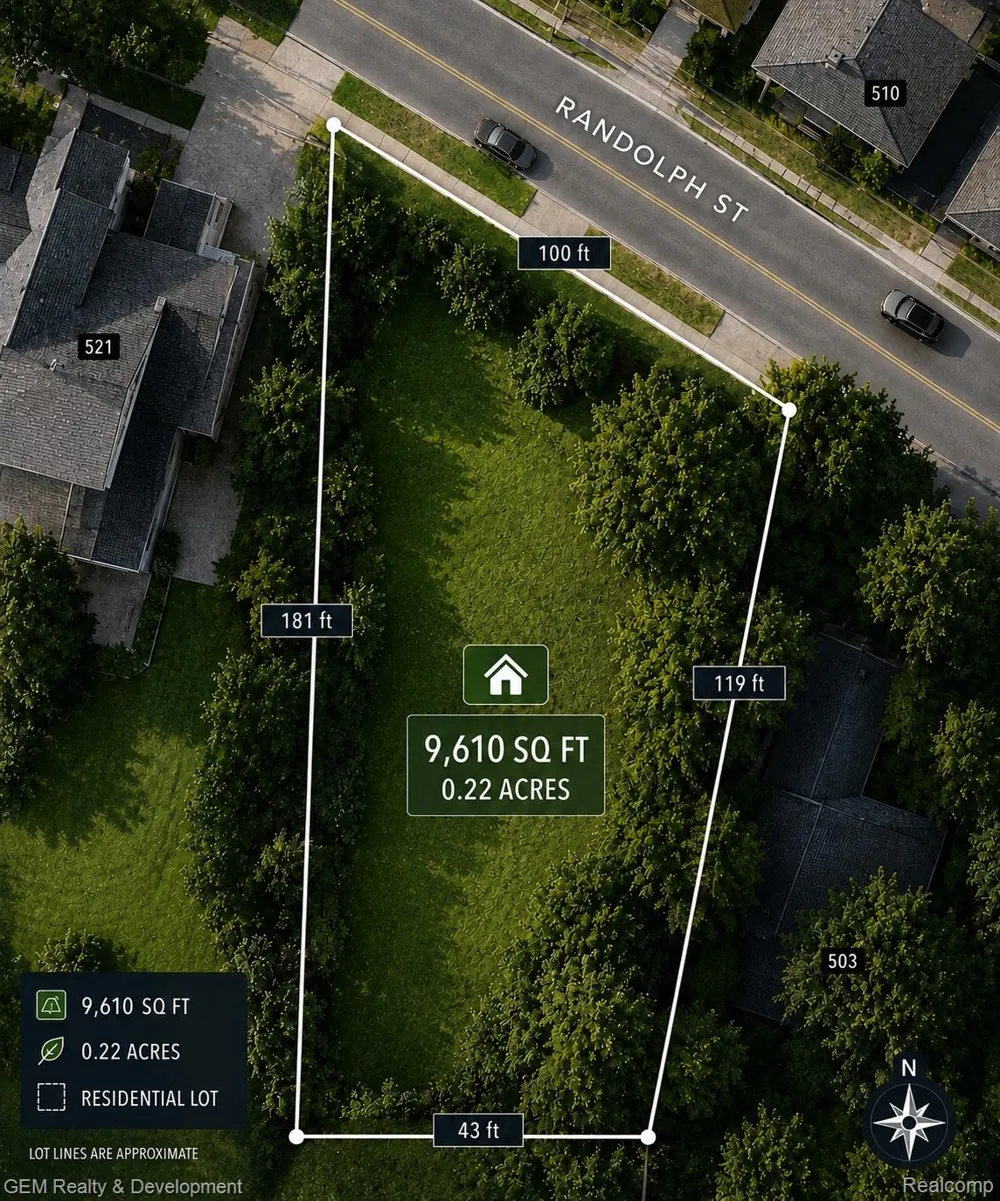
0.22
Acres
236
Days on Market
20261035268
MLS#
House
Structure
Residential
Zone
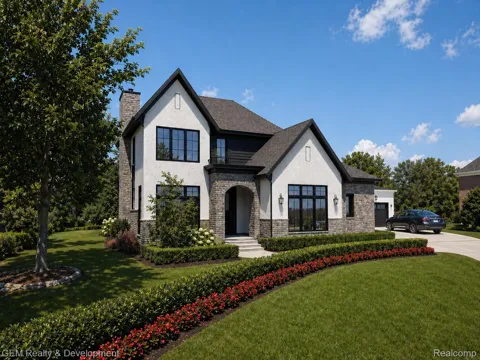
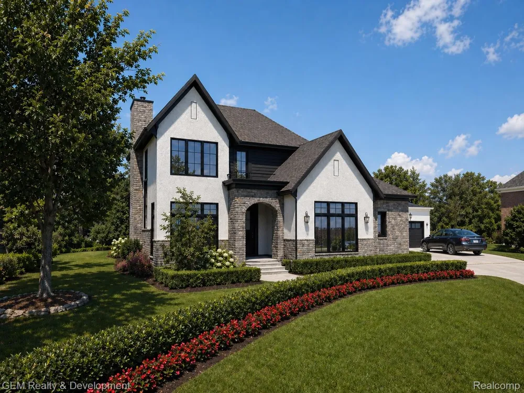
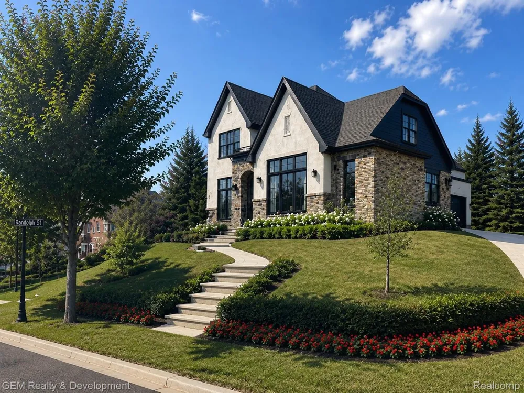
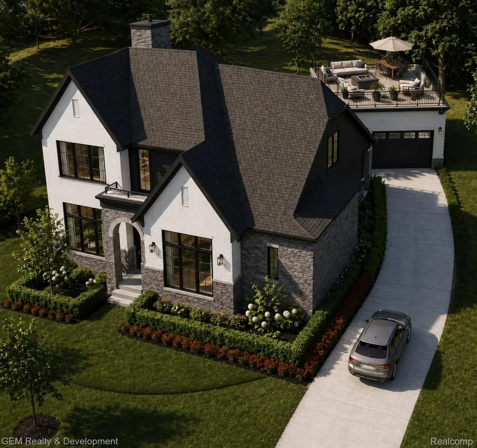
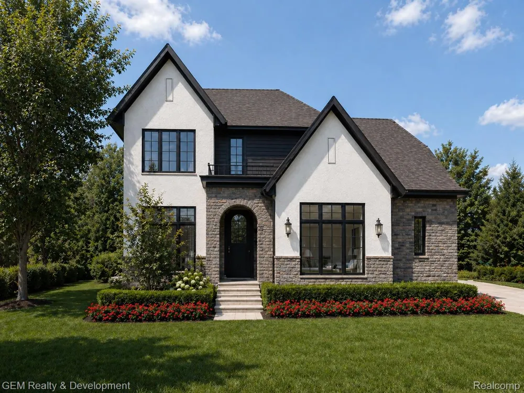
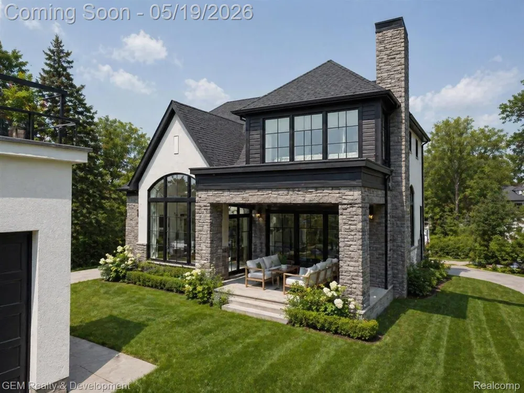
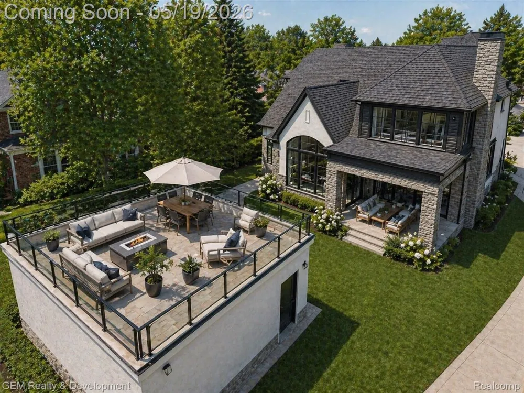
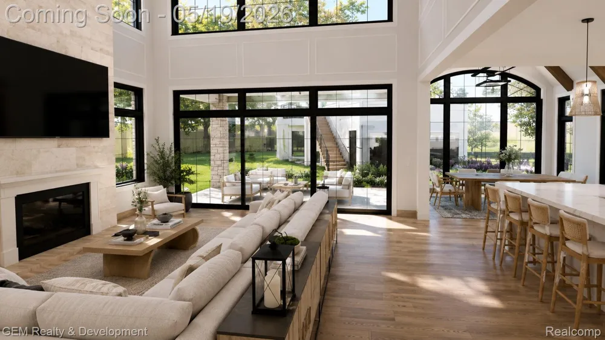
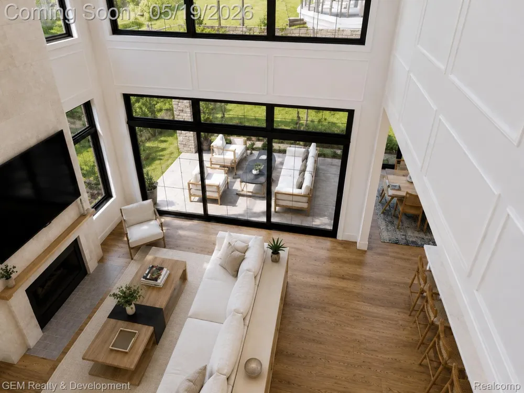
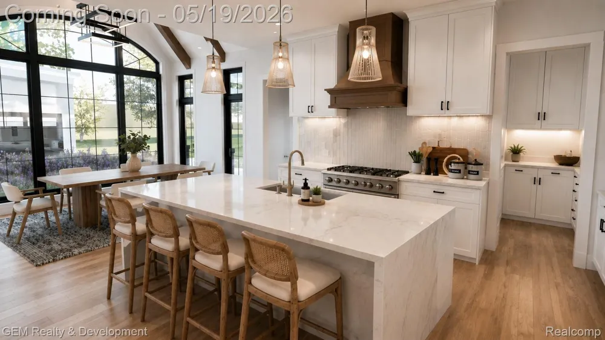
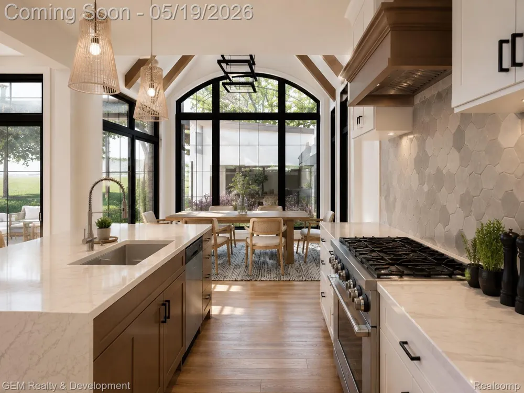
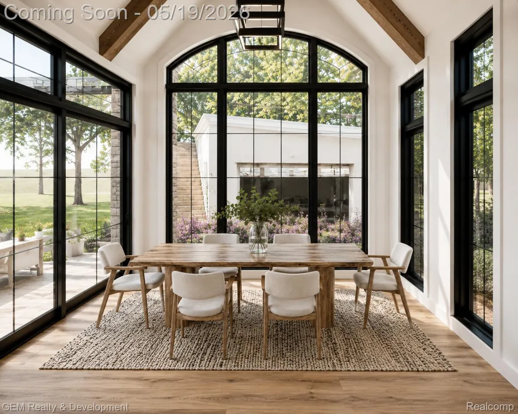
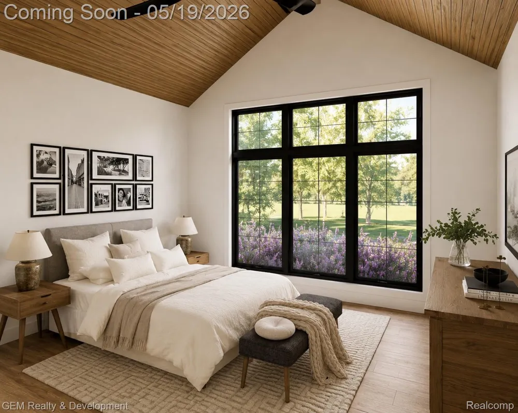
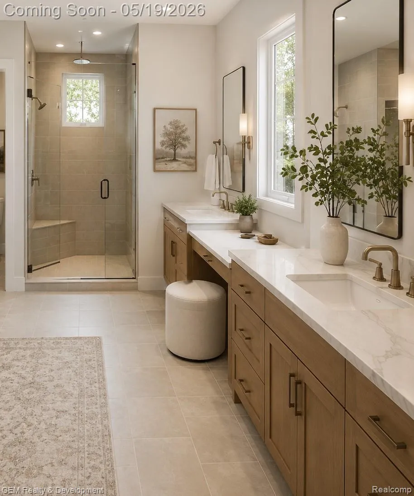
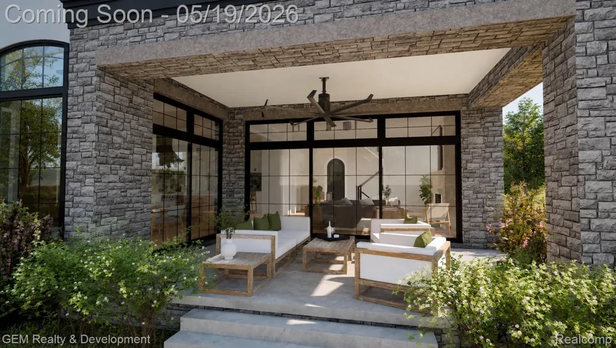
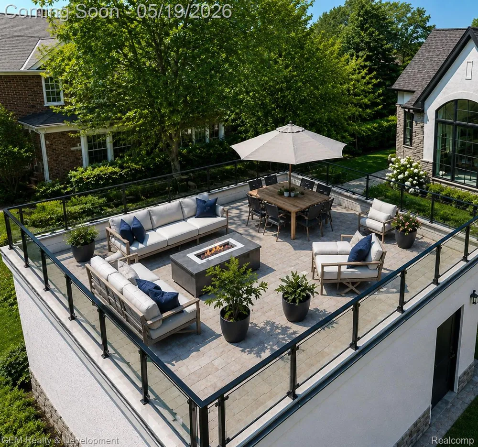
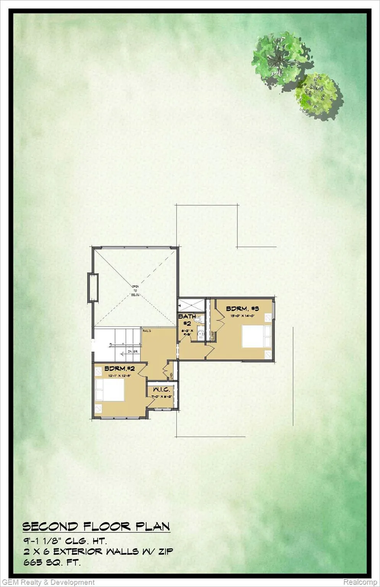
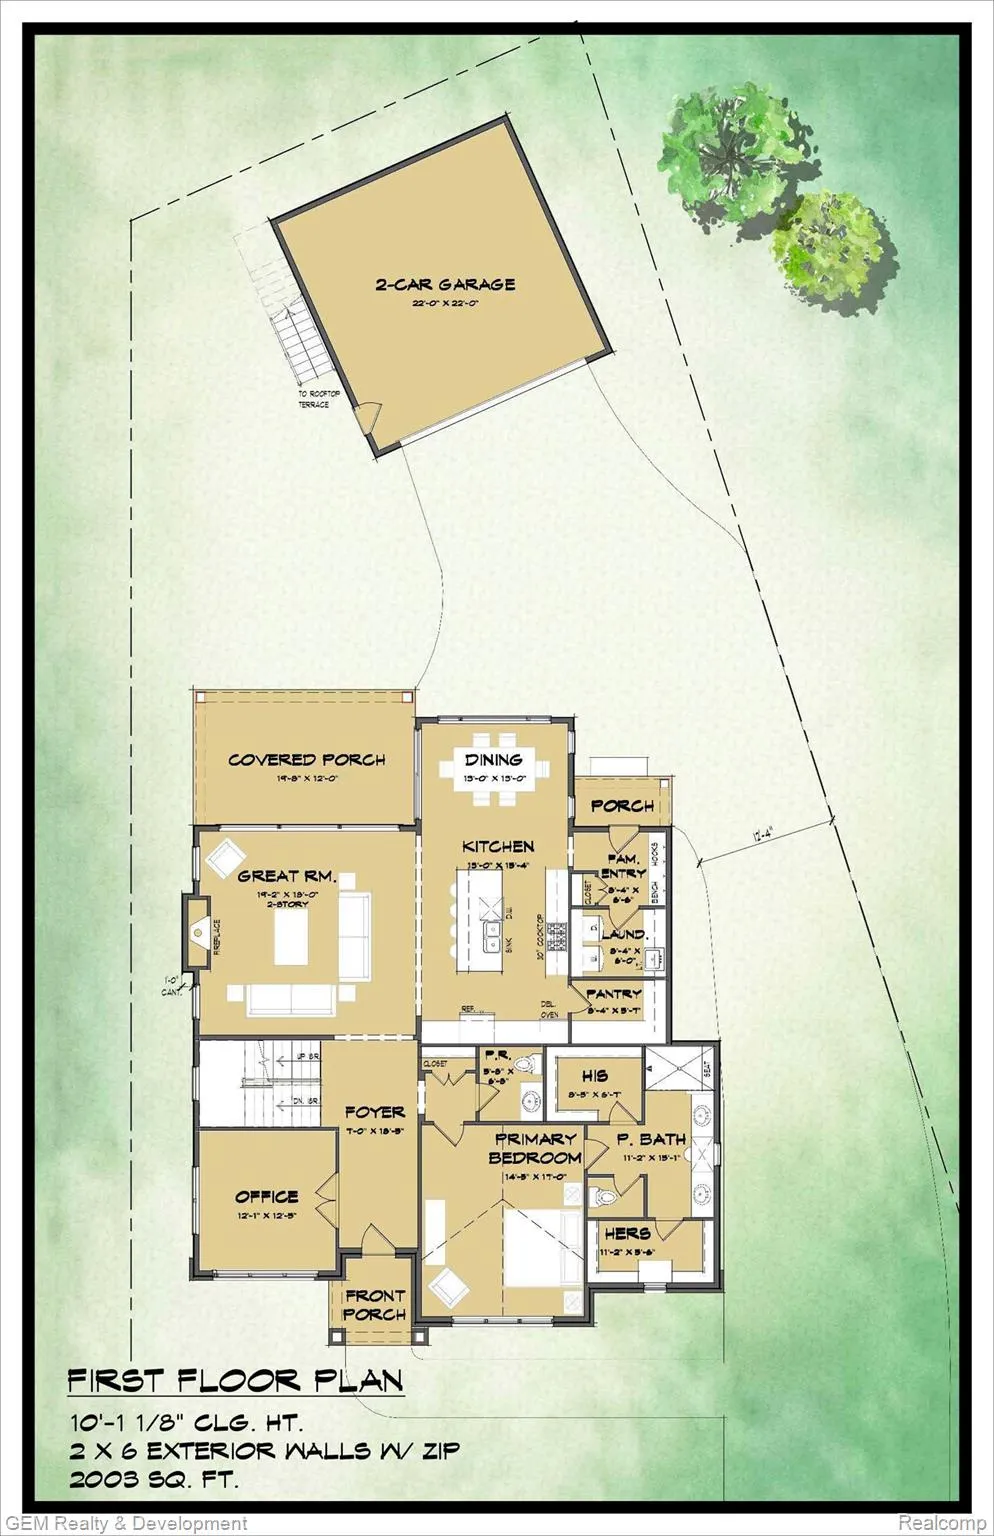
Built by renowned custom builder Mike Miller Building Company, this exceptional new construction home offers luxury living within walking distance to Downtown Northville’s restaurants, shops, parks, and entertainment. Thoughtfully designed with timeless architecture and modern finishes, the home features a dramatic open-concept layout filled with natural light, oversized black framed windows, soaring ceilings, hardwood flooring throughout the main level, and 8-foot solid molded interior doors throughout. The stunning great room opens seamlessly to a covered outdoor living area, creating the perfect space for entertaining indoors and out. The kitchen anchors the home with a massive quartz island, abundant cabinetry, high-end appliances, stylish lighting, and an adjoining dining area highlighted by vaulted ceilings, exposed wood beams, and expansive windows. The first-floor primary suite provides the convenience buyers are looking for, complete with a spa-inspired bath featuring dual vanities, quartz countertops, elegant fixtures, and a large glass-enclosed shower. A private office adds flexibility for remote work or study or could be an optional 4th bedroom, while the upper level offers additional bedrooms and bath accommodations with an open, airy feel throughout. One of the home’s most unique features is the incredible rooftop terrace above the garage, offering an elevated outdoor entertaining space ideal for relaxing, dining, or gathering with guests. The covered rear outdoor living area further enhances the home’s seamless indoor-outdoor flow. Blending quality craftsmanship, sophisticated design, and an unbeatable location close to everything Downtown Northville has to offer, this one-of-a-kind residence delivers the perfect balance of luxury, comfort, and lifestyle.
Property Details
- Cooling
- 1
- Heating
- Forced Air, NaturalGas
- Cooling Features
- Central Air
- Bedrooms
- 4
- Bathrooms
- 3.5
- Full Baths
- 3
- Half Baths
- 1
- Acres
- 0.22
- Square Feet
- 2740.0
- Parking Features
- TwoCarGarage, Detached
- Parking
- 1
- Parking Type
- Garage
- Parking Garage Spaces
- 2.0
- Property Type
- Purchase
- Style
- Colonial
- Basement
- 1
- Basement Description
- Unfinished
- Basement Finished
- 1
- Year Built
- 2026
- Foundation
- Basement, Poured
- Sewer Information
- Public Sewer
- Utility Source
- Public
- Appliances
- Dishwasher, Disposal, FreeStandingGasRange, FreeStandingRefrigerator, RangeHood, StainlessSteelAppliances
- Subdivision
- ASSRS NORTHVILLE 5
- School District
- Northville
- County
- Wayne
- Region
- NorthvilleCity_Wayne
- Original List Price
- $1,989,000
- Days on Market (Cumulative)
- 236
- Taxes Annual
- $11,597
- MLS #
- 20261035268
Location
Legal
All rights reserved. Information Deemed Reliable, but Not Guaranteed. Listing information is from various brokers who participate in IDX and not all listings may be visible on the site. The property information being provided is for consumers personal, non-commercial use and may not be used for any purpose other than to identify prospective properties consumers may be interested in purchasing.
Provided By
Listed by Gregory Morad (#310129)
Listing Office: GEM Realty & Development (#387766)