 View All Photos
$320,000
Active513 Fowler Street
North Muskegon City, MI 49445
2,240
Square Feet
3
Beds
2
Baths
0.17
Acres
41
Days on Market
71026040297
MLS#
House
Structure
Residential
Zone
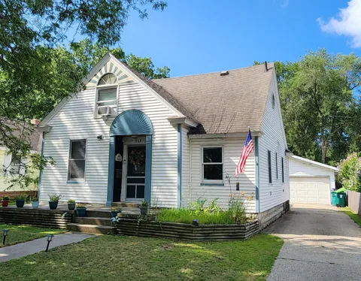
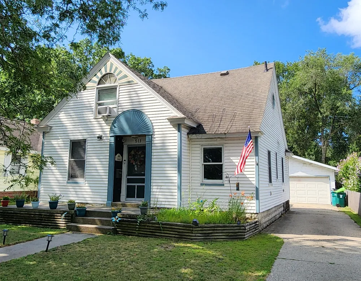
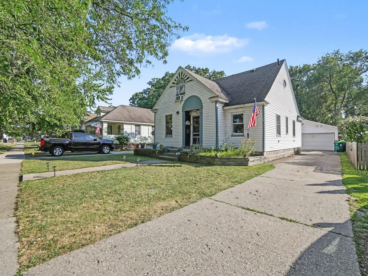
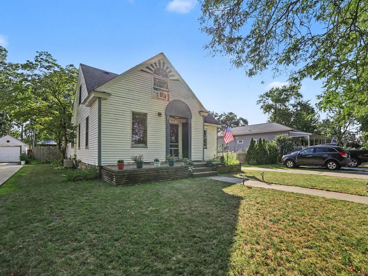
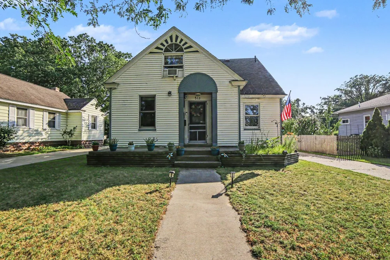
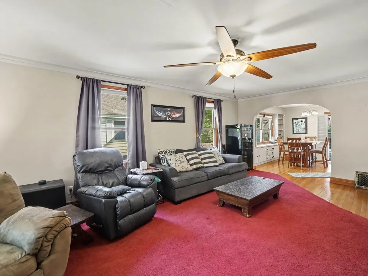
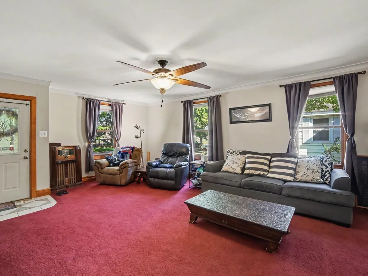
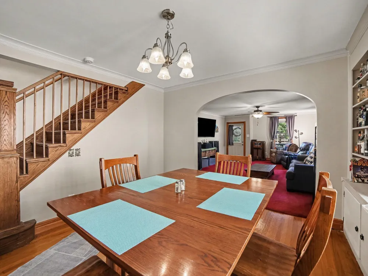
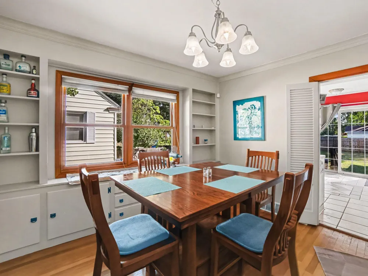
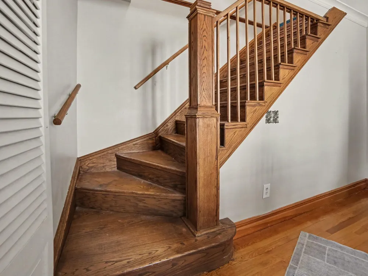
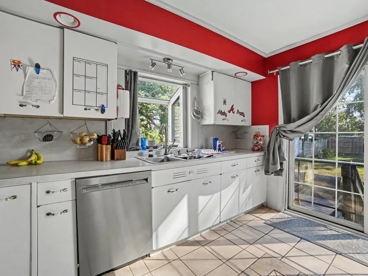
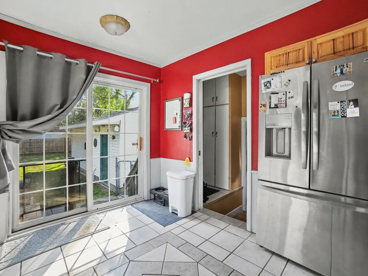
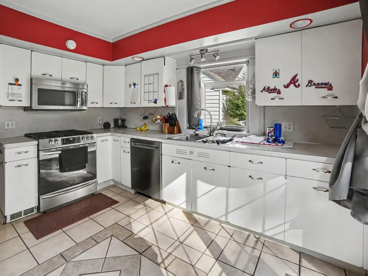
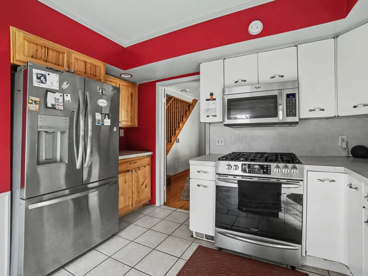
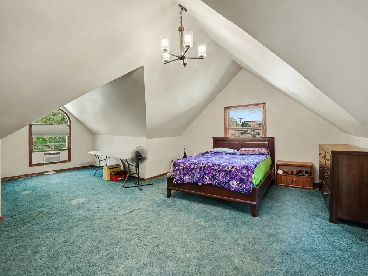
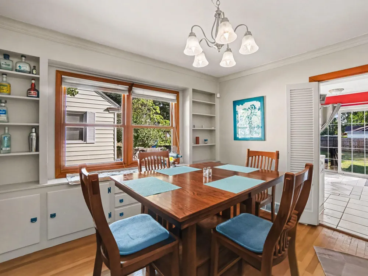
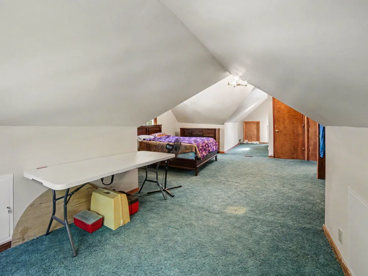
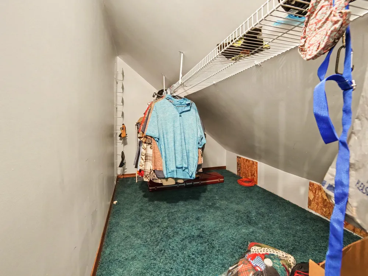
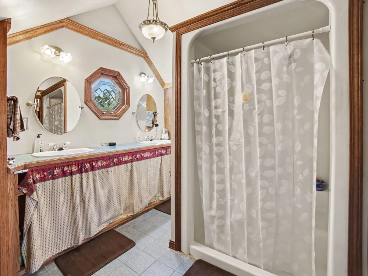
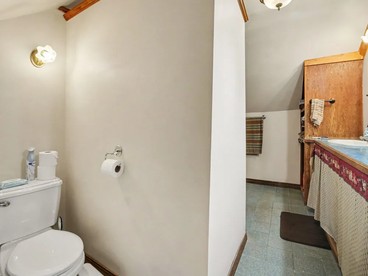
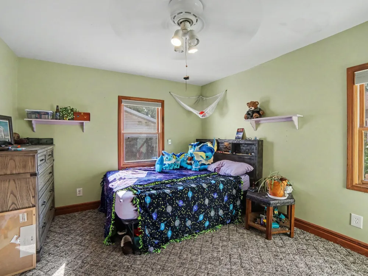
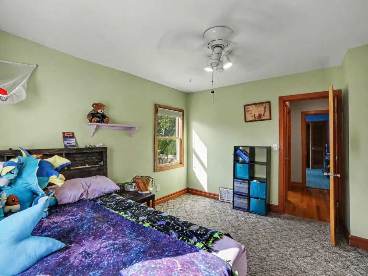
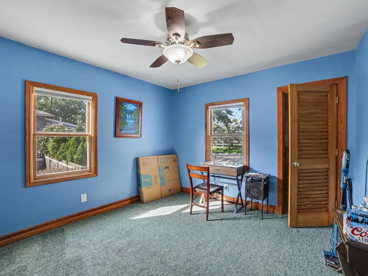
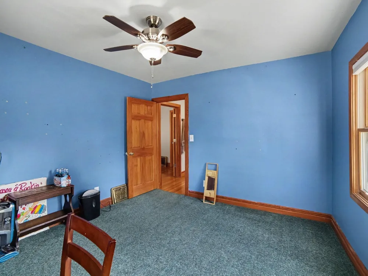
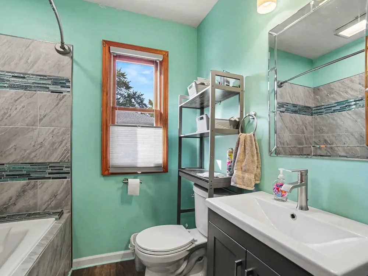
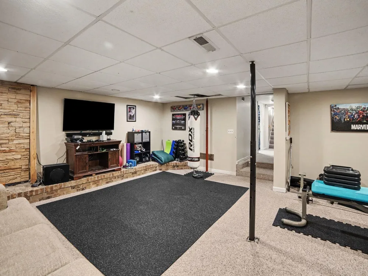
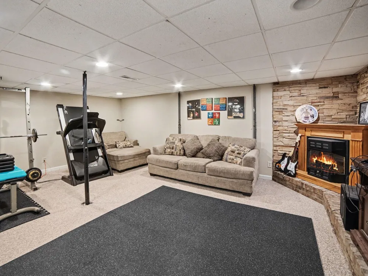
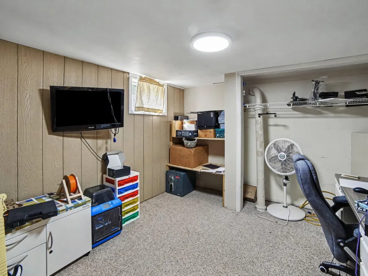
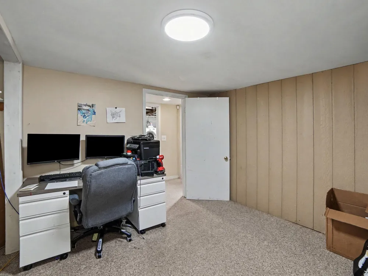
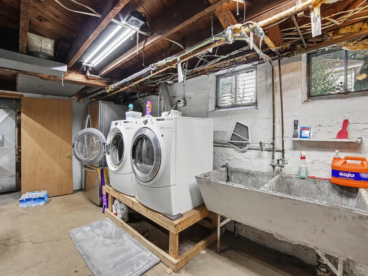
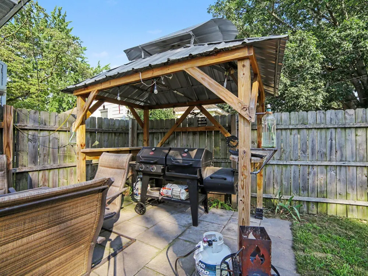
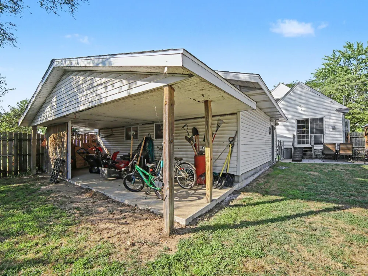
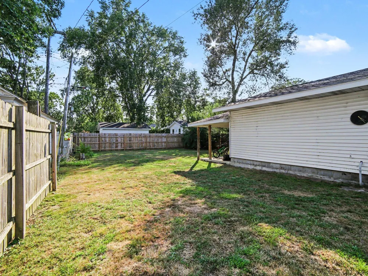
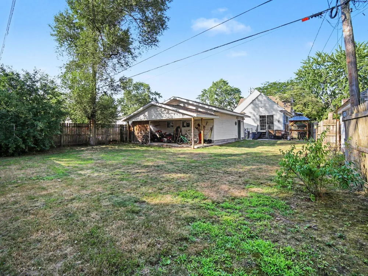
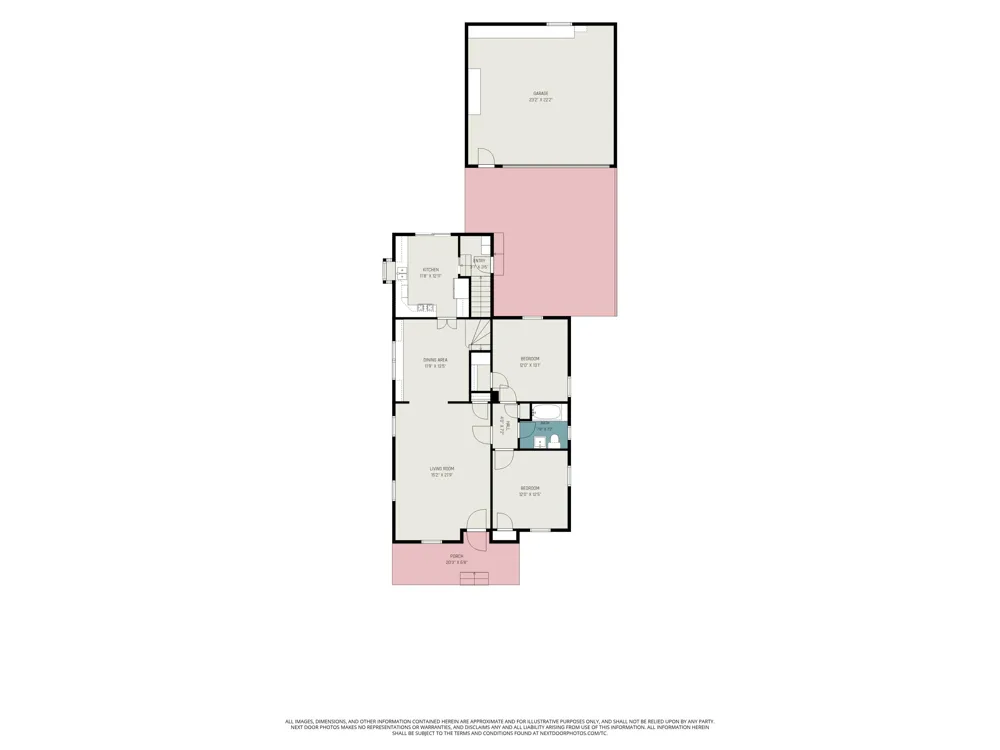
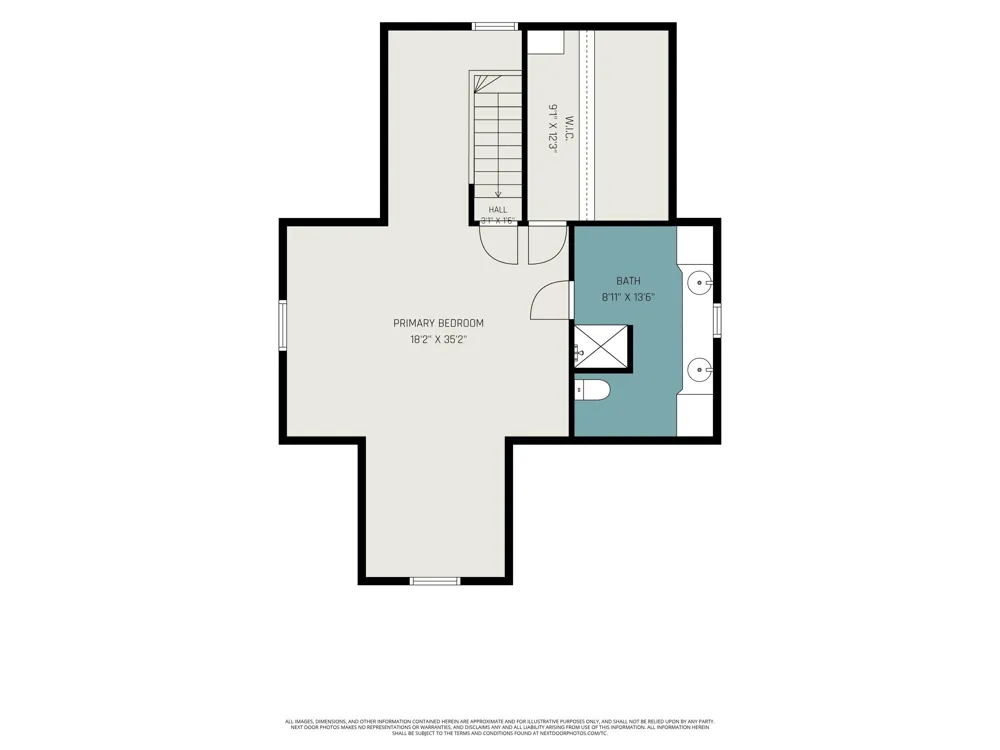
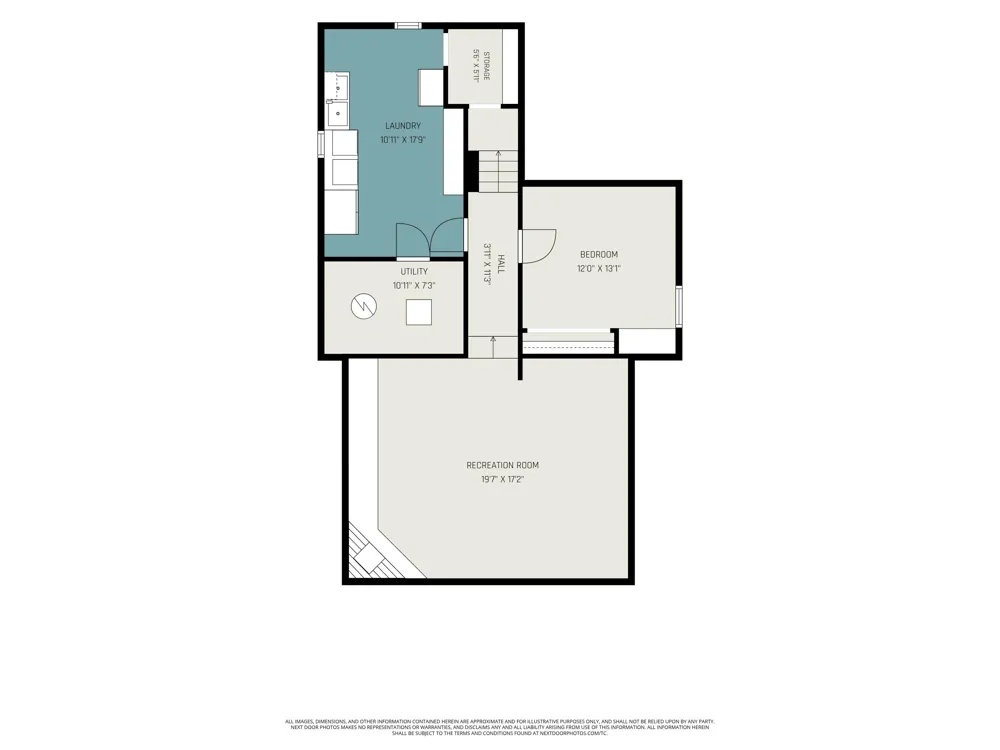
OPEN HOUSE, SEPTEMBER 13, 1-3 PM. 513 Fowler Street, a charming 1955 Cape Cod in the heart of North Muskegon, offering a floor plan larger than it appears from the outside. This outstanding home has 3-bedrooms with a possible non-conforming 4th bedroom in the basement. Both the main floor and upstairs have full baths. The first thing you'll notice stepping through the front door is the generously sized living room with wood floors and natural light from the large windows. The living area flows seamlessly into the spacious dining area which boasts a narrow window seat and built-in shelves. The dining room leads to the kitchen, creating a layout ideal for entertaining. Louvered doors provide the ability to close off the kitchen if desired. A curving wood staircase with eye-catching newel post, bannister, and spindles leads to the private upper level. Complete with full bath and abundant closet space, it is currently used as the primary suite. However, the primary bedroom couldeasily be on the main floor. The basement offers a finished family room with ventless fireplace and brick hearth. There is additional finished space perfect for a home office, playroom, hobby room, or 4th non-conforming bedroom. Laundry, storage, and mechanicals complete the basement. The central air conditioning, newer water heater, forced-air furnace with whole-house humidifier, ADT security system (to continue service, buyer will need to set up a new ADT account), and the fact all appliances are included makes this home truly move-in ready (seller reserves the chest freezer in the basement.) Step outside to enjoy the privacy of a fully fenced backyard oasis, covered grilling pavilion with Edison lights, and a covered patio area behind the 2-car garage. Speaking of the garage, it's insulated, heated, and equipped with exhaust fans, perfect for welding, hobbies, workshop, or for use as a "fan-cave." Whether by foot, bike, or car, you're close to the "4-Corners" business district, shopping, dining, public library, city hall,
Property Details
- Interior
- WindowTreatments
- Fireplaces
- 1
- Cooling
- 1
- Heating
- Forced Air, NaturalGas
- Cooling Features
- Central Air
- Bedrooms
- 3
- Bathrooms
- 2.0
- Full Baths
- 2
- Lot Features
- Level
- Lot Description
- Level
- Acres
- 0.174
- Square Feet
- 2240.0
- Lot Size (sqft)
- 7579.0
- Parking Features
- Concrete, Detached, GarageFacesFront, GarageDoorOpener
- Parking
- 1
- Parking Type
- Garage
- Parking Garage Spaces
- 2.0
- Property Type
- Purchase
- Style
- CapeCod
- Basement
- 1
- Basement Description
- Finished, Full
- Basement Finished
- 1
- Year Built
- 1955
- Foundation
- Basement
- Roof
- Composition
- Sewer Information
- Public Sewer
- Utility Source
- Public
- Utility Features
- Natural Gas Connected
- Appliances
- Dishwasher, Disposal, Dryer, Humidifier, Microwave, Refrigerator, Range, Washer
- Community Features
- Sidewalks
- School District
- NorthMuskegon
- County
- Muskegon
- Region
- NorthMuskegonCity_Muskegon
- Original List Price
- $330,000
- Days on Market (Cumulative)
- 41
- Taxes Annual
- $2,858
- MLS #
- 71026040297
Location
Legal
All rights reserved. Information Deemed Reliable, but Not Guaranteed. Listing information is from various brokers who participate in IDX and not all listings may be visible on the site. The property information being provided is for consumers personal, non-commercial use and may not be used for any purpose other than to identify prospective properties consumers may be interested in purchasing.
Provided By
Listed by Michele Lipka (#71190018873747)
Listing Office: Five Star Real Estate - N Musk (#712010633661)