(313) 995-2810 3139952810 veneesha@slatersignature.com veneesha@slatersignature.com Slater Signature Homes
Traffic Dashboard
Home
  • Home
  • Search
    • Local Properties
    • Home Valuation
    • Mortgage Calculator
  • Selling
  • Buying
  • Communities
    • Detroit
    • West Bloomfield
    • Clinton Township
    • Farmington Hills
    • Livonia
    • Birmingham
    • Ferndale
    • Royal Oak
    • Sterling Heights
    • Westland
    • Southfield
    • Lathrup Village
    • Warren
    • Beverly Hills
    • Roseville
    • Harper Woods
    • Macomb Township
    • Grosse Pointe Woods
  • About
    • Join Our Team
    • Real Estate Experts
    • Testimonials
  • Contact
Traffic Dashboard
Slater Signature Homes
(313) 995-2810 veneesha@slatersignature.com
  • 400 Renaissance Center Suite 2600
    Detroit, Michigan 48243
Company
  • Home
  • About
  • Testimonials
  • Contact
Services
  • Buying
  • Selling
  • Home Valuation
  • Mortgage Calculator
Explore
  • Property Search
  • Featured Properties
  • Communities
Local Guide
  • Search by City
  • Search by Subdivision
  • Search by Zip
  • Search by Area
Legal
  • Privacy
  • Terms
  • DMCA
  • Accessibility
  • Fair Housing
Account
  • Dashboard
  • Logout
  • Login
Slater Signature Homes - Footer Logo
©2026 Slater Signature Homes. All rights reserved.
Website built by CloseHack.

Realcomp IDX

​All rights reserved. Information Deemed Reliable, but Not Guaranteed. Listing information is from various brokers who participate in IDX and not all listings may be visible on the site. The property information being provided is for consumers personal, non-commercial use and may not be used for any purpose other than to identify prospective properties consumers may be interested in purchasing.

Return
  • All Types
  • House+2 more
  • Price
  • Bed/Bath
  • Size
  • Dates
  • Filters
  • Amenities
  • Save
Listings
No results
Sort
Home / Kentwood City / 514 Clear Wood Drive SE
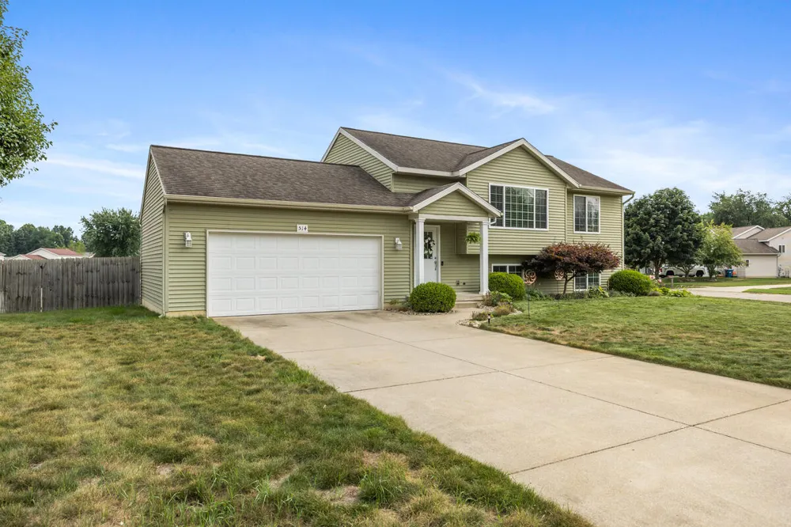
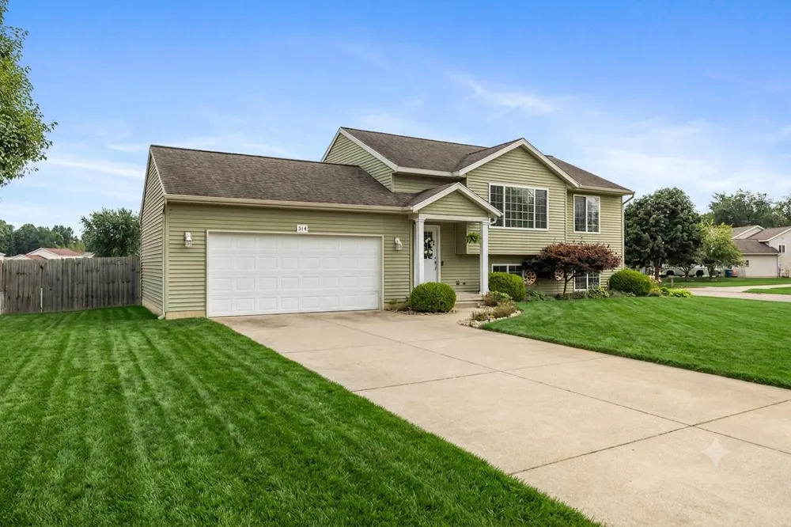
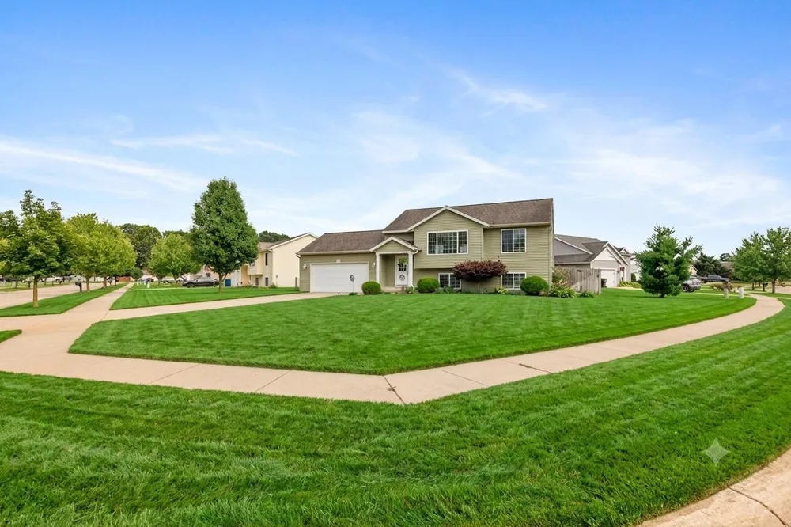
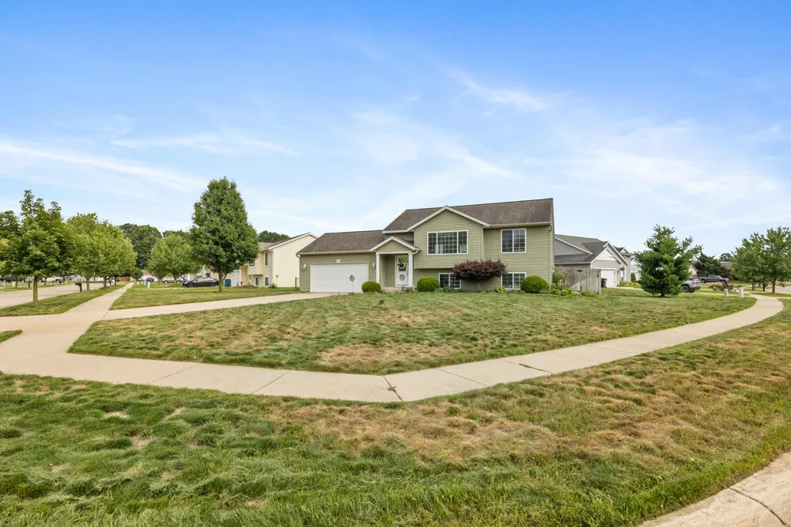
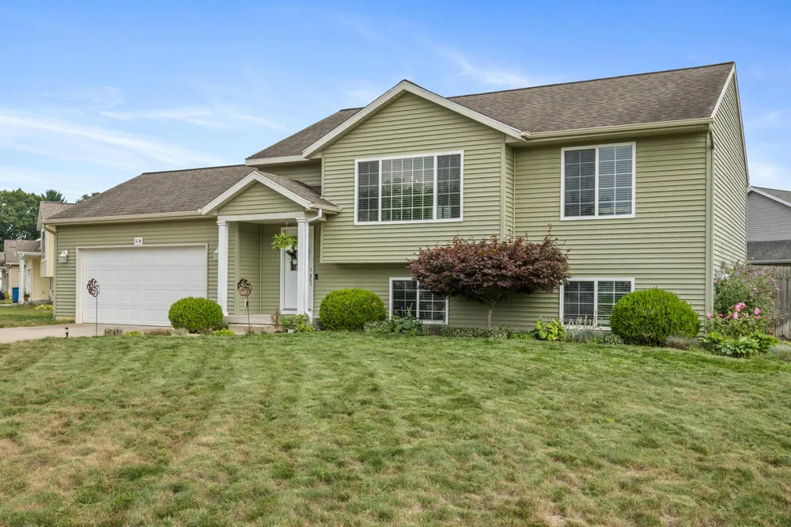
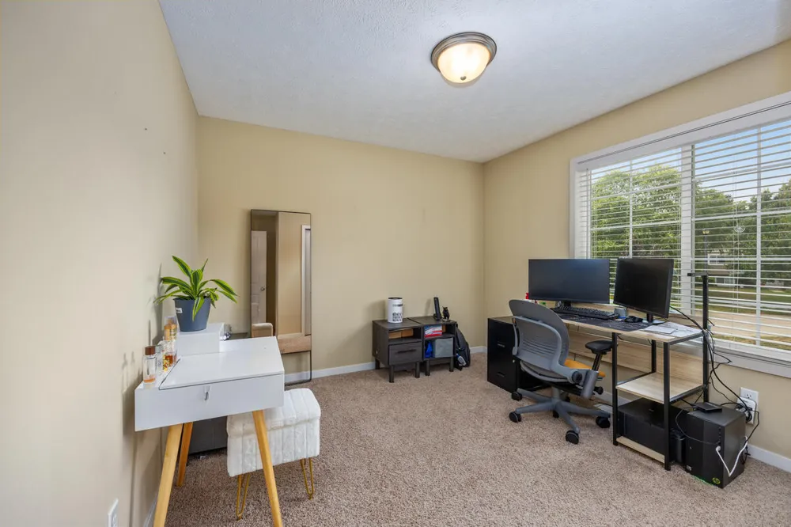
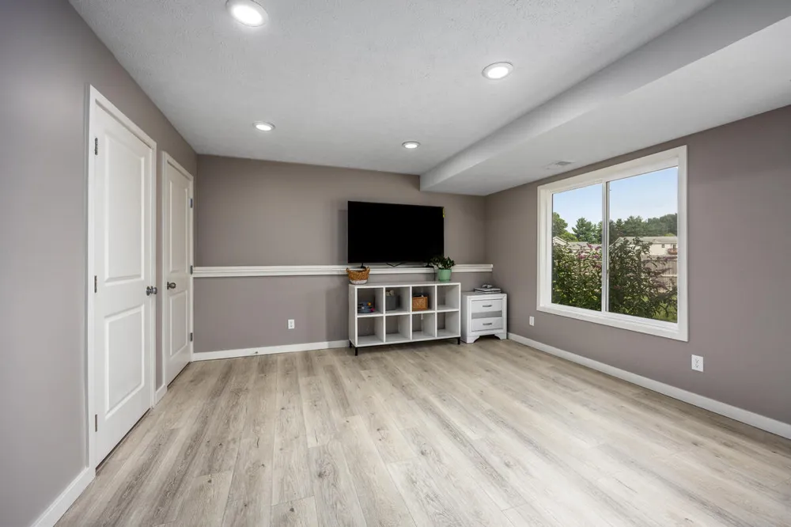
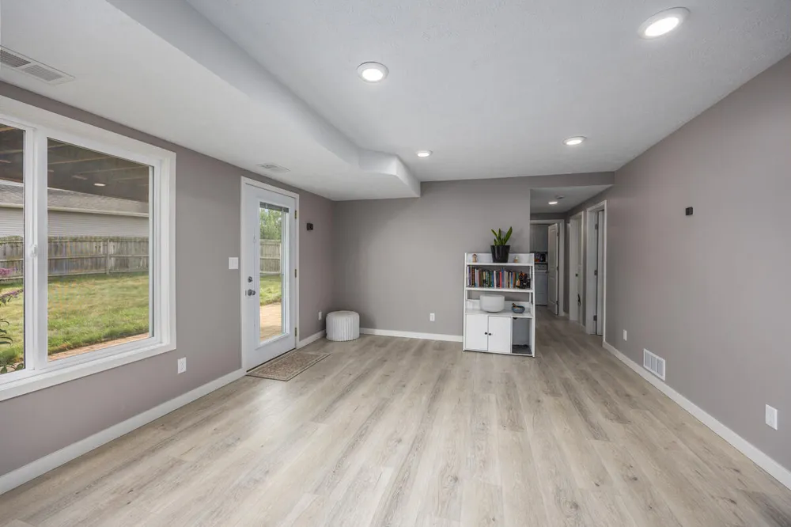
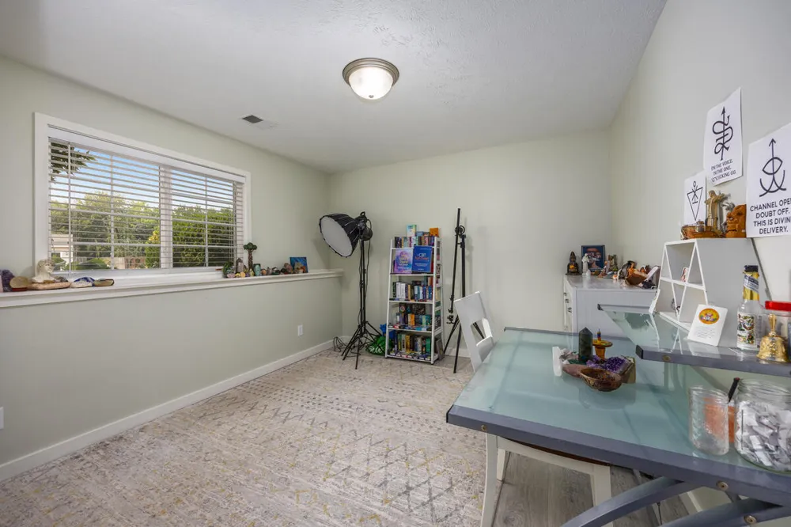
514 Clear Wood Drive SE Kentwood City, MI 49548 514 Clear Wood Drive SE Kentwood City, MI 49548 514 Clear Wood Drive SE Kentwood City, MI 49548 514 Clear Wood Drive SE Kentwood City, MI 49548 514 Clear Wood Drive SE Kentwood City, MI 49548 514 Clear Wood Drive SE Kentwood City, MI 49548 514 Clear Wood Drive SE Kentwood City, MI 49548 514 Clear Wood Drive SE Kentwood City, MI 49548 514 Clear Wood Drive SE Kentwood City, MI 49548 514 Clear Wood Drive SE Kentwood City, MI 49548 514 Clear Wood Drive SE Kentwood City, MI 49548 514 Clear Wood Drive SE Kentwood City, MI 49548 514 Clear Wood Drive SE Kentwood City, MI 49548 514 Clear Wood Drive SE Kentwood City, MI 49548 514 Clear Wood Drive SE Kentwood City, MI 49548 514 Clear Wood Drive SE Kentwood City, MI 49548 514 Clear Wood Drive SE Kentwood City, MI 49548 514 Clear Wood Drive SE Kentwood City, MI 49548 514 Clear Wood Drive SE Kentwood City, MI 49548 514 Clear Wood Drive SE Kentwood City, MI 49548 514 Clear Wood Drive SE Kentwood City, MI 49548 514 Clear Wood Drive SE Kentwood City, MI 49548 514 Clear Wood Drive SE Kentwood City, MI 49548 514 Clear Wood Drive SE Kentwood City, MI 49548 514 Clear Wood Drive SE Kentwood City, MI 49548 514 Clear Wood Drive SE Kentwood City, MI 49548 514 Clear Wood Drive SE Kentwood City, MI 49548 514 Clear Wood Drive SE Kentwood City, MI 49548 514 Clear Wood Drive SE Kentwood City, MI 49548 514 Clear Wood Drive SE Kentwood City, MI 49548 514 Clear Wood Drive SE Kentwood City, MI 49548 514 Clear Wood Drive SE Kentwood City, MI 49548 514 Clear Wood Drive SE Kentwood City, MI 49548 View All Photos

$399,900

| Active

514 Clear Wood Drive SE

Kentwood City, MI 49548

1,887
Square Feet
4
Beds
2
Baths
0.28
Acres
23
Days on Market
65026041203
MLS#
House
Structure
Residential
Zone
Contact

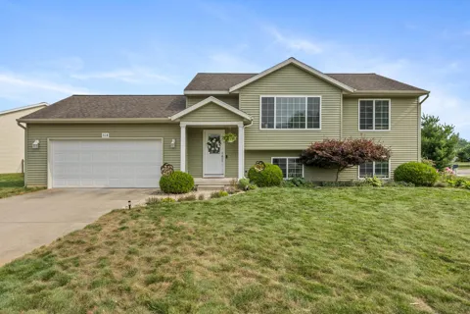

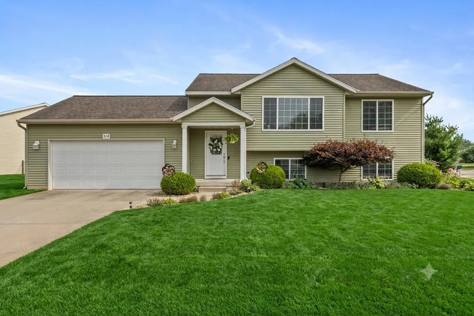
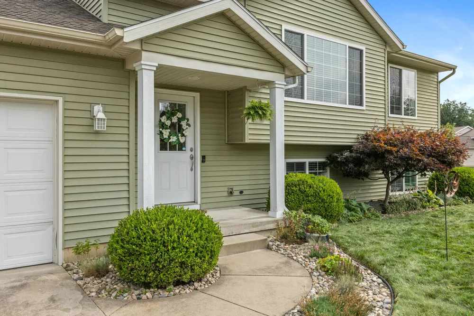
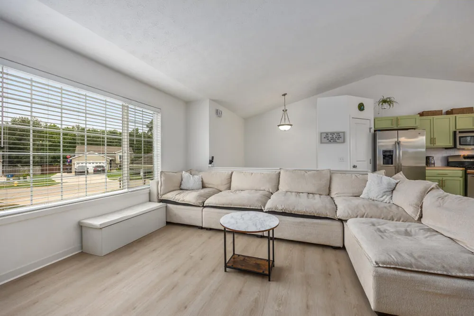
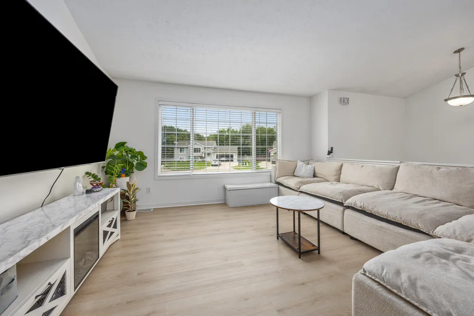
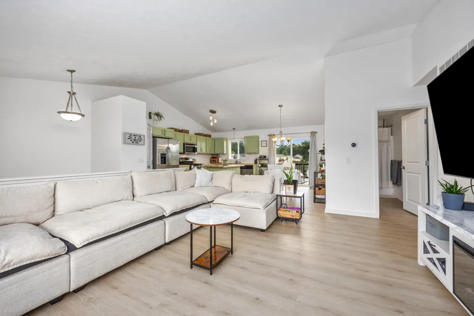
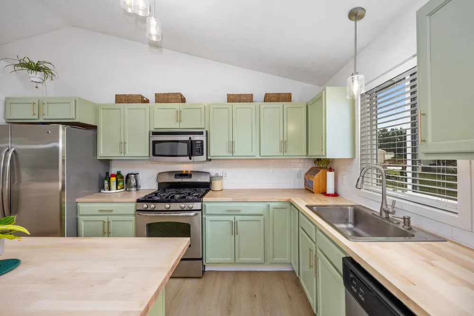
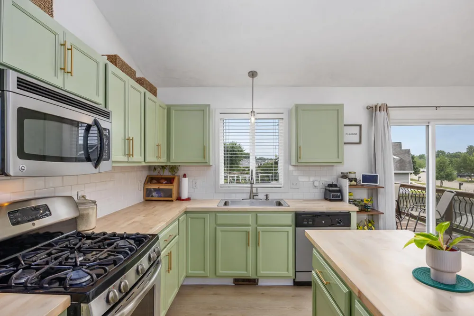
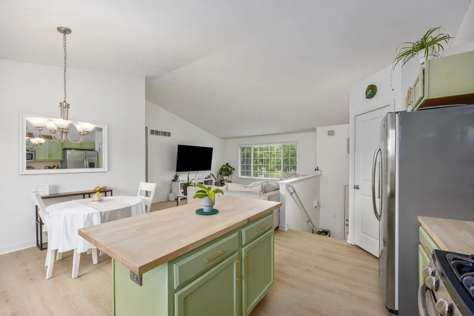
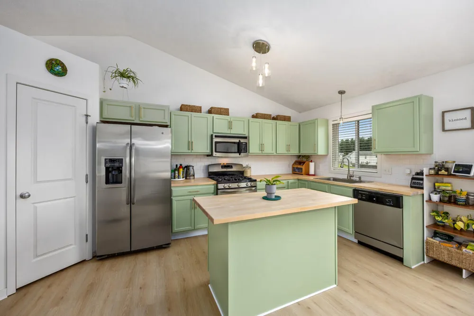
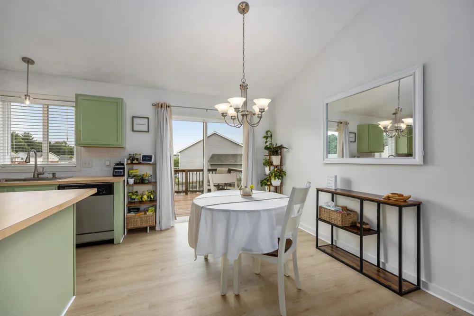
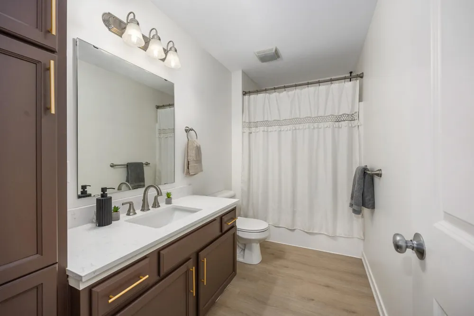
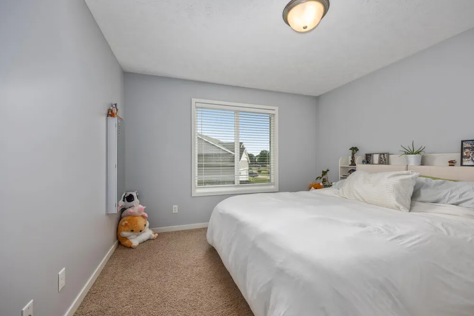
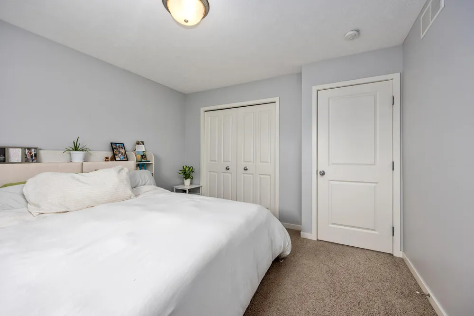
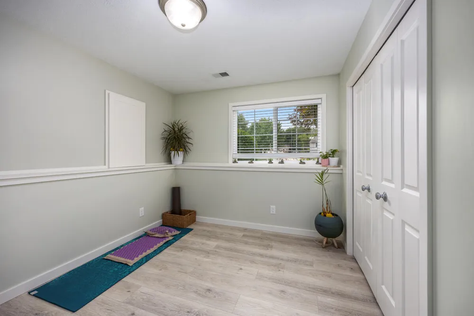
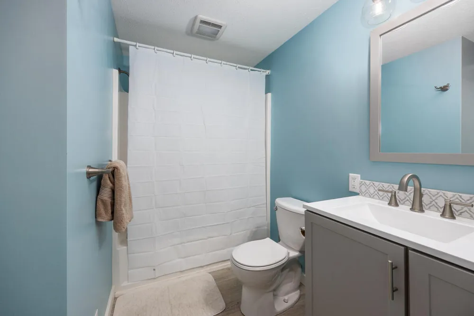
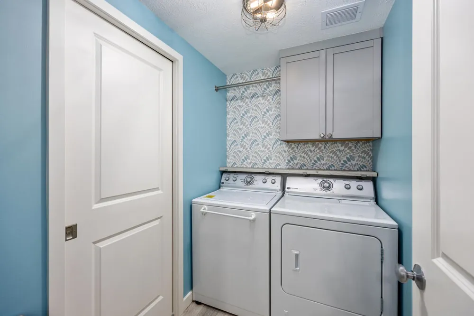
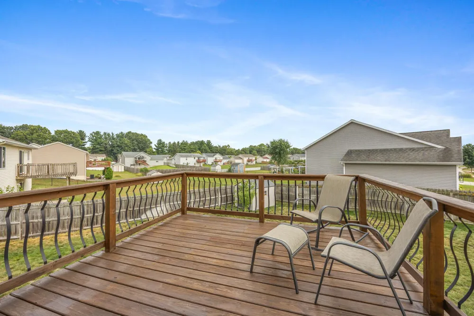
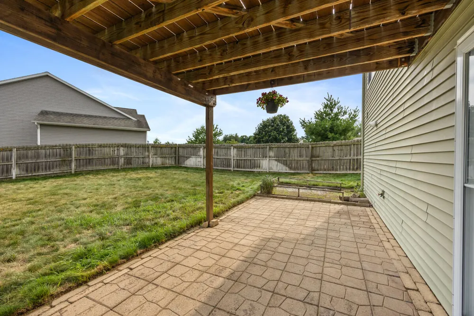
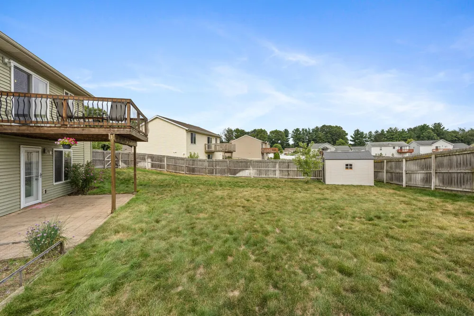
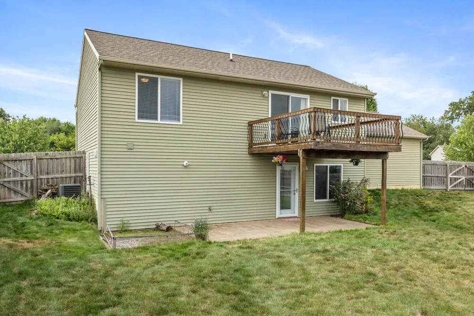
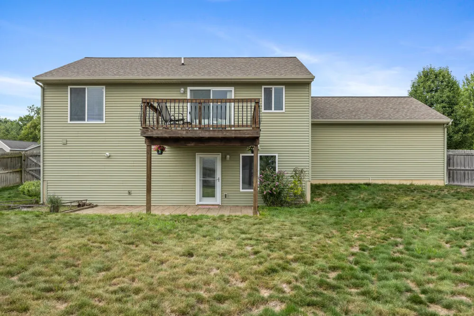
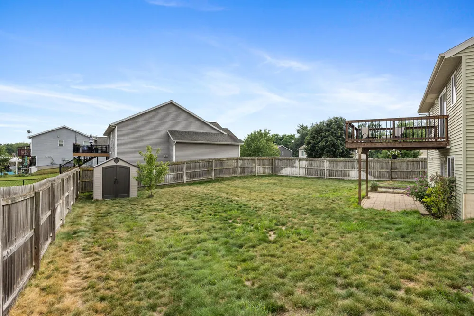
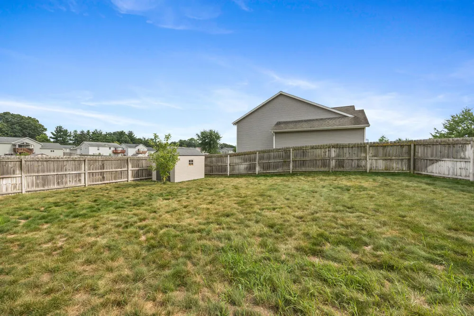
Set on an oversized lot of more than a quarter acre, this spacious 4-bedroom, 2-bathroom home offers the perfect blend of comfort, functionality, and convenience. The bright and inviting layout is anchored by lower level walkout that adds flexible living space with direct backyard access. Numerous renovations make this home truly move-in ready. In 2025, the home received a new furnace, HVAC system, central A/C unit, Pristine Air air purification system to help reduce allergens, and a new water heater. Additional improvements include new flooring, freshly painted cabinets, new countertops, and a beautifully renovated bathroom. Step outside to enjoy the fully fenced backyard, complete with an underground sprinkler system to help keep the lawn lush and green throughout the seasons.With plenty of space for entertaining, pets, gardening, or simply relaxing, this private outdoor retreat is ready to be enjoyed. For added peace of mind, the home is also equipped with a 50-amp power inlet box for a generator with an interlock kit, providing convenient backup power capability. Conveniently located with easy access to major highways, commuting is a breeze while still being just minutes from the Gerald R. Ford International Airport and the popular Horrocks Farm Market for fresh produce, specialty groceries, and local favorites. Combining generous indoor and outdoor living space, extensive 2025 updates, and an unbeatable location, this home is ready for its next owners to move in and enjoy.

Property Details
Interior
Pantry
Cooling
1
Heating
Forced Air, NaturalGas
Cooling Features
Central Air
Bedrooms
4
Bathrooms
2.0
Full Baths
2
Lot Features
CornerLot, Level, Sprinklers
Lot Description
CornerLot, Level, Sprinklers
Acres
0.284
Square Feet
1887.0
Lot Size (sqft)
12371.0
Parking Features
Attached, Concrete, GarageDoorOpener
Parking
1
Parking Type
Garage
Parking Garage Spaces
2.0
Property Type
Purchase
Basement
1
Basement Description
Finished, WalkOutAccess
Basement Finished
1
Year Built
2009
Roof
Composition
Sewer Information
Public Sewer
Utility Source
Public
Appliances
Dishwasher, Disposal, Dryer, Microwave, Oven, Refrigerator, Range, Washer
Community Features
Sidewalks
School District
Kentwood
County
Kent
Region
KentwoodCity_Kent
Original List Price
$399,900
Days on Market (Cumulative)
23
Taxes Annual
$7,087
MLS #
65026041203
Location
Legal

​All rights reserved. Information Deemed Reliable, but Not Guaranteed. Listing information is from various brokers who participate in IDX and not all listings may be visible on the site. The property information being provided is for consumers personal, non-commercial use and may not be used for any purpose other than to identify prospective properties consumers may be interested in purchasing.

Provided By
Listed by Jeffrey Glover (#65190002135305)
Listing Office: Keller Williams Professionals (#650002327994)

Slater Signature Homes Have a question about this home?

Interested in Purchasing 514 Clear Wood Drive SE?

Get an estimate on monthly payments on this property.

$
years
Down Payment
$
%
Interest Rate
%
Tax Rate
%
$
$annually
$monthly
Estimated Monthly Payment
$0.00
Loan Amount
$0.00