 View All Photos
$420,000
Pending5170 Red River SW
Wyoming City, MI 49418
2,904
Square Feet
4
Beds
2.5
Baths
0.30
Acres
46
Days on Market
65026041146
MLS#
House
Structure
Residential
Zone
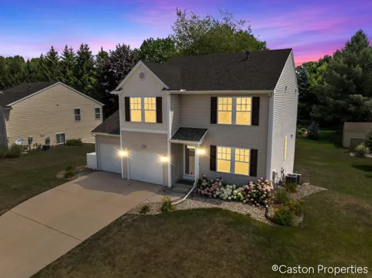
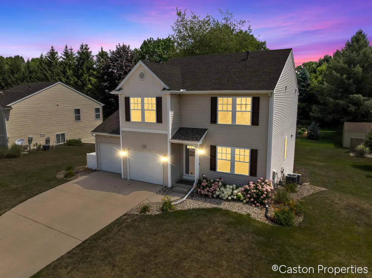
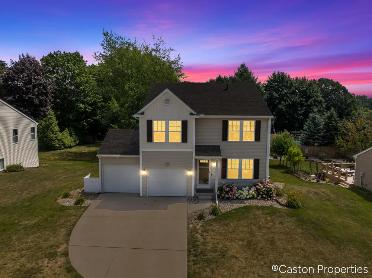
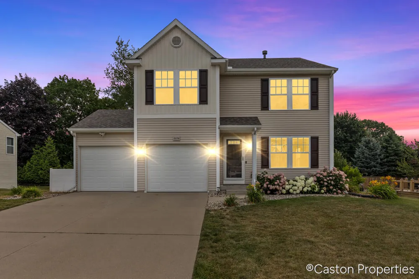
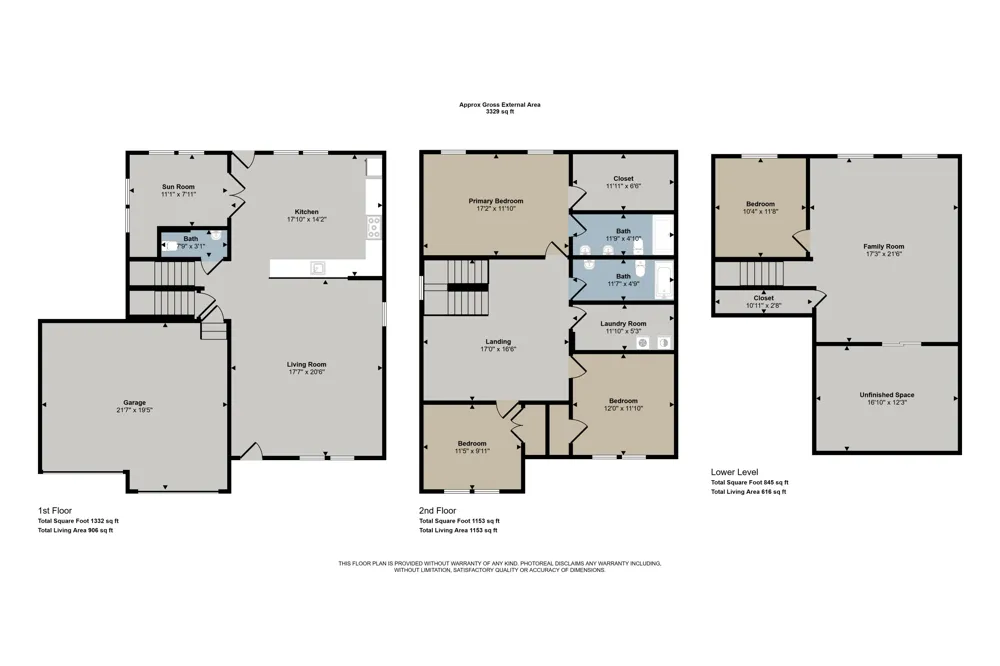
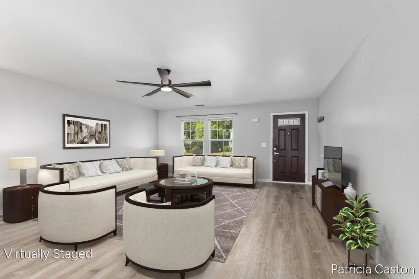
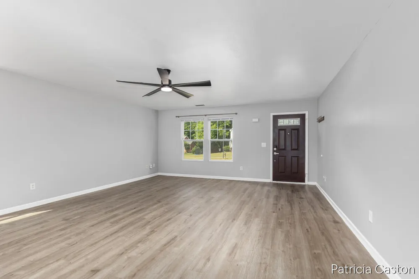
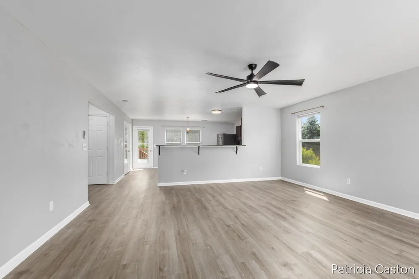
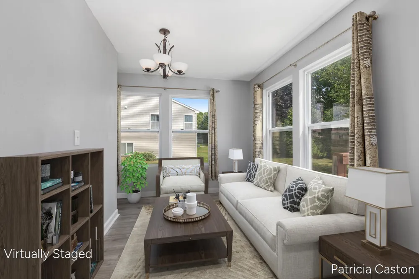
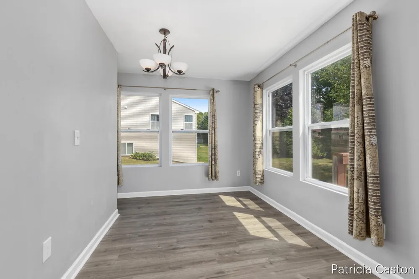
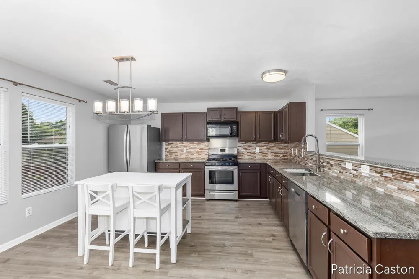
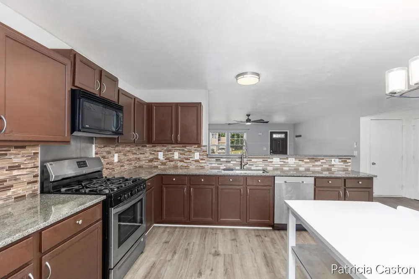
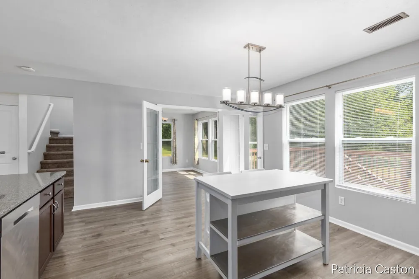
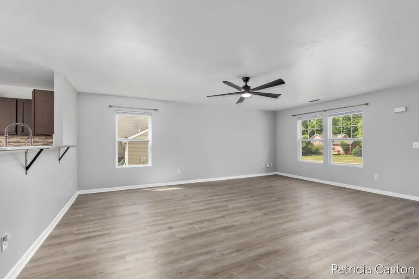
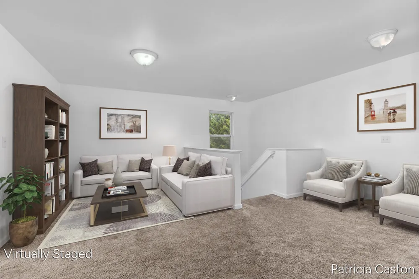
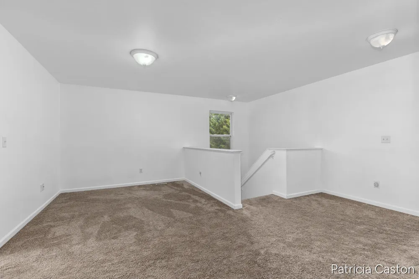
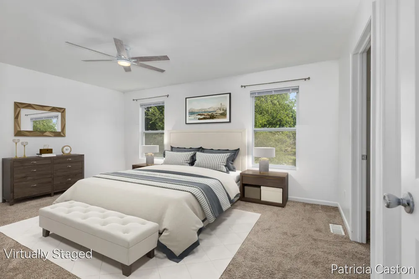
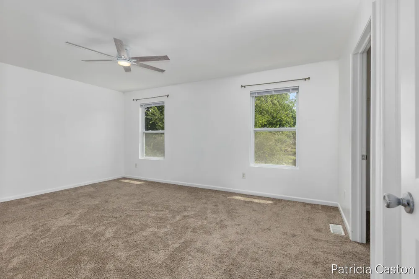
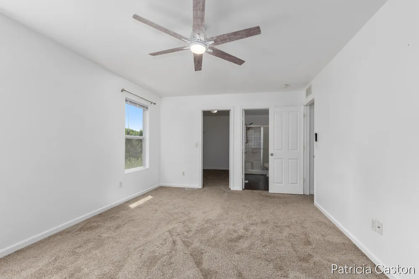
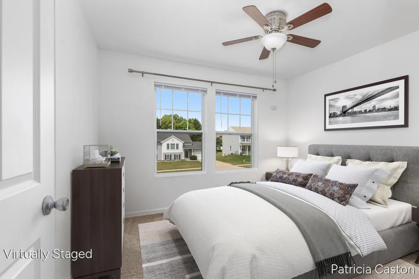
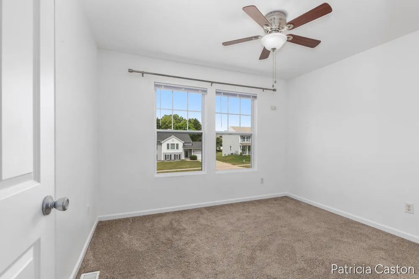
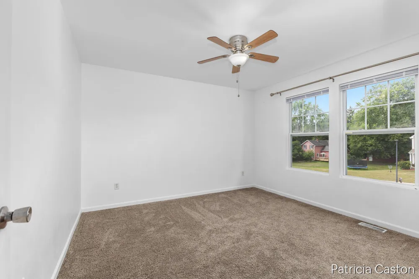
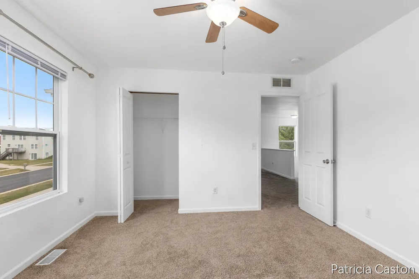
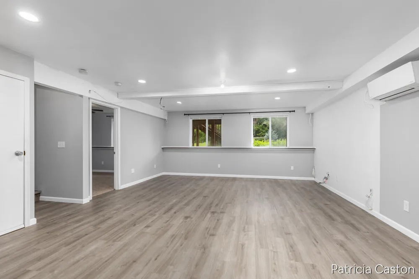
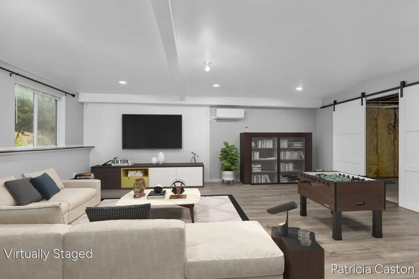
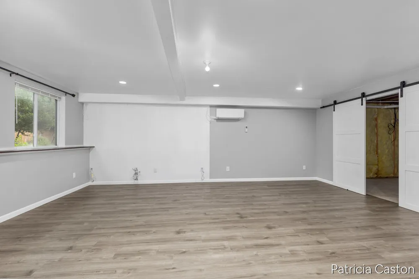
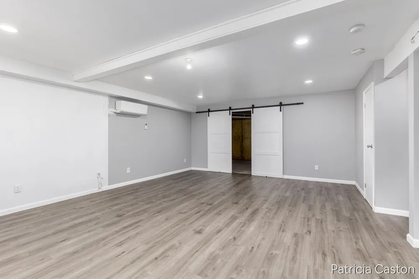
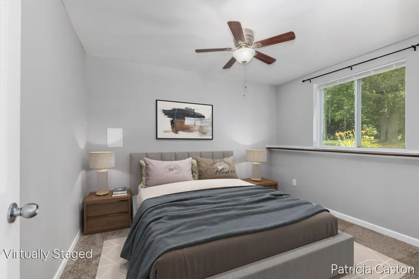
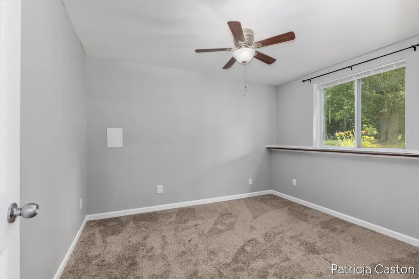
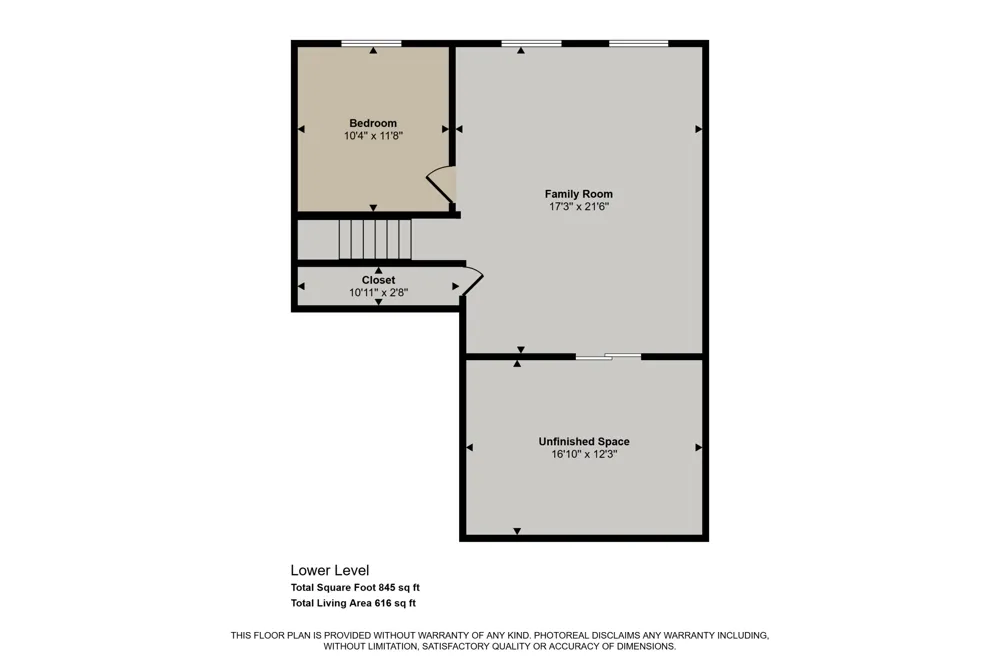
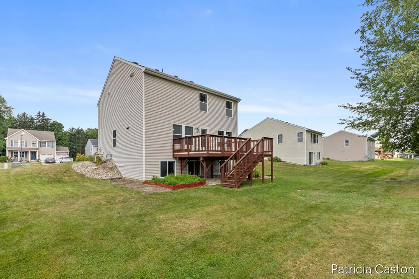
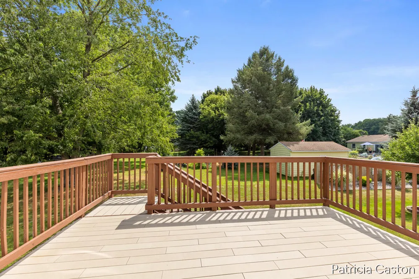
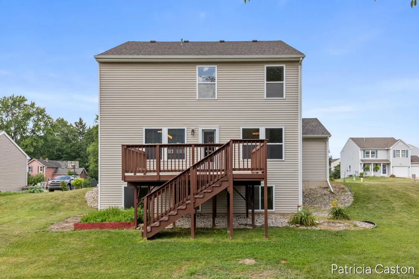
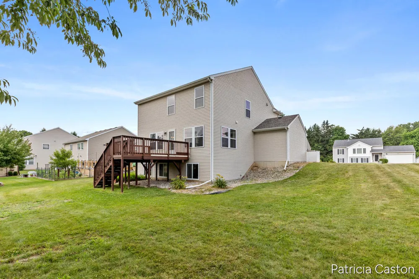
MOVE-IN READY! Grandville Schools. Beautifully updated and MOVE-IN READY, this exceptional Rivertown Park home in the award-winning Grandville School District offers nearly 3,000 finished square feet, with every major upgrade already completed. Featuring a brand-new roof (2026), a beautifully renovated kitchen with granite countertops, a custom home theater, finished garage, upgraded deck with stairs, fresh interior updates throughout, and a separate mini-split heating and cooling system for the lower level, there is truly nothing to do but move in and enjoy. The bright, open main level welcomes you with fresh paint, new luxury flooring, elegant French doors, and a beautifully remodeled kitchen featuring granite countertops, a stylish tile backsplash, a new sink, and newer stainless steel appliances. Every detail has been thoughtfully updated to create a warm, modern space that's perfect for everyday living and entertaining.Every detail has been thoughtfully updated to create a warm, modern space that's perfect for everyday living and entertaining. The finished daylight lower level is the home's standout feature, offering a custom theater pre-wired for a 7.2.2 Dolby Atmos surround sound system with a ceiling-mounted projector, custom barn door, spacious recreation area, an additional bedroom with dedicated HVAC venting, and an independent mini-split heating and cooling system for year-round comfort. Whether you're hosting movie nights, watching the big game, or creating the ultimate gaming space, this level of entertainment is rarely found in homes at this price point. Step outside to enjoy the upgraded deck overlooking the backyard???perfect for relaxing, grilling, or entertaining family and friends. The professionally landscaped yard, finished garage, storm door, security camera system with smart video doorbell, and freshly pressure-washed exterior reflect the pride of ownership throughout the home. Recent improvements include a new roof (2026), complete interior repaint (2025), new flooring on the main and upp
Property Details
- Interior
- WindowTreatments
- Cooling
- 1
- Heating
- Forced Air, NaturalGas
- Cooling Features
- Ceiling Fans, CentralAir
- Bedrooms
- 4
- Bathrooms
- 2.5
- Full Baths
- 2
- Half Baths
- 1
- Lot Features
- Level
- Lot Description
- Level
- Pool
- 1
- Pool Description
- Community
- Pool Features
- Community
- Exterior Features
- Garden
- Exterior Materials
- Garden
- Pool Shared
- 1
- Acres
- 0.3
- Square Feet
- 2904.0
- Lot Size (sqft)
- 13068.0
- Parking Features
- Attached, Concrete, GarageFacesFront, GarageDoorOpener
- Parking
- 1
- Parking Type
- Garage
- Parking Garage Spaces
- 2.0
- Property Type
- Purchase
- Style
- Traditional
- Basement
- 1
- Basement Description
- Bath Stubbed, Daylight, Finished
- Basement Finished
- 1
- Year Built
- 2009
- Roof
- Composition
- Sewer Information
- Public Sewer
- Utility Source
- Public
- Utility Features
- Cable Connected
- Appliances
- BuiltInGasOven, Dishwasher, Dryer, Microwave, Oven, Refrigerator, Washer
- Subdivision
- RIVERTOWN PARK
- Community Features
- Sidewalks
- School District
- Grandville
- County
- Kent
- Region
- WyomingCity_Kent
- Original List Price
- $420,000
- Days on Market (Cumulative)
- 46
- Taxes Annual
- $5,749
- HOA
- 1
- HOA Fees
- 80.0
- MLS #
- 65026041146
Location
Legal
All rights reserved. Information Deemed Reliable, but Not Guaranteed. Listing information is from various brokers who participate in IDX and not all listings may be visible on the site. The property information being provided is for consumers personal, non-commercial use and may not be used for any purpose other than to identify prospective properties consumers may be interested in purchasing.
Provided By
Listed by Patricia Caston (#65143126261081)
Listing Office: Berkshire Hathaway HomeServices Michigan Real Estate (Cascade) (#652652121014)