 View All Photos
$631,000
Pending523 Round Rock Dr
Marion Township, MI 48843
2,660
Square Feet
4
Beds
3.5
Baths
0.24
Acres
42
Days on Market
20261058156
MLS#
House
Structure
Residential
Zone
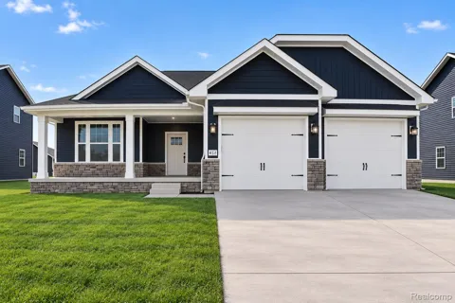
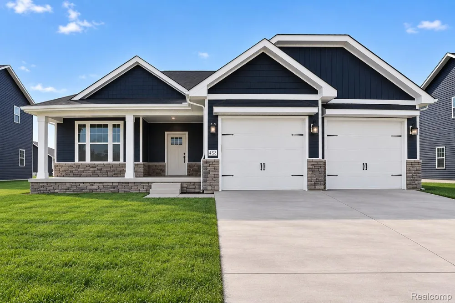
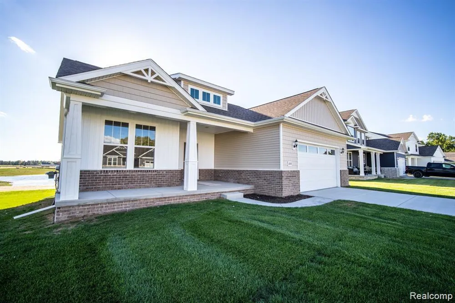
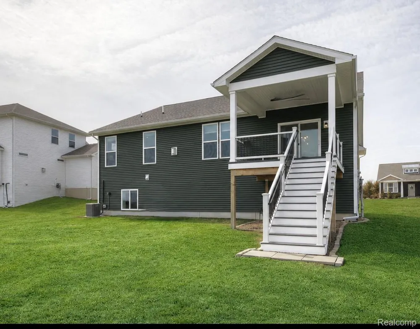
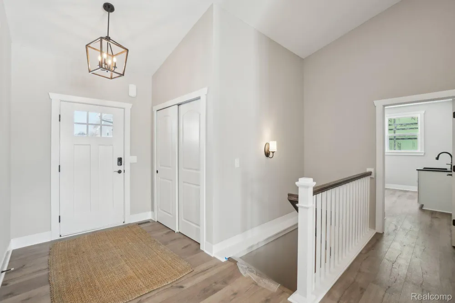
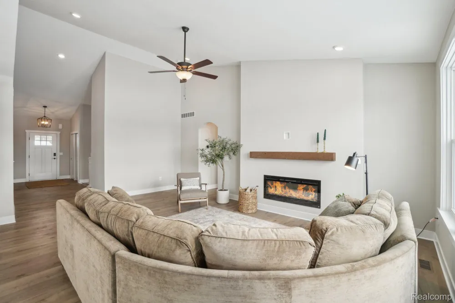
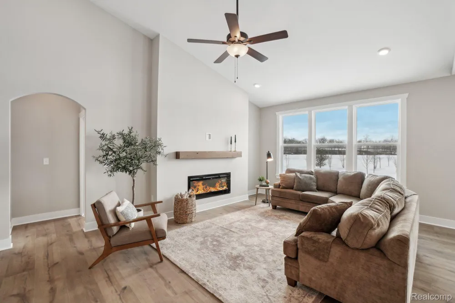
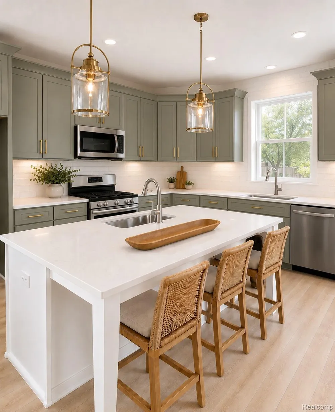
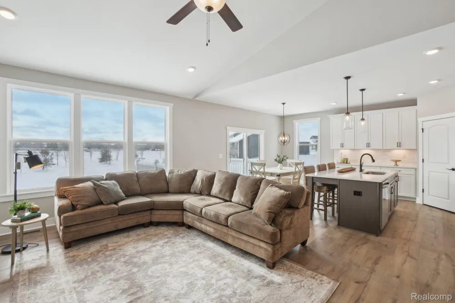
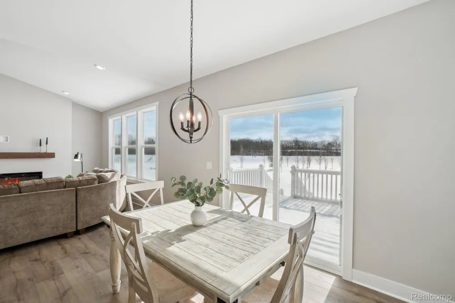
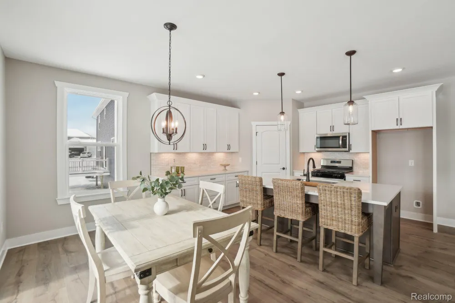
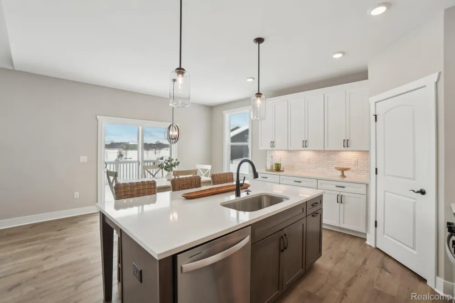
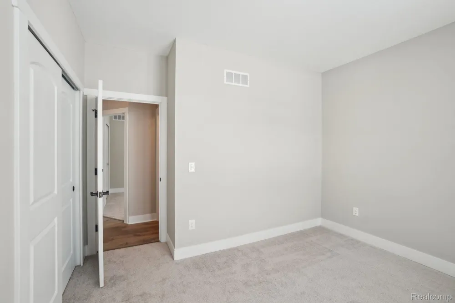
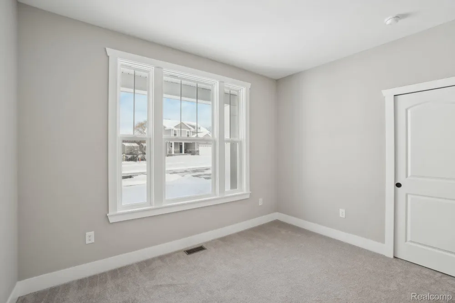
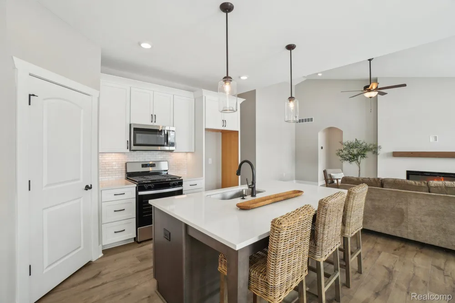
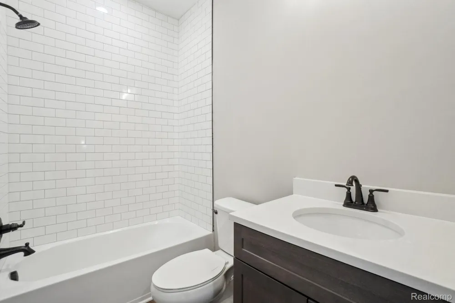
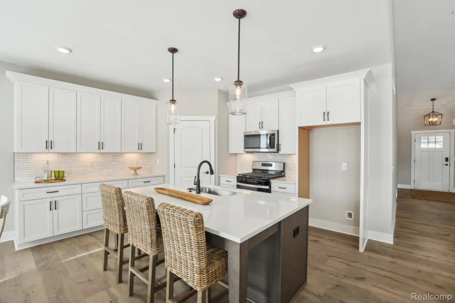
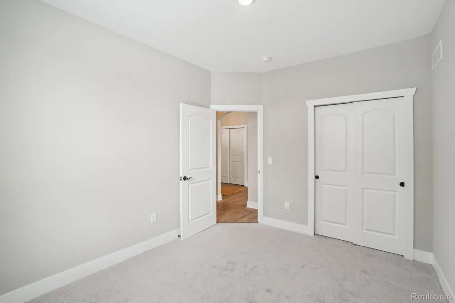
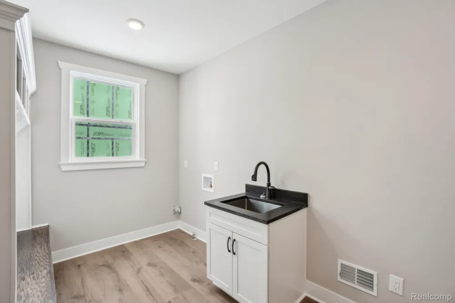
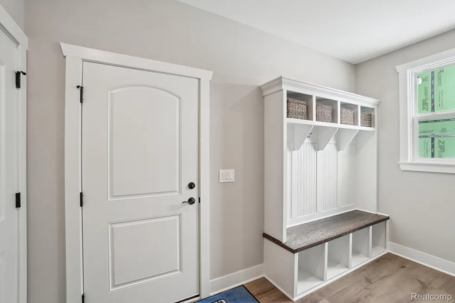
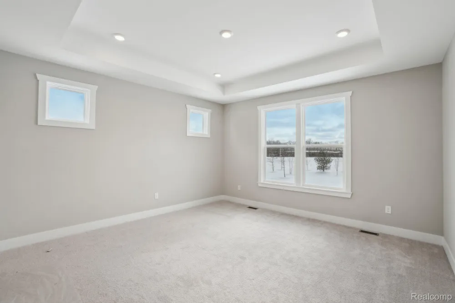
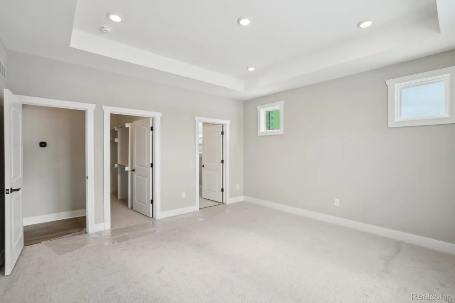
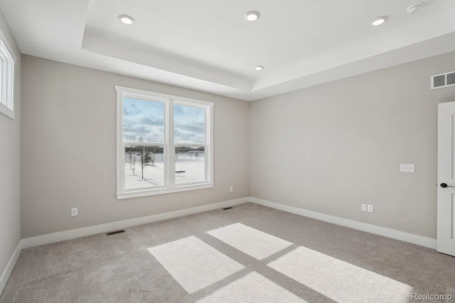
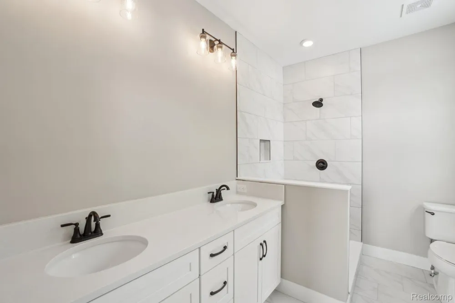
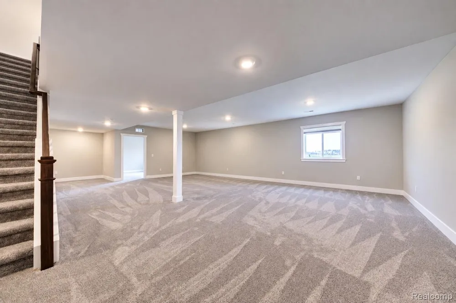
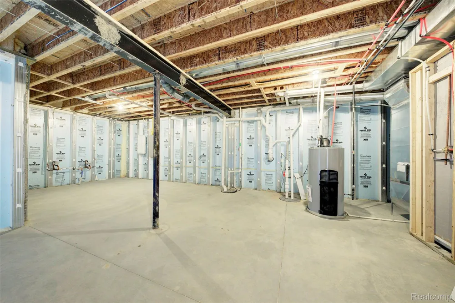
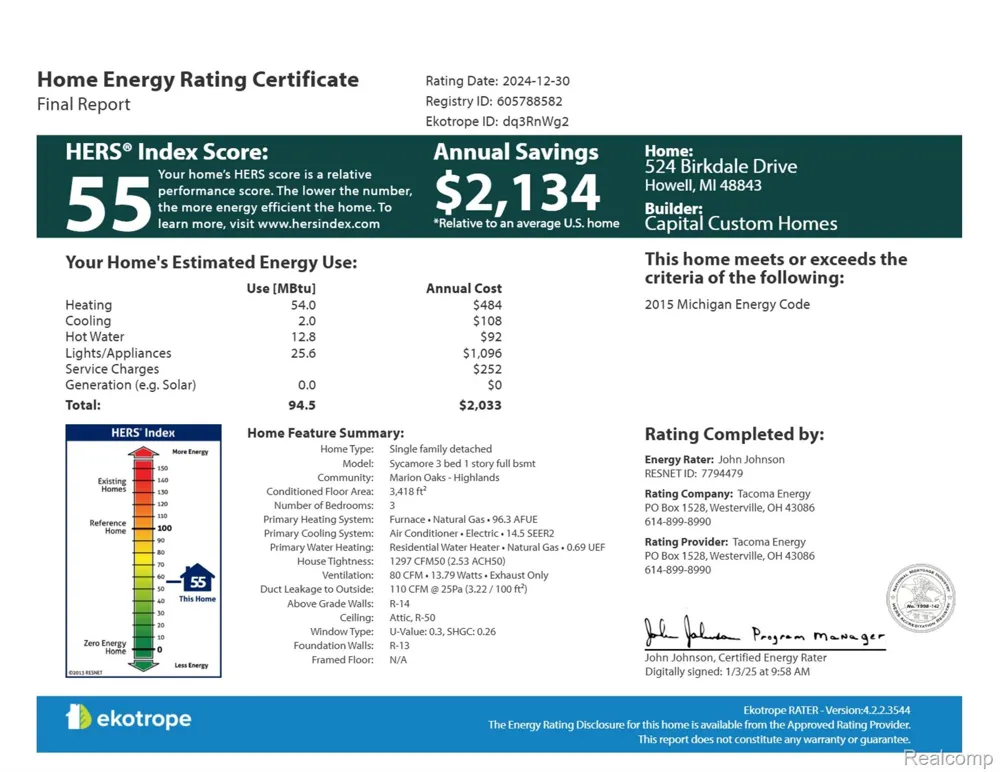
Capital Custom Homes presents the Sycamore Ranch Plan, featuring a covered 12x12 deck, full sod, and irrigation. This well designed home offers an open concept main level with 4 bedrooms, 3.5 bathrooms, a spacious mudroom, and first floor laundry WITH A FINISHED DAYLIGHT BASEMENT. A welcoming entry leads to a large foyer and expansive great room filled with natural light, oversized windows, and not to late to add in the optional fireplace. The kitchen overlooks the bright eat in nook and features a large island, quartz countertops, soft close cabinetry, walk in pantry, and stainless steel appliances. A vaulted ceiling enhances the open living and dining areas. The primary suite offers dual comfort height vanities and a tiled shower. Additional features include garage door openers, a home technology package, insulated basement walls, high efficiency furnace and air conditioning, and a 50 gallon water heater. Home includes a builder warranty and structural warranty. Located in Marion Oaks, a Livingston County community with sidewalks, streetlights, and a sports field. Convenient to shopping, dining, and freeways. Home is currently under construction with estimated completion Fall 2026.
Property Details
- Interior
- ProgrammableThermostat
- Cooling
- 1
- Heating
- Forced Air, NaturalGas
- Cooling Features
- Ceiling Fans, CentralAir, ENERGYSTARQualifiedACEquipment
- Bedrooms
- 4
- Bathrooms
- 3.5
- Full Baths
- 3
- Half Baths
- 1
- Lot Features
- Sprinklers
- Lot Description
- Sprinklers
- Pool
- 1
- Pool Description
- Community, InGround
- Pool Features
- Community, InGround
- Exterior Features
- Lighting
- Exterior Materials
- Lighting
- Pool Shared
- 1
- Acres
- 0.24
- Square Feet
- 2660.0
- Parking Features
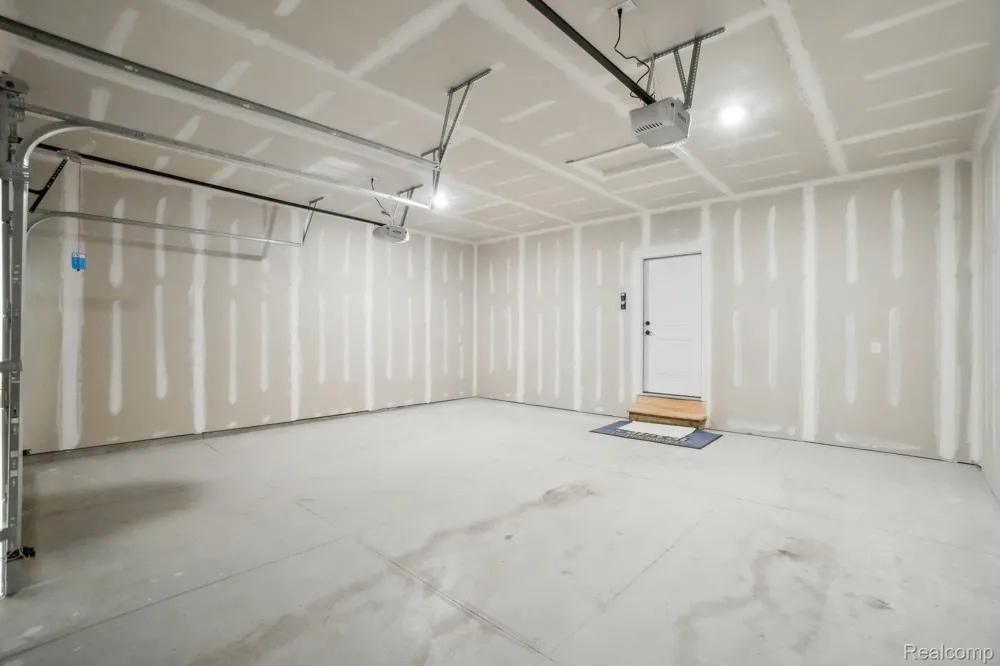
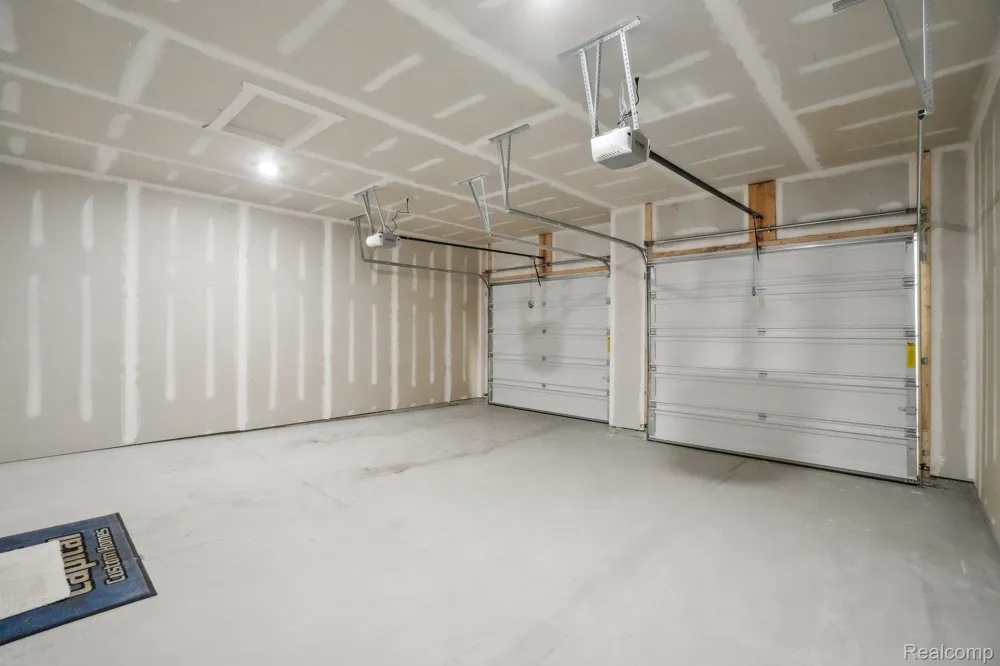
- TwoCarGarage, Attached, ElectricityinGarage
- Parking
- 1
- Parking Type
- Garage
- Parking Garage Spaces
- 2.0
- Property Type
- Purchase
- Style
- Craftsman, Ranch
- Basement
- 1
- Basement Description
- Daylight, Finished
- Basement Finished
- 1
- Year Built
- 2026
- Foundation
- Basement, InsulatingConcreteForms, PassiveRadonMitigation, SumpPump
- Roof
- Asphalt
- Sewer Information
- Public Sewer
- Utility Source
- Public
- Utility Features
- Underground Utilities
- Appliances
- Dishwasher, Disposal, FreeStandingGasRange, Microwave, StainlessSteelAppliances
- Subdivision
- MARION OAKS PUD PLAN THE HIGHLANDS PUD
- Community Features
- Sidewalks
- School District
- Howell
- County
- Livingston
- Region
- MarionTownship_Livingston
- Original List Price
- $565,000
- Days on Market (Cumulative)
- 42
- Taxes Annual
- $3,401
- HOA
- 1
- HOA Fees
- 100.0
- MLS #
- 20261058156
Location
Legal
All rights reserved. Information Deemed Reliable, but Not Guaranteed. Listing information is from various brokers who participate in IDX and not all listings may be visible on the site. The property information being provided is for consumers personal, non-commercial use and may not be used for any purpose other than to identify prospective properties consumers may be interested in purchasing.
Provided By
Listed by Teresa M Stovall (#295778)
Listing Office: KW Realty Livingston (#415932)