(313) 995-2810 3139952810 veneesha@slatersignature.com veneesha@slatersignature.com Slater Signature Homes
Traffic Dashboard
Home
  • Home
  • Search
    • Local Properties
    • Home Valuation
    • Mortgage Calculator
  • Selling
  • Buying
  • Communities
    • Detroit
    • West Bloomfield
    • Clinton Township
    • Farmington Hills
    • Livonia
    • Birmingham
    • Ferndale
    • Royal Oak
    • Sterling Heights
    • Westland
    • Southfield
    • Lathrup Village
    • Warren
    • Beverly Hills
    • Roseville
    • Harper Woods
    • Macomb Township
    • Grosse Pointe Woods
  • About
    • Join Our Team
    • Real Estate Experts
    • Testimonials
  • Contact
Traffic Dashboard
Slater Signature Homes
(313) 995-2810 veneesha@slatersignature.com
  • 400 Renaissance Center Suite 2600
    Detroit, Michigan 48243
Company
  • Home
  • About
  • Testimonials
  • Contact
Services
  • Buying
  • Selling
  • Home Valuation
  • Mortgage Calculator
Explore
  • Property Search
  • Featured Properties
  • Communities
Local Guide
  • Search by City
  • Search by Subdivision
  • Search by Zip
  • Search by Area
Legal
  • Privacy
  • Terms
  • DMCA
  • Accessibility
  • Fair Housing
Account
  • Dashboard
  • Logout
  • Login
Slater Signature Homes - Footer Logo
©2026 Slater Signature Homes. All rights reserved.
Website built by CloseHack.

Realcomp IDX

​All rights reserved. Information Deemed Reliable, but Not Guaranteed. Listing information is from various brokers who participate in IDX and not all listings may be visible on the site. The property information being provided is for consumers personal, non-commercial use and may not be used for any purpose other than to identify prospective properties consumers may be interested in purchasing.

Return
  • All Types
  • House+2 more
  • Price
  • Bed/Bath
  • Size
  • Dates
  • Filters
  • Amenities
  • Save
  • Share
Listings
No results
Sort
Home / Shelby Charter Township / 53214 Bancroft Drive
53214 Bancroft Drive Shelby Charter Township, MI 48316 53214 Bancroft Drive Shelby Charter Township, MI 48316 53214 Bancroft Drive Shelby Charter Township, MI 48316 53214 Bancroft Drive Shelby Charter Township, MI 48316 53214 Bancroft Drive Shelby Charter Township, MI 48316 53214 Bancroft Drive Shelby Charter Township, MI 48316 53214 Bancroft Drive Shelby Charter Township, MI 48316 53214 Bancroft Drive Shelby Charter Township, MI 48316 53214 Bancroft Drive Shelby Charter Township, MI 48316 53214 Bancroft Drive Shelby Charter Township, MI 48316 53214 Bancroft Drive Shelby Charter Township, MI 48316 53214 Bancroft Drive Shelby Charter Township, MI 48316 53214 Bancroft Drive Shelby Charter Township, MI 48316 53214 Bancroft Drive Shelby Charter Township, MI 48316 53214 Bancroft Drive Shelby Charter Township, MI 48316 53214 Bancroft Drive Shelby Charter Township, MI 48316 53214 Bancroft Drive Shelby Charter Township, MI 48316 53214 Bancroft Drive Shelby Charter Township, MI 48316 53214 Bancroft Drive Shelby Charter Township, MI 48316 53214 Bancroft Drive Shelby Charter Township, MI 48316 53214 Bancroft Drive Shelby Charter Township, MI 48316 53214 Bancroft Drive Shelby Charter Township, MI 48316 53214 Bancroft Drive Shelby Charter Township, MI 48316 53214 Bancroft Drive Shelby Charter Township, MI 48316 53214 Bancroft Drive Shelby Charter Township, MI 48316 53214 Bancroft Drive Shelby Charter Township, MI 48316 53214 Bancroft Drive Shelby Charter Township, MI 48316 53214 Bancroft Drive Shelby Charter Township, MI 48316 53214 Bancroft Drive Shelby Charter Township, MI 48316 53214 Bancroft Drive Shelby Charter Township, MI 48316 53214 Bancroft Drive Shelby Charter Township, MI 48316 53214 Bancroft Drive Shelby Charter Township, MI 48316 53214 Bancroft Drive Shelby Charter Township, MI 48316 53214 Bancroft Drive Shelby Charter Township, MI 48316 53214 Bancroft Drive Shelby Charter Township, MI 48316 53214 Bancroft Drive Shelby Charter Township, MI 48316 53214 Bancroft Drive Shelby Charter Township, MI 48316 53214 Bancroft Drive Shelby Charter Township, MI 48316 53214 Bancroft Drive Shelby Charter Township, MI 48316 53214 Bancroft Drive Shelby Charter Township, MI 48316 53214 Bancroft Drive Shelby Charter Township, MI 48316 53214 Bancroft Drive Shelby Charter Township, MI 48316 53214 Bancroft Drive Shelby Charter Township, MI 48316 53214 Bancroft Drive Shelby Charter Township, MI 48316 53214 Bancroft Drive Shelby Charter Township, MI 48316 53214 Bancroft Drive Shelby Charter Township, MI 48316 53214 Bancroft Drive Shelby Charter Township, MI 48316 53214 Bancroft Drive Shelby Charter Township, MI 48316 53214 Bancroft Drive Shelby Charter Township, MI 48316 53214 Bancroft Drive Shelby Charter Township, MI 48316 53214 Bancroft Drive Shelby Charter Township, MI 48316 53214 Bancroft Drive Shelby Charter Township, MI 48316 53214 Bancroft Drive Shelby Charter Township, MI 48316 53214 Bancroft Drive Shelby Charter Township, MI 48316 53214 Bancroft Drive Shelby Charter Township, MI 48316 53214 Bancroft Drive Shelby Charter Township, MI 48316 53214 Bancroft Drive Shelby Charter Township, MI 48316 53214 Bancroft Drive Shelby Charter Township, MI 48316 53214 Bancroft Drive Shelby Charter Township, MI 48316 53214 Bancroft Drive Shelby Charter Township, MI 48316 53214 Bancroft Drive Shelby Charter Township, MI 48316 53214 Bancroft Drive Shelby Charter Township, MI 48316 53214 Bancroft Drive Shelby Charter Township, MI 48316 53214 Bancroft Drive Shelby Charter Township, MI 48316 53214 Bancroft Drive Shelby Charter Township, MI 48316 View All Photos

$525,000

| Active

53214 Bancroft Drive

Shelby Charter Township, MI 48316

4,377
Square Feet
3
Beds
3.5
Baths
0.39
Acres
26
Days on Market
20261061395
MLS#
House
Structure
Residential
Zone
Contact

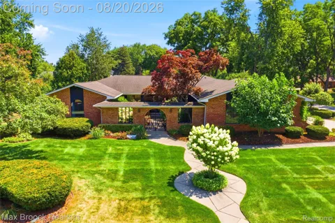
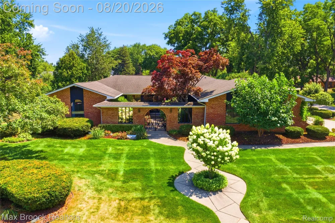
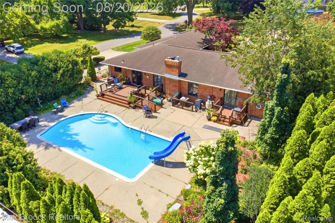
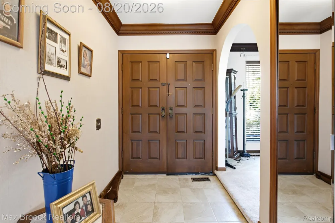
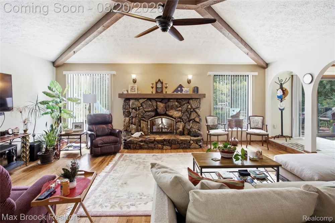
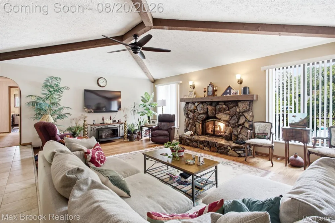
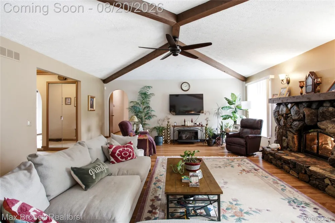
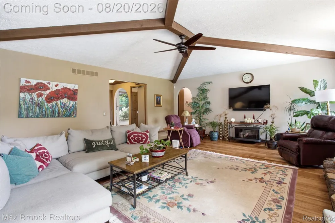
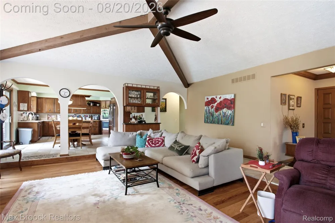
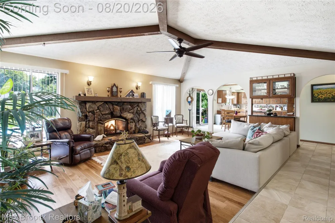
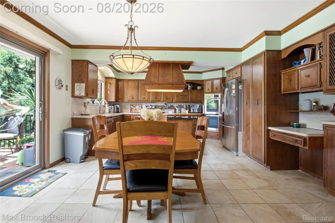
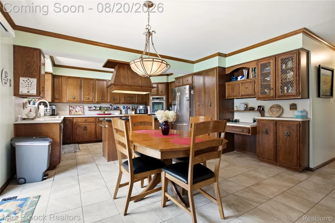
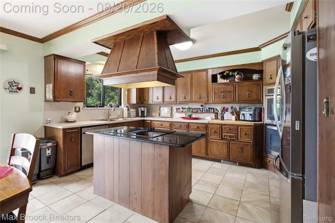
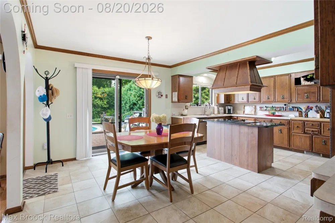
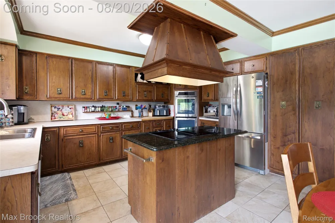
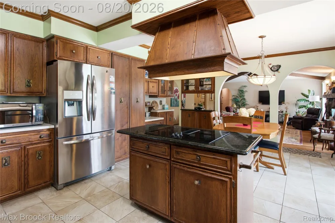
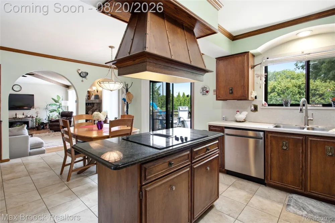
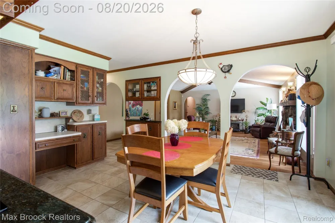
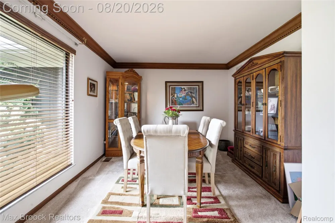
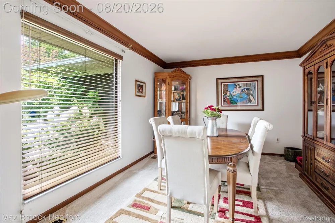
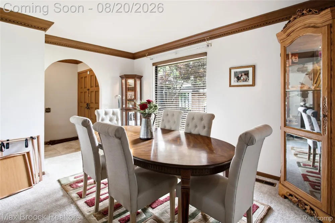
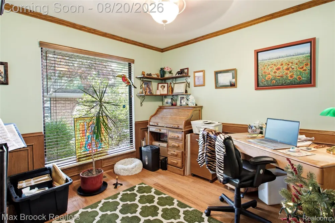
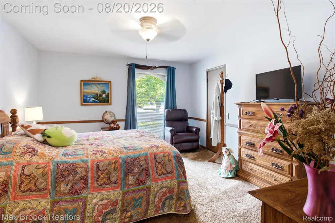
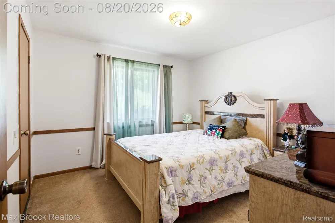
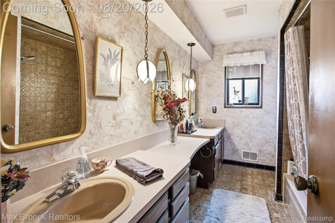
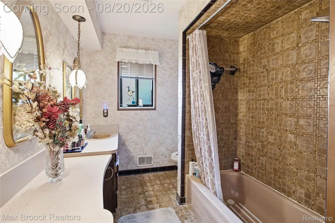
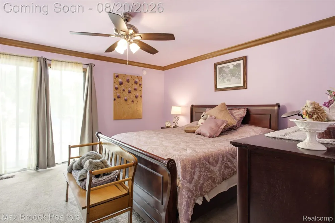
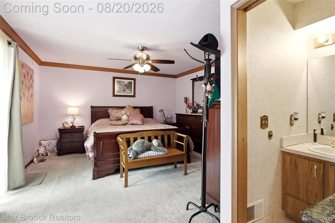
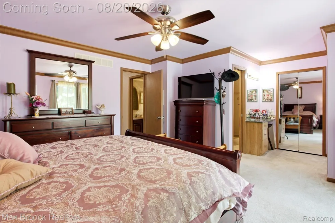
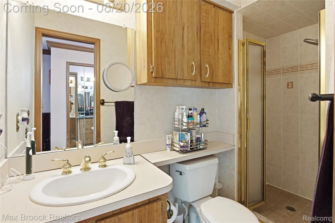
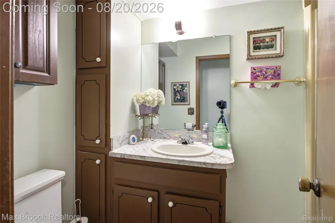
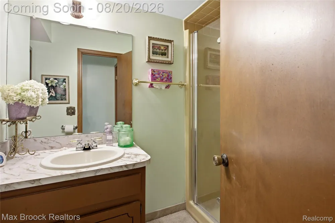
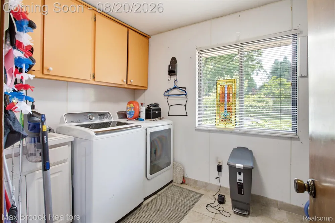
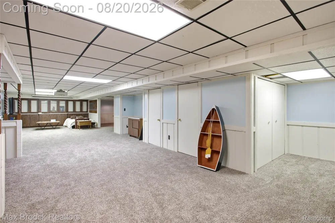
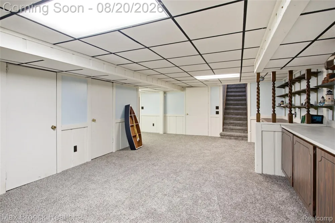
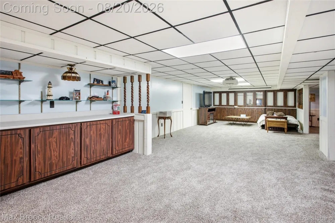
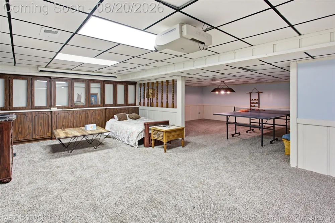
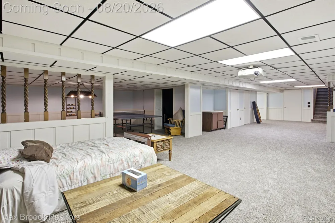
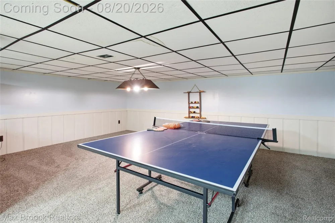
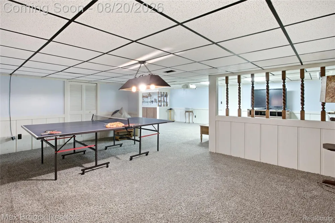
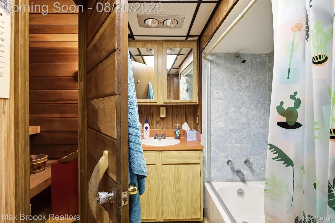
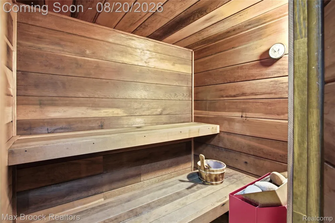
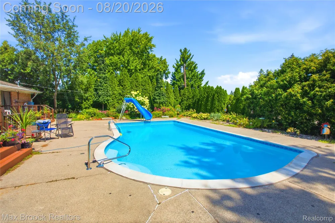
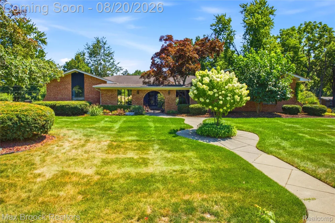
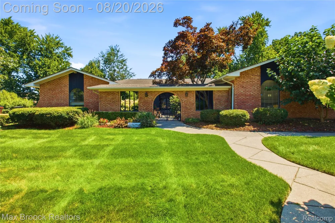
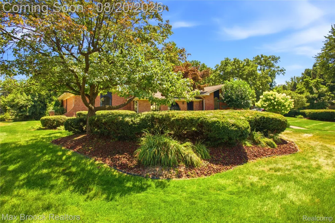
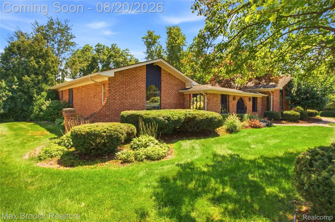
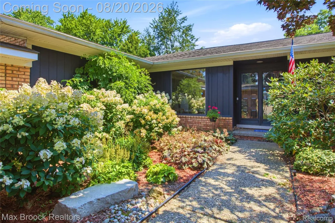
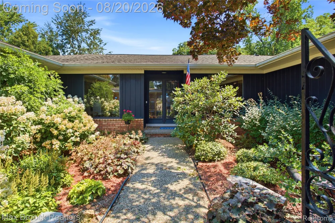
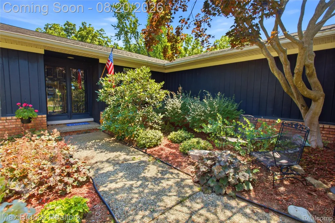
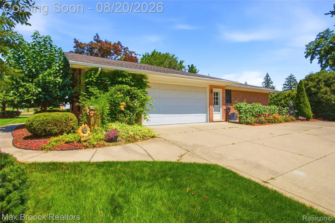
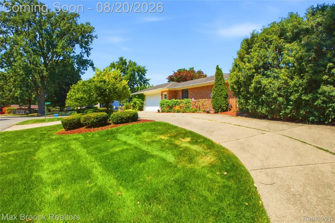
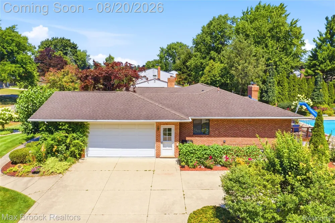
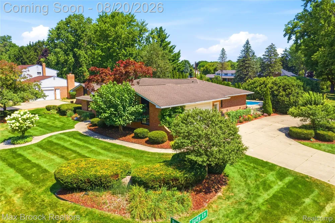
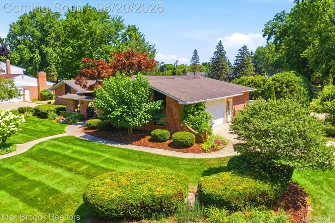
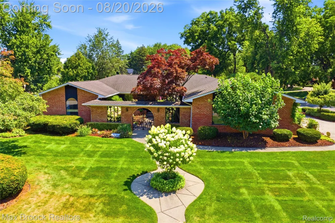
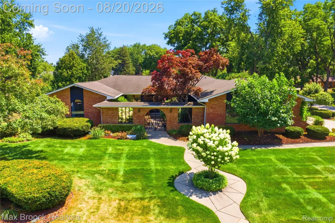
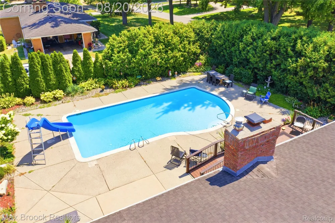
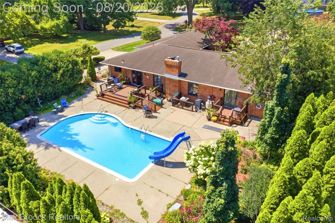
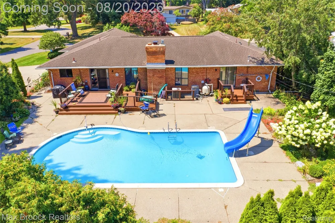
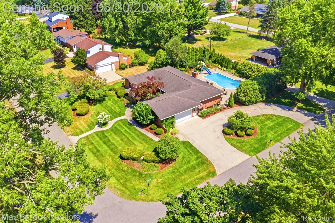
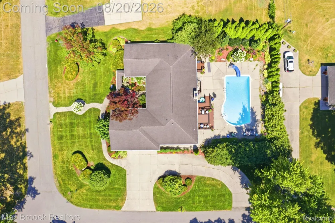
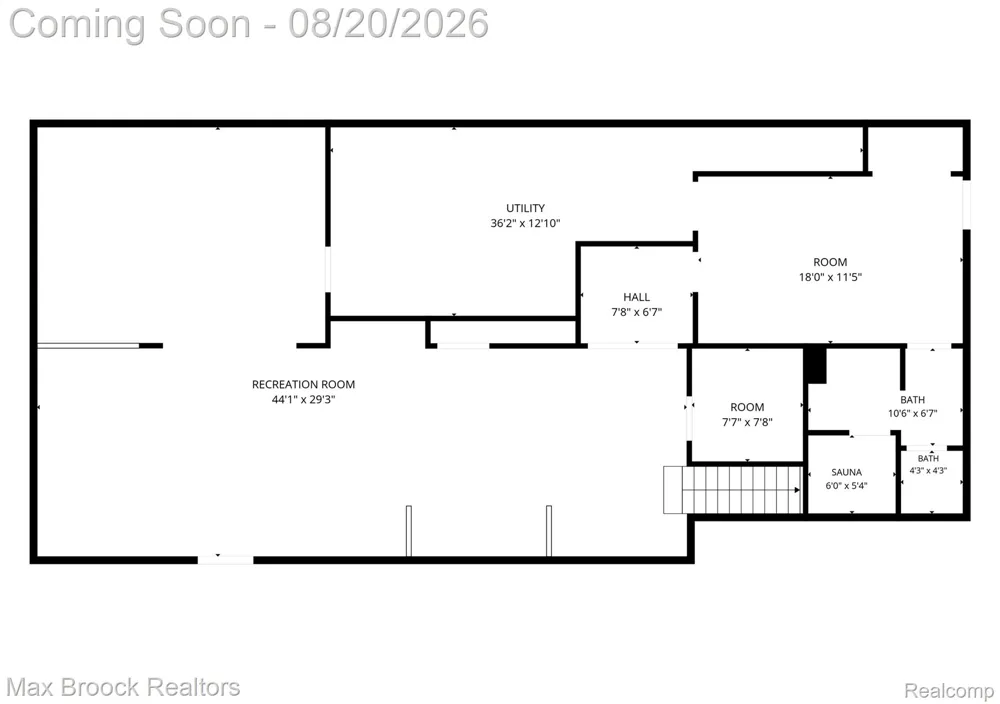
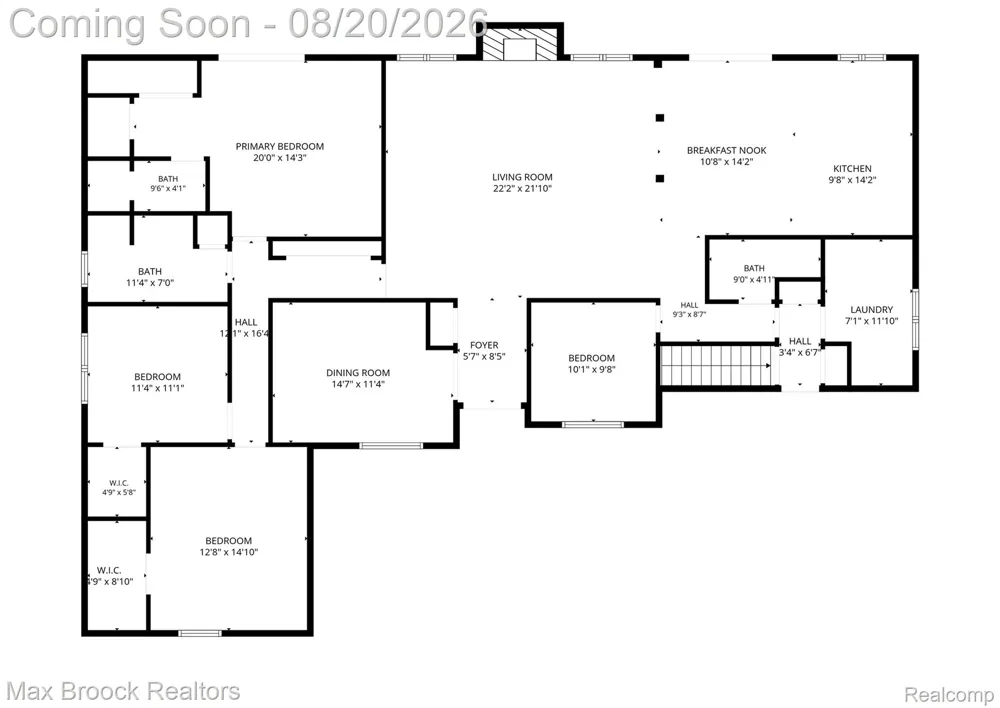
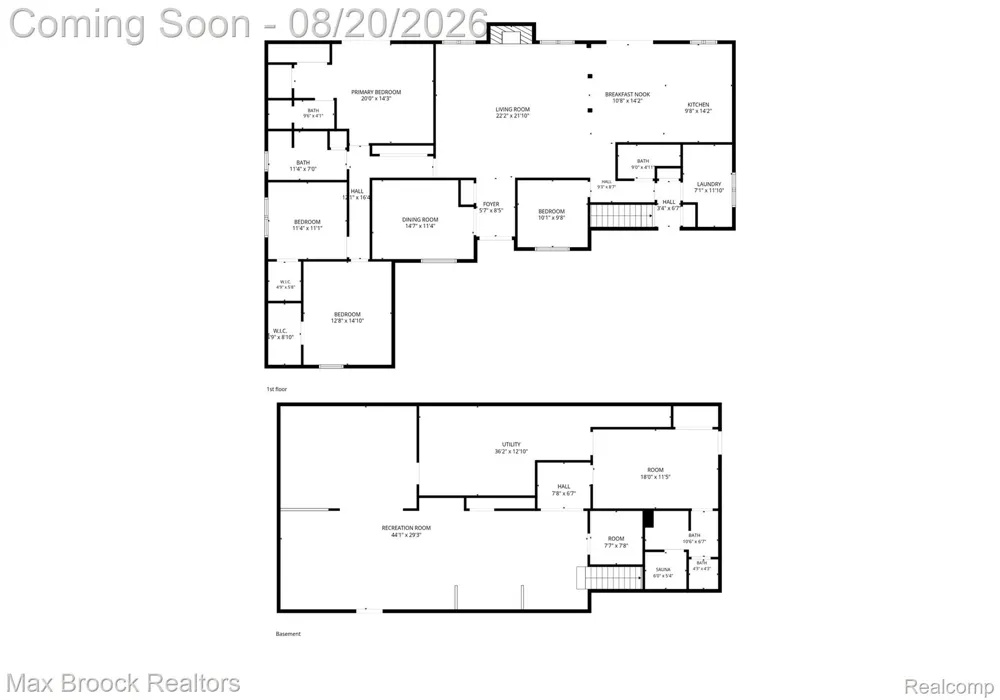
Welcome home to this custom-built, meticulously maintained 2,400 sq ft brick ranch in Shelby Township's highly desirable Huntington Park. Offering single-level living at its finest, this 3-bedroom, 3.5-bath home sits on a premium .39-acre corner lot framed by lush, professional landscaping. The main level welcomes you with an open floor plan anchored by a breathtaking great room featuring rich hardwood floors, a prominent stone fireplace, and soaring cathedral ceilings. Large windows stretch across the space, bathing the home in wonderful natural light. The flowing layout continues into a dedicated office, also showcasing beautiful hardwood floors, alongside a spacious kitchen boasting custom pecan cabinets. The kitchen comes fully equipped with an included appliance package, featuring a recently updated dishwasher. Downstairs, an expansive finished basement provides flexible additional living space, storage, and a full bath. Outside, a private tree-lined backyard transforms into a resort-style retreat. Step out from the main level onto one of two newly installed decks overlooking a sparkling inground pool complete with a water slide. Completely turnkey for summer, the pool includes a new cover, a replacement filter, and a new vacuum and vacuum pump. Additional exterior and mechanical updates include low-maintenance gutter guards and a freshly epoxied floor in the attached 2-car garage. Located in the award-winning Utica Community Schools district, this custom ranch offers effortless one-story living combined with top-tier indoor and outdoor entertainment spaces. Ideally situated just moments from vibrant shops, restaurants, parks, and key expressways, this location delivers unbeatable convenience alongside a lifestyle of comfort and ease. It is not just a house; it is your next chapter, waiting to begin.

Property Details
Interior
HighSpeedInternet
Cooling
1
Heating
Forced Air, NaturalGas
Cooling Features
Ceiling Fans, CentralAir
Bedrooms
3
Bathrooms
3.5
Full Baths
3
Half Baths
1
Lot Features
CornerLot, Sprinklers
Lot Description
CornerLot, Sprinklers
Pool
1
Pool Description
In Ground
Pool Features
In Ground
Exterior Features
Chimney Caps, GutterGuardSystem, Lighting
Exterior Materials
Chimney Caps, GutterGuardSystem, Lighting
Acres
0.39
Square Feet
4377.0
Parking Features
TwoCarGarage, Attached, ElectricityinGarage, GarageDoorOpener
Parking
1
Parking Type
Garage
Parking Garage Spaces
2.0
Property Type
Purchase
Style
Ranch
Basement
1
Basement Description
Finished, Full, WalkUpAccess
Basement Finished
1
Year Built
1978
Foundation
Basement, Poured
Roof
Asphalt
Sewer Information
Septic Tank
Utility Source
Public
Appliances
BuiltInGasOven, Dishwasher, Dryer, ElectricCooktop, FreeStandingRefrigerator, Microwave, StainlessSteelAppliances, Washer
Subdivision
HUNTINGTON PARK SUB 1
School District
Utica
County
Macomb
Region
ShelbyCharterTownship_Macomb
Original List Price
$525,000
Days on Market (Cumulative)
26
Taxes Annual
$5,976
MLS #
20261061395
Location
Legal

​All rights reserved. Information Deemed Reliable, but Not Guaranteed. Listing information is from various brokers who participate in IDX and not all listings may be visible on the site. The property information being provided is for consumers personal, non-commercial use and may not be used for any purpose other than to identify prospective properties consumers may be interested in purchasing.

Provided By
Listed by Nicholas McCombs (#352550)
Listing Office: Max Broock, REALTORS®-Birmingham (#005477)

Slater Signature Homes Have a question about this home?

Interested in Purchasing 53214 Bancroft Drive?

Get an estimate on monthly payments on this property.

$
years
Down Payment
$
%
Interest Rate
%
Tax Rate
%
$
$annually
$monthly
Estimated Monthly Payment
$0.00
Loan Amount
$0.00