(313) 995-2810 3139952810 veneesha@slatersignature.com veneesha@slatersignature.com Slater Signature Homes
Traffic Dashboard
Home
  • Home
  • Search
    • Local Properties
    • Home Valuation
    • Mortgage Calculator
  • Selling
  • Buying
  • Communities
    • Detroit
    • West Bloomfield
    • Clinton Township
    • Farmington Hills
    • Livonia
    • Birmingham
    • Ferndale
    • Royal Oak
    • Sterling Heights
    • Westland
    • Southfield
    • Lathrup Village
    • Warren
    • Beverly Hills
    • Roseville
    • Harper Woods
    • Macomb Township
    • Grosse Pointe Woods
  • About
    • Join Our Team
    • Real Estate Experts
    • Testimonials
  • Contact
Traffic Dashboard
Slater Signature Homes
(313) 995-2810 veneesha@slatersignature.com
  • 400 Renaissance Center Suite 2600
    Detroit, Michigan 48243
Company
  • Home
  • About
  • Testimonials
  • Contact
Services
  • Buying
  • Selling
  • Home Valuation
  • Mortgage Calculator
Explore
  • Property Search
  • Featured Properties
  • Communities
Local Guide
  • Search by City
  • Search by Subdivision
  • Search by Zip
  • Search by Area
Legal
  • Privacy
  • Terms
  • DMCA
  • Accessibility
  • Fair Housing
Account
  • Dashboard
  • Logout
  • Login
Slater Signature Homes - Footer Logo
©2026 Slater Signature Homes. All rights reserved.
Website built by CloseHack.

Realcomp IDX

​All rights reserved. Information Deemed Reliable, but Not Guaranteed. Listing information is from various brokers who participate in IDX and not all listings may be visible on the site. The property information being provided is for consumers personal, non-commercial use and may not be used for any purpose other than to identify prospective properties consumers may be interested in purchasing.

Return
  • All Types
  • House+2 more
  • Price
  • Bed/Bath
  • Size
  • Dates
  • Filters
  • Amenities
  • Save
  • Share
Listings
No results
Sort
Home / Garfield Charter Township / 5404 Barney Road
5404 Barney Road Garfield Charter Township, MI 49684 5404 Barney Road Garfield Charter Township, MI 49684 5404 Barney Road Garfield Charter Township, MI 49684 5404 Barney Road Garfield Charter Township, MI 49684 5404 Barney Road Garfield Charter Township, MI 49684 5404 Barney Road Garfield Charter Township, MI 49684 5404 Barney Road Garfield Charter Township, MI 49684 5404 Barney Road Garfield Charter Township, MI 49684 5404 Barney Road Garfield Charter Township, MI 49684 5404 Barney Road Garfield Charter Township, MI 49684 5404 Barney Road Garfield Charter Township, MI 49684 5404 Barney Road Garfield Charter Township, MI 49684 5404 Barney Road Garfield Charter Township, MI 49684 5404 Barney Road Garfield Charter Township, MI 49684 5404 Barney Road Garfield Charter Township, MI 49684 5404 Barney Road Garfield Charter Township, MI 49684 5404 Barney Road Garfield Charter Township, MI 49684 5404 Barney Road Garfield Charter Township, MI 49684 5404 Barney Road Garfield Charter Township, MI 49684 5404 Barney Road Garfield Charter Township, MI 49684 5404 Barney Road Garfield Charter Township, MI 49684 5404 Barney Road Garfield Charter Township, MI 49684 5404 Barney Road Garfield Charter Township, MI 49684 5404 Barney Road Garfield Charter Township, MI 49684 5404 Barney Road Garfield Charter Township, MI 49684 5404 Barney Road Garfield Charter Township, MI 49684 5404 Barney Road Garfield Charter Township, MI 49684 5404 Barney Road Garfield Charter Township, MI 49684 5404 Barney Road Garfield Charter Township, MI 49684 5404 Barney Road Garfield Charter Township, MI 49684 5404 Barney Road Garfield Charter Township, MI 49684 5404 Barney Road Garfield Charter Township, MI 49684 5404 Barney Road Garfield Charter Township, MI 49684 5404 Barney Road Garfield Charter Township, MI 49684 5404 Barney Road Garfield Charter Township, MI 49684 5404 Barney Road Garfield Charter Township, MI 49684 5404 Barney Road Garfield Charter Township, MI 49684 5404 Barney Road Garfield Charter Township, MI 49684 5404 Barney Road Garfield Charter Township, MI 49684 5404 Barney Road Garfield Charter Township, MI 49684 5404 Barney Road Garfield Charter Township, MI 49684 5404 Barney Road Garfield Charter Township, MI 49684 5404 Barney Road Garfield Charter Township, MI 49684 5404 Barney Road Garfield Charter Township, MI 49684 5404 Barney Road Garfield Charter Township, MI 49684 5404 Barney Road Garfield Charter Township, MI 49684 5404 Barney Road Garfield Charter Township, MI 49684 View All Photos

$599,000

| ActiveUnderContract

5404 Barney Road

Garfield Charter Township, MI 49684

2,594
Square Feet
4
Beds
3
Baths
1.21
Acres
60
Days on Market
78080071015
MLS#
House
Structure
Residential
Zone
Contact

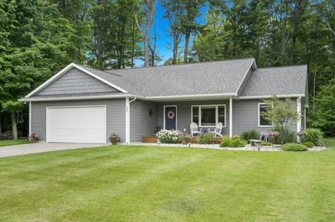
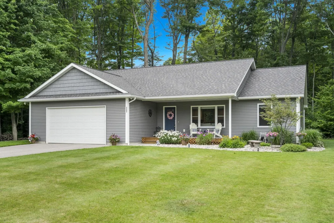
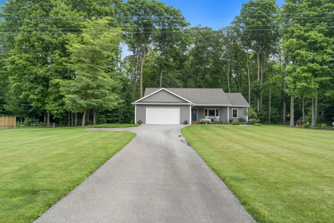
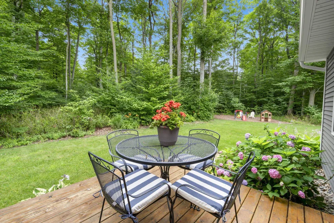
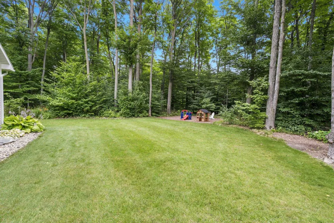
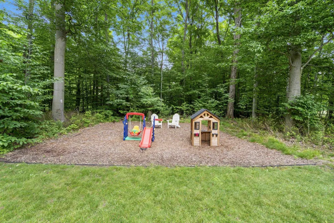
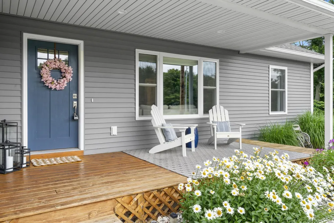
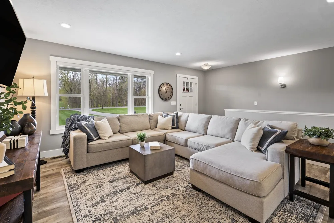
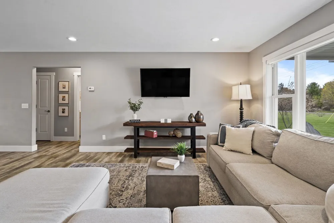
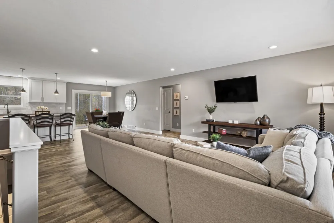
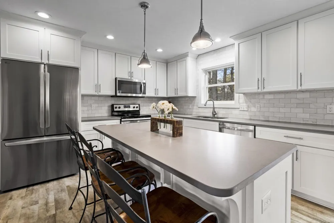
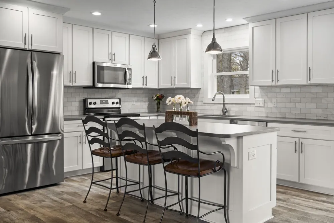
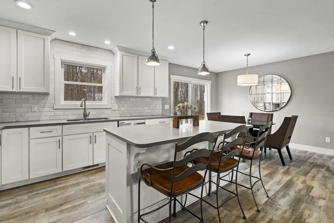
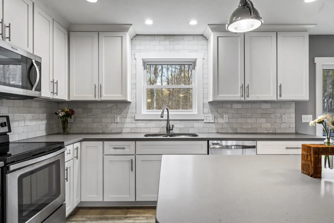
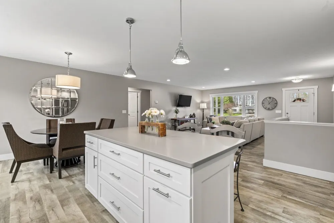
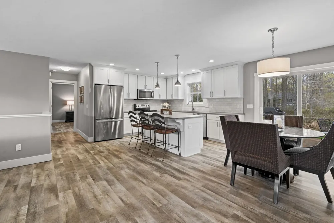
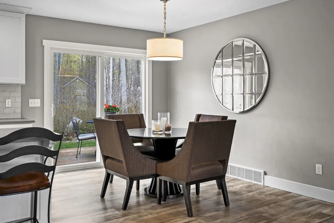
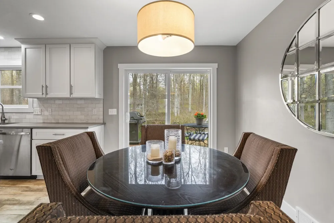
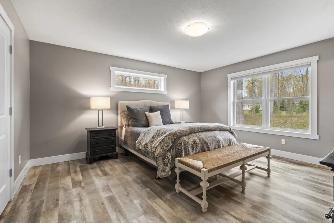
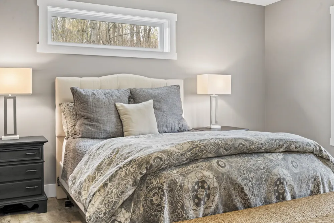
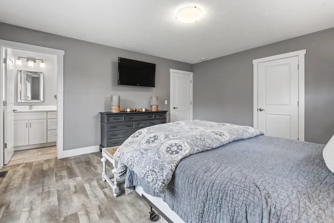
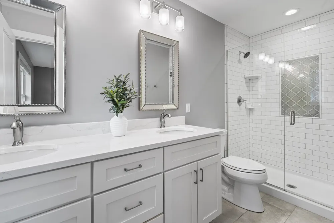
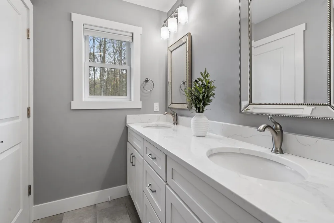
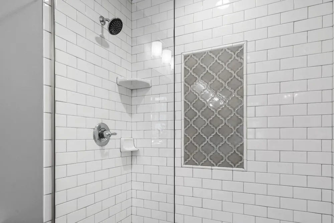
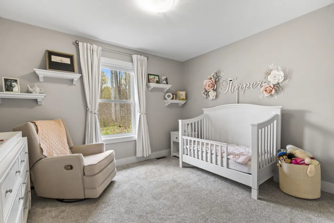
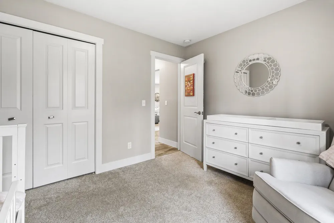
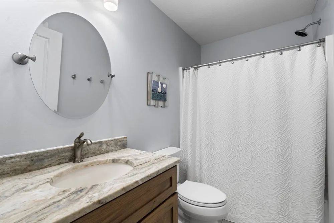
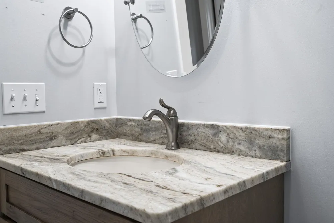
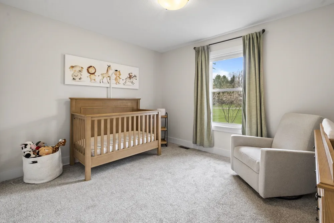
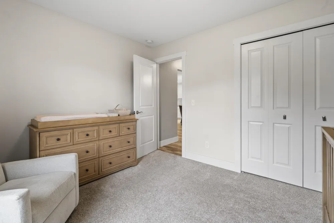
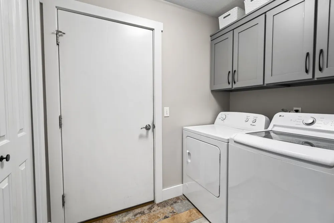
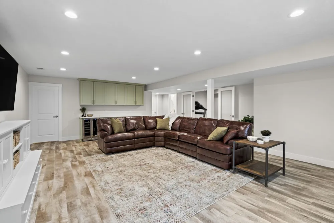
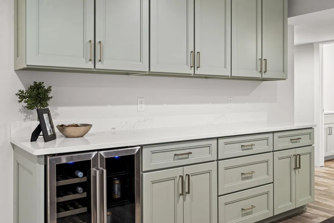
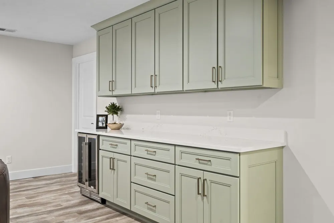
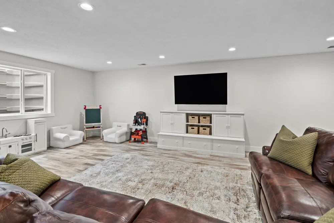
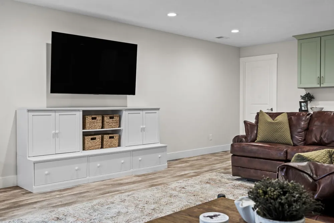
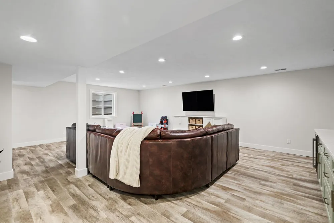
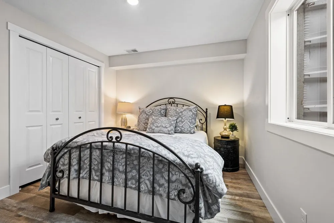
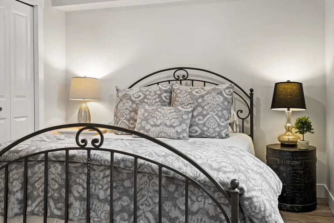
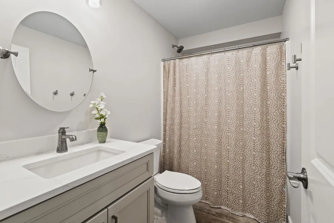
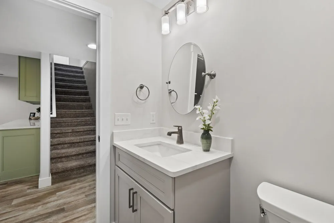
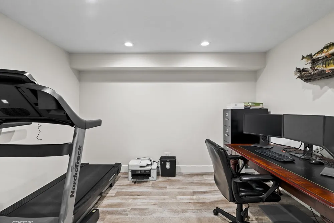
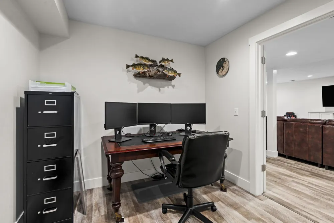
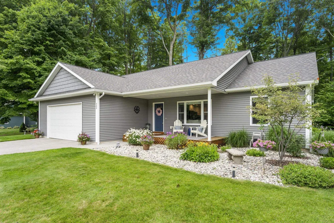
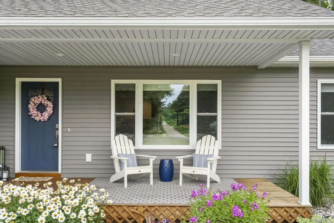
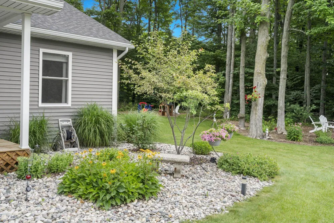
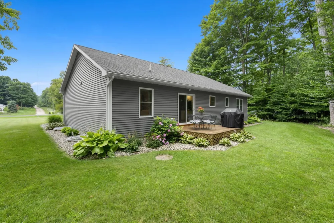
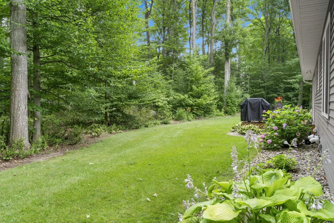
Tucked on the west side of Traverse City, this move-in ready home offers the best of both worlds: a peaceful, out-of-town setting just five minutes from downtown & the beach. The 1.21-acre lot features a large grassy yard backing up to mature trees, giving the property a true northern Michigan feel while keeping schools, grocery stores & everything else close at hand. Inside, nearly 2,600 finished square feet are laid out for easy living with high end finish choices throughout, including all custom cabinetry (including the bathrooms), beautiful quartz counter selections in the kitchen in bathrooms and timeless tile selections. An ideal floor plan with the primary suite & laundry on the main level alongside two additional guest bedrooms & a full bath. The kitchen is a natural and beautiful focal point of the home, with custom cabinets, a large island, beautiful tile backsplash and stainless steel appliances. Desirable open concept kitchen/dining with a glass slider off the dining space, allowing for plenty of natural light. The primary suite is spacious with a walk-in closet and luxurious-feeling bathroom complete with tiled walk-in shower and double vanity. Sought-after layout with the primary suite on one side of the house and two guest bedrooms + full bathroom on the opposing side of the house. The basement, finished in 2023 to match the same quality & finish level as the main floor, feels like a natural extension of the home. It includes a custom bar & built-ins a spacious living area, a fourth bedroom, a full bathroom & a dedicated home office. Outside, a back deck overlooks the grassy yard, offering plenty of room for kids to play or a garden to grow. Well-maintained & thoughtfully finished throughout, this is a rare opportunity to have space, privacy & convenience all in one place. A trailhead for the Hickory Meadows trail system is just 0.4 miles down the road.. connecting you to an expansive network of trails for year round recreation!

Property Details
Cooling
1
Heating
Forced Air, NaturalGas
Cooling Features
Ceiling Fans, CentralAir
Bedrooms
4
Bathrooms
3.0
Full Baths
3
Acres
1.21
Square Feet
2594.0
Parking Features
TwoCarGarage, Attached, Garage
Parking
1
Parking Type
Garage
Parking Garage Spaces
2.0
Property Type
Purchase
Style
Craftsman, Ranch
Basement
1
Basement Description
Concrete
Year Built
2018
Sewer Information
Septic Tank
Utility Source
Well
Appliances
Dishwasher, Dryer, Microwave, Oven, Refrigerator, Range, Washer
Subdivision
NA
School District
TraverseCity
County
GrandTraverse
Region
GarfieldCharterTownship_GrandTraverse
Original List Price
$630,000
Days on Market (Cumulative)
60
MLS #
78080071015
Property Subtype
SingleFamilyResidence
Parcel Number
0500600104
MLS #
78080071015
Date Listed
July 13, 2026
Address
5404 Barney Road
Location
Legal

​All rights reserved. Information Deemed Reliable, but Not Guaranteed. Listing information is from various brokers who participate in IDX and not all listings may be visible on the site. The property information being provided is for consumers personal, non-commercial use and may not be used for any purpose other than to identify prospective properties consumers may be interested in purchasing.

Provided By
Listed by Carly Petrucci (#78000000451752)
Listing Office: Coldwell Banker Schmidt Traverse City (#78000000061019)

Slater Signature Homes Have a question about this home?

Interested in Purchasing 5404 Barney Road?

Get an estimate on monthly payments on this property.

$
years
Down Payment
$
%
Interest Rate
%
Tax Rate
%
$
$annually
$monthly
Estimated Monthly Payment
$0.00
Loan Amount
$0.00