(313) 995-2810 3139952810 veneesha@slatersignature.com veneesha@slatersignature.com Slater Signature Homes
Traffic Dashboard
Home
  • Home
  • Search
    • Local Properties
    • Home Valuation
    • Mortgage Calculator
  • Selling
  • Buying
  • Communities
    • Detroit
    • West Bloomfield
    • Clinton Township
    • Farmington Hills
    • Livonia
    • Birmingham
    • Ferndale
    • Royal Oak
    • Sterling Heights
    • Westland
    • Southfield
    • Lathrup Village
    • Warren
    • Beverly Hills
    • Roseville
    • Harper Woods
    • Macomb Township
    • Grosse Pointe Woods
  • About
    • Join Our Team
    • Real Estate Experts
    • Testimonials
  • Contact
Traffic Dashboard
Slater Signature Homes
(313) 995-2810 veneesha@slatersignature.com
  • 400 Renaissance Center Suite 2600
    Detroit, Michigan 48243
Company
  • Home
  • About
  • Testimonials
  • Contact
Services
  • Buying
  • Selling
  • Home Valuation
  • Mortgage Calculator
Explore
  • Property Search
  • Featured Properties
  • Communities
Local Guide
  • Search by City
  • Search by Subdivision
  • Search by Zip
  • Search by Area
Legal
  • Privacy
  • Terms
  • DMCA
  • Accessibility
  • Fair Housing
Account
  • Dashboard
  • Logout
  • Login
Slater Signature Homes - Footer Logo
©2026 Slater Signature Homes. All rights reserved.
Website built by CloseHack.

Realcomp IDX

​All rights reserved. Information Deemed Reliable, but Not Guaranteed. Listing information is from various brokers who participate in IDX and not all listings may be visible on the site. The property information being provided is for consumers personal, non-commercial use and may not be used for any purpose other than to identify prospective properties consumers may be interested in purchasing.

Return
  • All Types
  • House+2 more
  • Price
  • Bed/Bath
  • Size
  • Dates
  • Filters
  • Amenities
  • Save
  • Share
Listings
No results
Sort
Home / Dearborn Heights City / 5411 Kingston Street
5411 Kingston Street Dearborn Heights City, MI 48125 5411 Kingston Street Dearborn Heights City, MI 48125 5411 Kingston Street Dearborn Heights City, MI 48125 5411 Kingston Street Dearborn Heights City, MI 48125 5411 Kingston Street Dearborn Heights City, MI 48125 5411 Kingston Street Dearborn Heights City, MI 48125 5411 Kingston Street Dearborn Heights City, MI 48125 5411 Kingston Street Dearborn Heights City, MI 48125 5411 Kingston Street Dearborn Heights City, MI 48125 5411 Kingston Street Dearborn Heights City, MI 48125 5411 Kingston Street Dearborn Heights City, MI 48125 5411 Kingston Street Dearborn Heights City, MI 48125 5411 Kingston Street Dearborn Heights City, MI 48125 5411 Kingston Street Dearborn Heights City, MI 48125 5411 Kingston Street Dearborn Heights City, MI 48125 5411 Kingston Street Dearborn Heights City, MI 48125 5411 Kingston Street Dearborn Heights City, MI 48125 5411 Kingston Street Dearborn Heights City, MI 48125 5411 Kingston Street Dearborn Heights City, MI 48125 5411 Kingston Street Dearborn Heights City, MI 48125 5411 Kingston Street Dearborn Heights City, MI 48125 5411 Kingston Street Dearborn Heights City, MI 48125 5411 Kingston Street Dearborn Heights City, MI 48125 5411 Kingston Street Dearborn Heights City, MI 48125 5411 Kingston Street Dearborn Heights City, MI 48125 5411 Kingston Street Dearborn Heights City, MI 48125 5411 Kingston Street Dearborn Heights City, MI 48125 5411 Kingston Street Dearborn Heights City, MI 48125 5411 Kingston Street Dearborn Heights City, MI 48125 5411 Kingston Street Dearborn Heights City, MI 48125 5411 Kingston Street Dearborn Heights City, MI 48125 5411 Kingston Street Dearborn Heights City, MI 48125 5411 Kingston Street Dearborn Heights City, MI 48125 View All Photos

$143,900

| Active

5411 Kingston Street

Dearborn Heights City, MI 48125

1,143
Square Feet
3
Beds
1
Baths
0.12
Acres
46
Days on Market
20261058600
MLS#
House
Structure
Residential
Zone
Contact

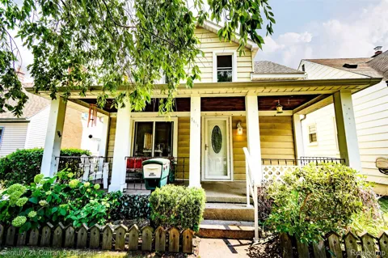
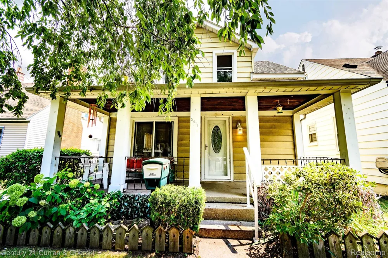
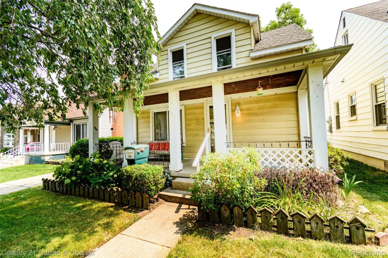
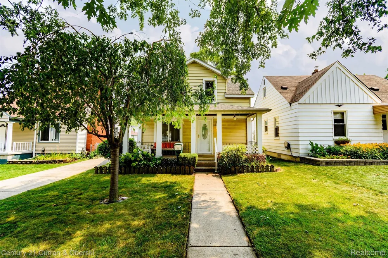
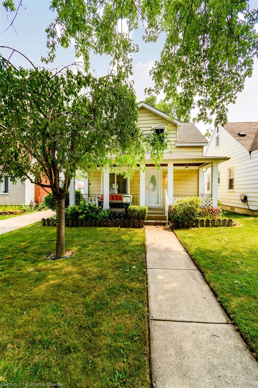
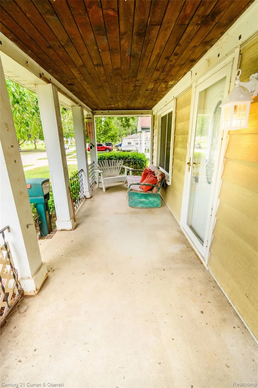
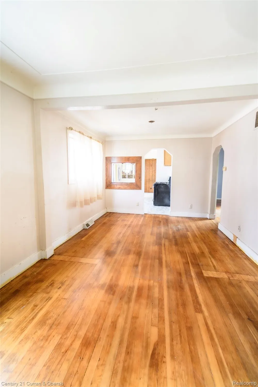
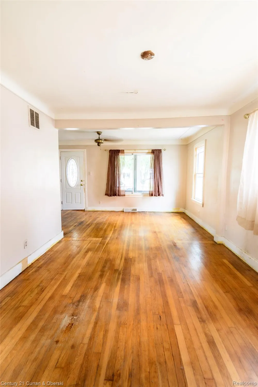
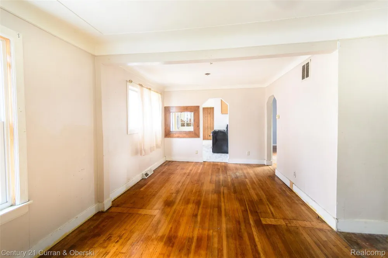
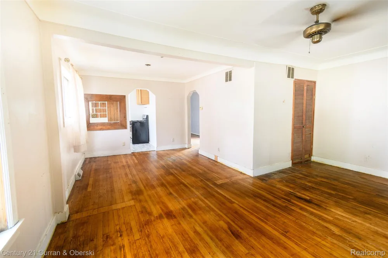
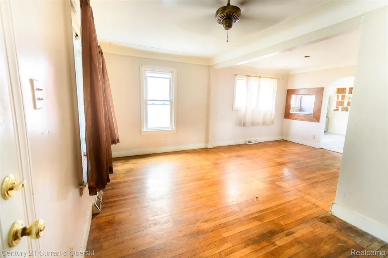
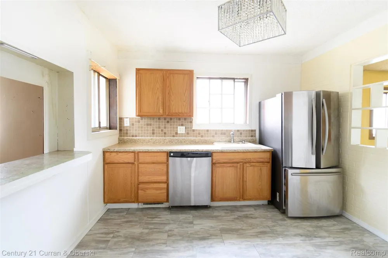
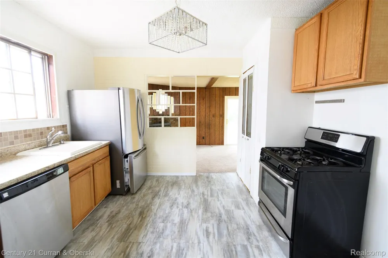
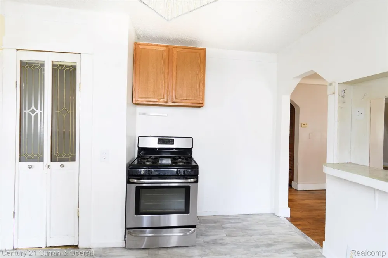
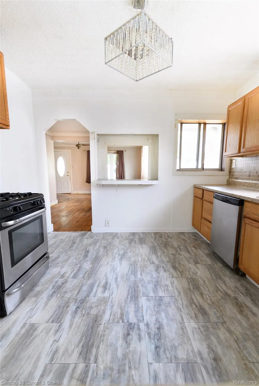
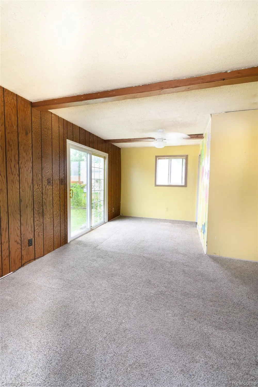
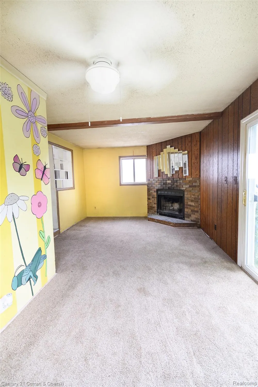
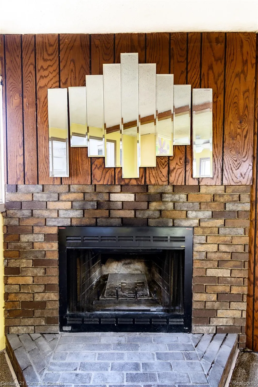
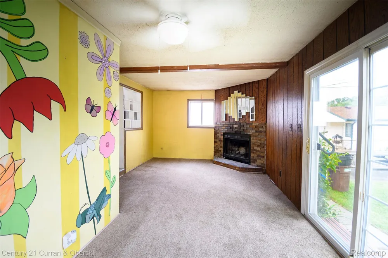
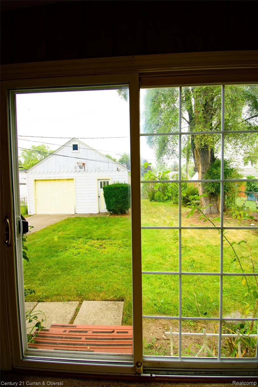
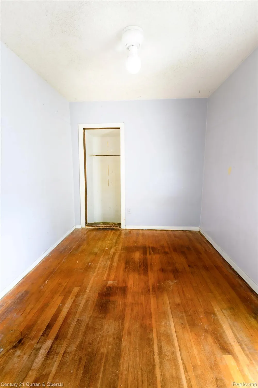
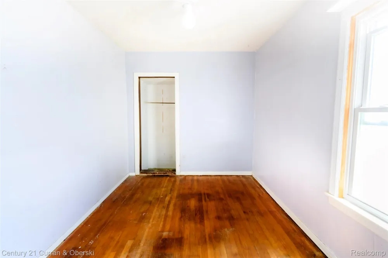
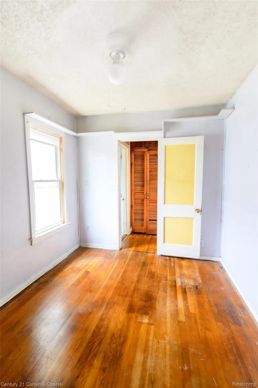
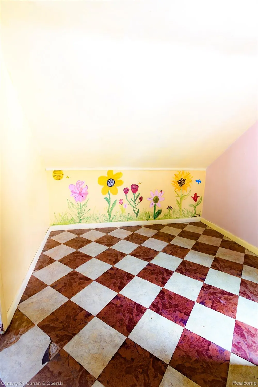
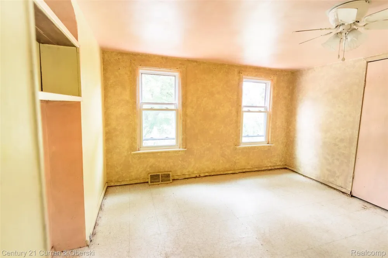
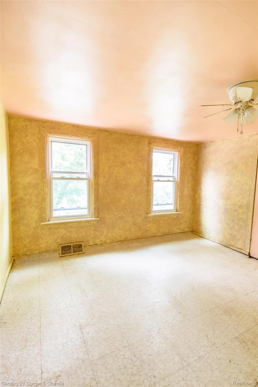
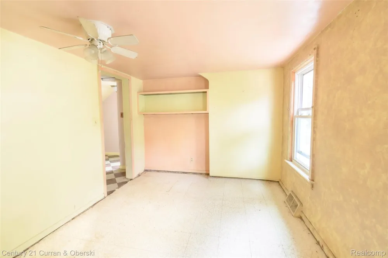
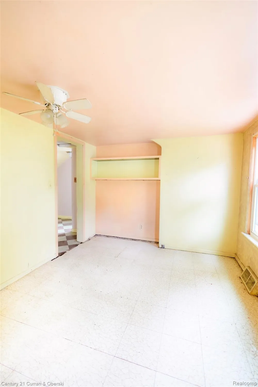
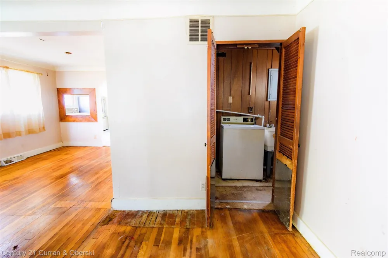
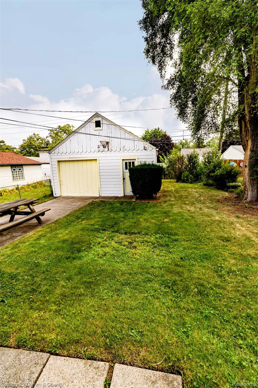
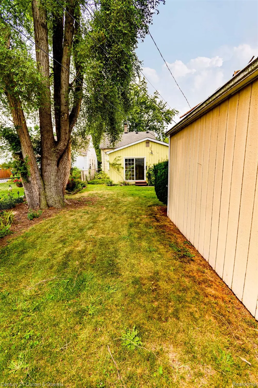
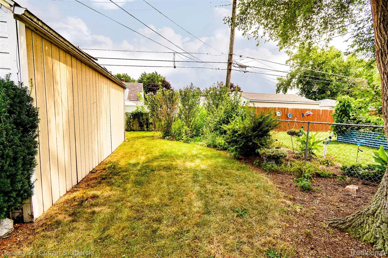
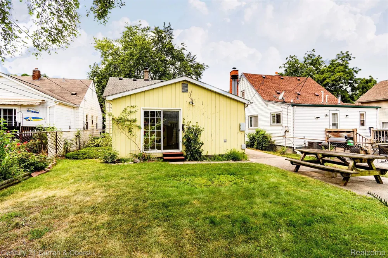
The moment you turn down Kingston, you feel it — you're home. A graceful tree in the front yard offers you shade and privacy for a while. Just beyond it, the long covered porch stretches out to welcome you— the perfect spot for morning coffee, late night conversations, and waving to neighbors as the world strolls by. Rain or shine, this porch is where memories begin. Above it all, the newer roof tells you this home has been cared for — protection and peace of mind for years to come. Open the front door and real hardwood floors greet you — warm, timeless, and ready to be your guide throughout this wonderful home.The huge living room opens up before you with space for every comfy furniture combination you can dream of. Movie nights, game days, lazy Sunday afternoons — there is room for it all and then some. The kitchen stands ready for your inner chef. Counter space stretches out for creating any size feast, while the cabinets stand guard over every culinary secret and gadget you own. From holiday spreads to weeknight dinners, this kitchen delivers. The bedrooms open the door to endless possibilities: a sanctuary for restful sleep, a guest retreat, a home office, a craft room. You decide — each one stands ready for whatever life brings next. Then comes the treasure of this home: the large family room tucked in the back, away from all the commotion of life. The fireplace breathes warmth and intimacy into the space — the perfect place to unwind, curl up, and let the day melt away. This is the room where everyone will want to be. Step outside and the sizeable yard unfolds with pure possibility. Envision your own backyard oasis — gardens, a fire pit, summer barbecues, room to run. The canvas is yours. And for the tinkerer? The garage with a workshop checks every box. This one won't last. Make your appointment today.

Property Details
Heating
Forced Air, NaturalGas
Bedrooms
3
Bathrooms
1.0
Full Baths
1
Acres
0.12
Square Feet
1143.0
Parking Features
OneandHalfCarGarage, Detached
Parking
1
Parking Type
Garage
Parking Garage Spaces
1.5
Property Type
Purchase
Style
Bungalow
Year Built
1937
Foundation
Crawl Space
Roof
Asphalt
Sewer Information
Public Sewer
Utility Source
Public
Appliances
Dishwasher, FreeStandingGasRange, Washer
Subdivision
DEARBORN HOMES SUB 5
School District
DearbornHeights
County
Wayne
Region
DearbornHeightsCity_Wayne
Original List Price
$159,900
Days on Market (Cumulative)
46
Taxes Annual
$1,682
MLS #
20261058600
Property Subtype
SingleFamilyResidence
Parcel Number
33055021224000
MLS #
20261058600
Short Sale
1
Date Listed
July 28, 2026
Address
5411 Kingston Street
Location
Legal

​All rights reserved. Information Deemed Reliable, but Not Guaranteed. Listing information is from various brokers who participate in IDX and not all listings may be visible on the site. The property information being provided is for consumers personal, non-commercial use and may not be used for any purpose other than to identify prospective properties consumers may be interested in purchasing.

Provided By
Listed by Scott Bergeron (#375727)
Listing Office: Century 21 Curran & Oberski (#054671)

Slater Signature Homes Have a question about this home?

Interested in Purchasing 5411 Kingston Street?

Get an estimate on monthly payments on this property.

$
years
Down Payment
$
%
Interest Rate
%
Tax Rate
%
$
$annually
$monthly
Estimated Monthly Payment
$0.00
Loan Amount
$0.00