(313) 995-2810 3139952810 veneesha@slatersignature.com veneesha@slatersignature.com Slater Signature Homes
Traffic Dashboard
Home
  • Home
  • Search
    • Local Properties
    • Home Valuation
    • Mortgage Calculator
  • Selling
  • Buying
  • Communities
    • Detroit
    • West Bloomfield
    • Clinton Township
    • Farmington Hills
    • Livonia
    • Birmingham
    • Ferndale
    • Royal Oak
    • Sterling Heights
    • Westland
    • Southfield
    • Lathrup Village
    • Warren
    • Beverly Hills
    • Roseville
    • Harper Woods
    • Macomb Township
    • Grosse Pointe Woods
  • About
    • Join Our Team
    • Real Estate Experts
    • Testimonials
  • Contact
Traffic Dashboard
Slater Signature Homes
(313) 995-2810 veneesha@slatersignature.com
  • 400 Renaissance Center Suite 2600
    Detroit, Michigan 48243
Company
  • Home
  • About
  • Testimonials
  • Contact
Services
  • Buying
  • Selling
  • Home Valuation
  • Mortgage Calculator
Explore
  • Property Search
  • Featured Properties
  • Communities
Local Guide
  • Search by City
  • Search by Subdivision
  • Search by Zip
  • Search by Area
Legal
  • Privacy
  • Terms
  • DMCA
  • Accessibility
  • Fair Housing
Account
  • Dashboard
  • Logout
  • Login
Slater Signature Homes - Footer Logo
©2026 Slater Signature Homes. All rights reserved.
Website built by CloseHack.

Realcomp IDX

​All rights reserved. Information Deemed Reliable, but Not Guaranteed. Listing information is from various brokers who participate in IDX and not all listings may be visible on the site. The property information being provided is for consumers personal, non-commercial use and may not be used for any purpose other than to identify prospective properties consumers may be interested in purchasing.

Return
  • All Types
  • House+2 more
  • Price
  • Bed/Bath
  • Size
  • Dates
  • Filters
  • Amenities
  • Save
  • Share
Listings
No results
Sort
Home / Flushing Charter Township / 5464 Seymour Road
5464 Seymour Road Flushing Charter Township, MI 48433 5464 Seymour Road Flushing Charter Township, MI 48433 5464 Seymour Road Flushing Charter Township, MI 48433 5464 Seymour Road Flushing Charter Township, MI 48433 5464 Seymour Road Flushing Charter Township, MI 48433 5464 Seymour Road Flushing Charter Township, MI 48433 5464 Seymour Road Flushing Charter Township, MI 48433 5464 Seymour Road Flushing Charter Township, MI 48433 5464 Seymour Road Flushing Charter Township, MI 48433 5464 Seymour Road Flushing Charter Township, MI 48433 5464 Seymour Road Flushing Charter Township, MI 48433 5464 Seymour Road Flushing Charter Township, MI 48433 5464 Seymour Road Flushing Charter Township, MI 48433 5464 Seymour Road Flushing Charter Township, MI 48433 5464 Seymour Road Flushing Charter Township, MI 48433 5464 Seymour Road Flushing Charter Township, MI 48433 5464 Seymour Road Flushing Charter Township, MI 48433 5464 Seymour Road Flushing Charter Township, MI 48433 5464 Seymour Road Flushing Charter Township, MI 48433 5464 Seymour Road Flushing Charter Township, MI 48433 5464 Seymour Road Flushing Charter Township, MI 48433 5464 Seymour Road Flushing Charter Township, MI 48433 5464 Seymour Road Flushing Charter Township, MI 48433 5464 Seymour Road Flushing Charter Township, MI 48433 5464 Seymour Road Flushing Charter Township, MI 48433 5464 Seymour Road Flushing Charter Township, MI 48433 5464 Seymour Road Flushing Charter Township, MI 48433 5464 Seymour Road Flushing Charter Township, MI 48433 5464 Seymour Road Flushing Charter Township, MI 48433 5464 Seymour Road Flushing Charter Township, MI 48433 5464 Seymour Road Flushing Charter Township, MI 48433 5464 Seymour Road Flushing Charter Township, MI 48433 5464 Seymour Road Flushing Charter Township, MI 48433 5464 Seymour Road Flushing Charter Township, MI 48433 5464 Seymour Road Flushing Charter Township, MI 48433 5464 Seymour Road Flushing Charter Township, MI 48433 5464 Seymour Road Flushing Charter Township, MI 48433 5464 Seymour Road Flushing Charter Township, MI 48433 5464 Seymour Road Flushing Charter Township, MI 48433 5464 Seymour Road Flushing Charter Township, MI 48433 5464 Seymour Road Flushing Charter Township, MI 48433 5464 Seymour Road Flushing Charter Township, MI 48433 5464 Seymour Road Flushing Charter Township, MI 48433 5464 Seymour Road Flushing Charter Township, MI 48433 5464 Seymour Road Flushing Charter Township, MI 48433 5464 Seymour Road Flushing Charter Township, MI 48433 5464 Seymour Road Flushing Charter Township, MI 48433 5464 Seymour Road Flushing Charter Township, MI 48433 5464 Seymour Road Flushing Charter Township, MI 48433 5464 Seymour Road Flushing Charter Township, MI 48433 5464 Seymour Road Flushing Charter Township, MI 48433 5464 Seymour Road Flushing Charter Township, MI 48433 5464 Seymour Road Flushing Charter Township, MI 48433 5464 Seymour Road Flushing Charter Township, MI 48433 5464 Seymour Road Flushing Charter Township, MI 48433 5464 Seymour Road Flushing Charter Township, MI 48433 5464 Seymour Road Flushing Charter Township, MI 48433 5464 Seymour Road Flushing Charter Township, MI 48433 5464 Seymour Road Flushing Charter Township, MI 48433 5464 Seymour Road Flushing Charter Township, MI 48433 5464 Seymour Road Flushing Charter Township, MI 48433 View All Photos

$449,900

| Active

5464 Seymour Road

Flushing Charter Township, MI 48433

2,548
Square Feet
3
Beds
3
Baths
2.60
Acres
163
Days on Market
20261007706
MLS#
House
Structure
Residential
Zone
Contact

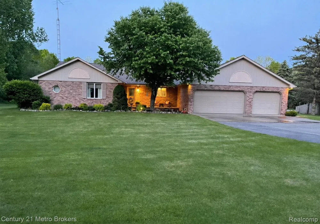
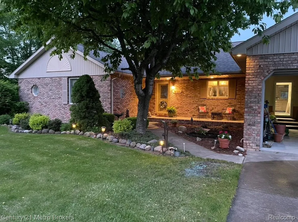
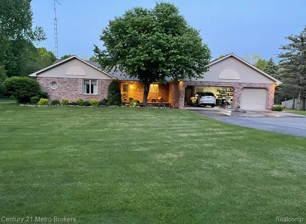
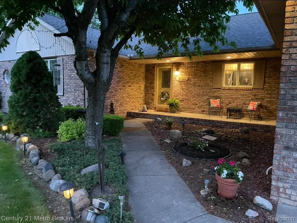
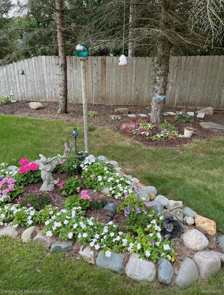
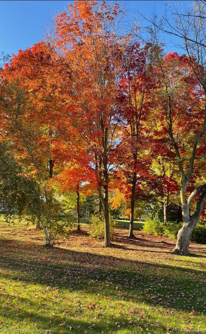
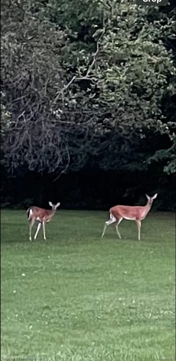
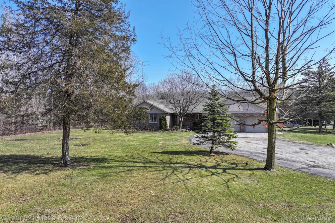
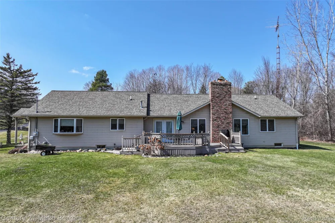
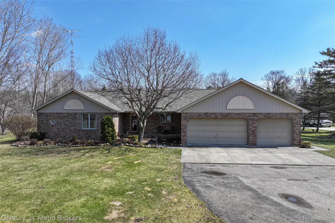
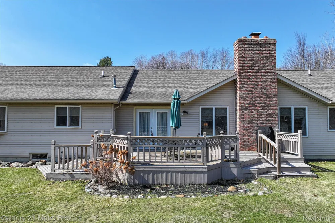
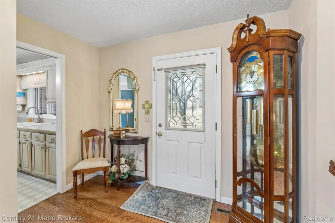
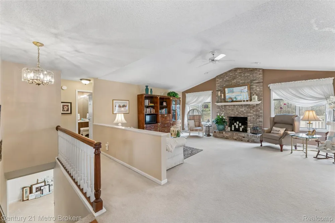
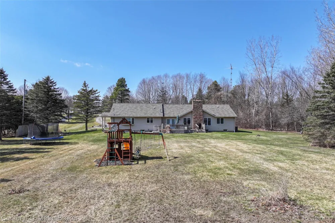
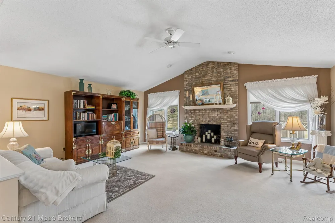
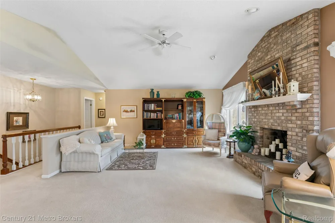
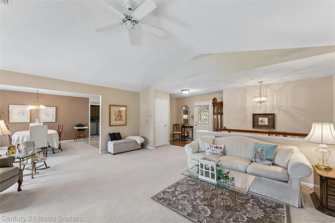
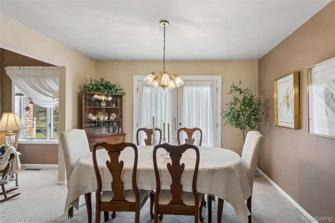
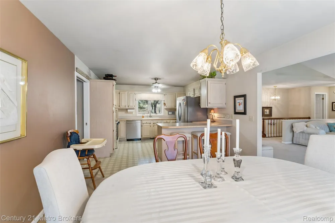
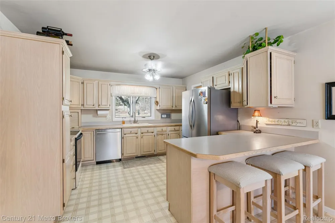
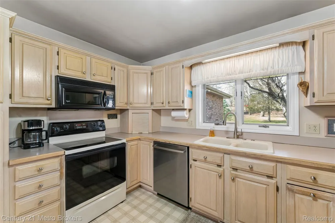
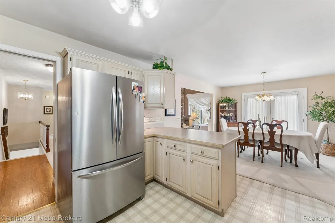
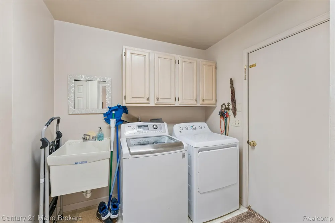
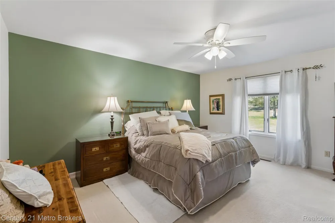
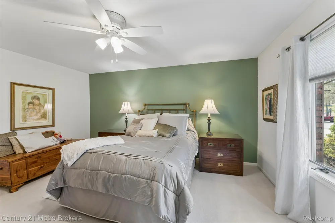
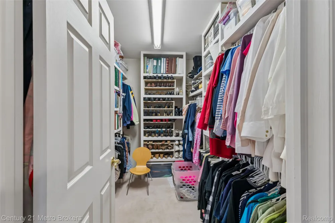
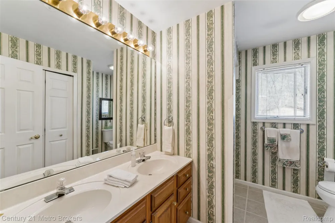
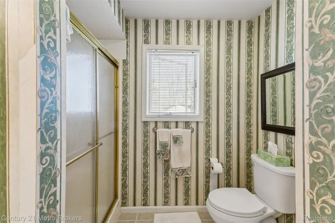
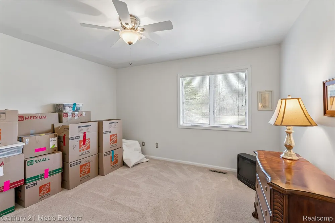
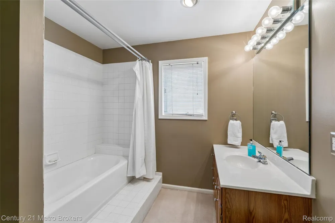
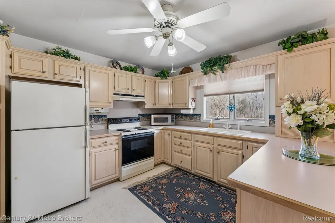
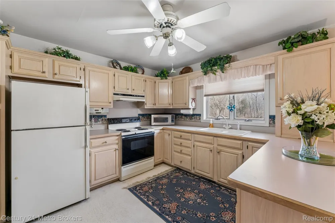
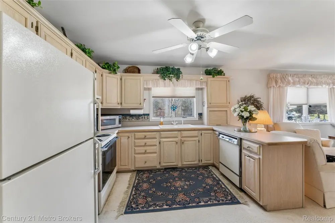
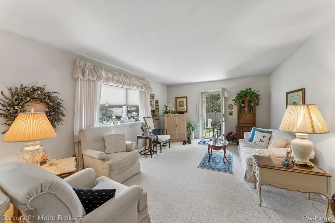
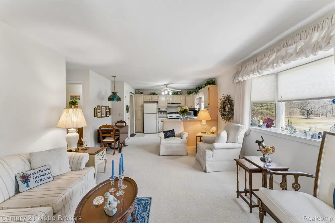
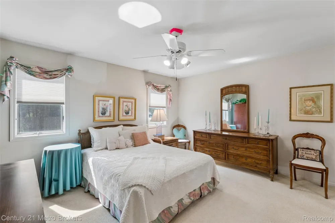
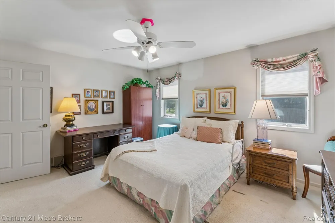
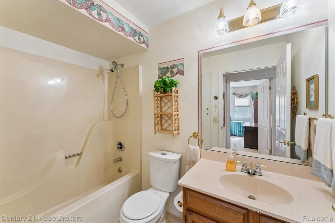
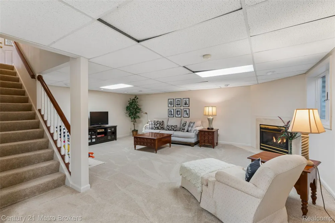
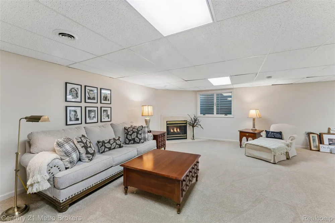
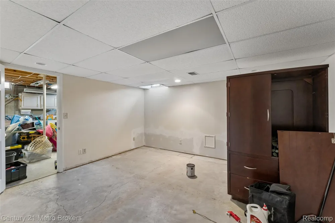
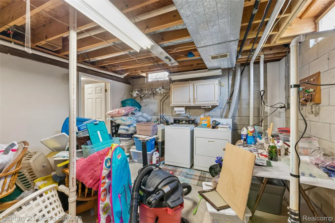
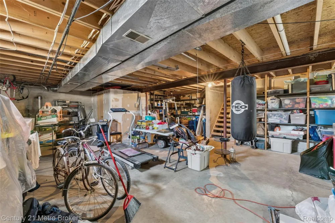
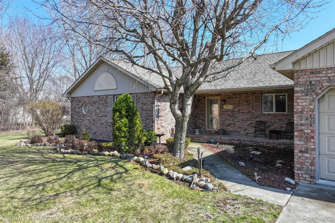
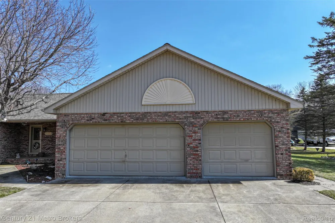
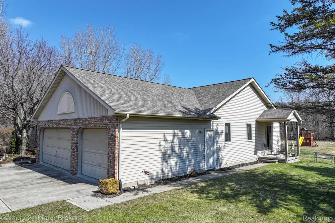
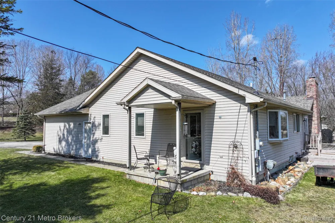
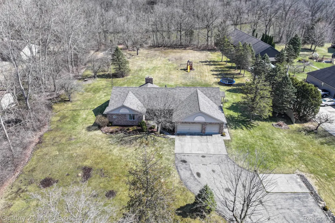
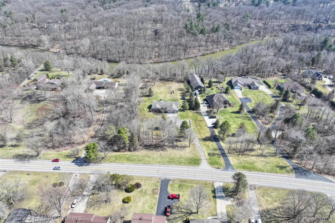
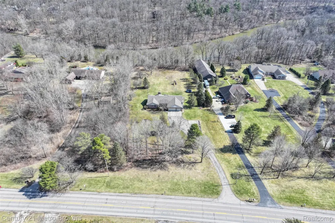
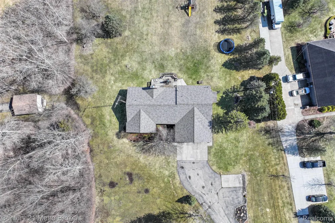
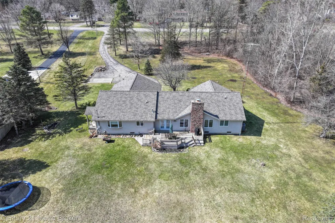
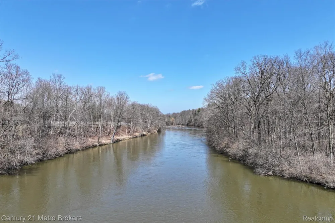
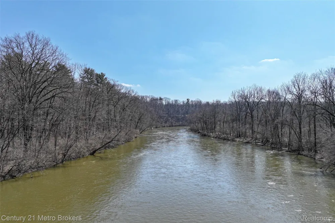
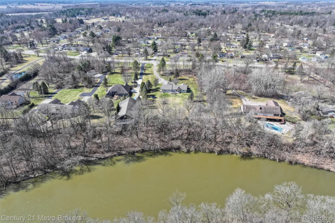
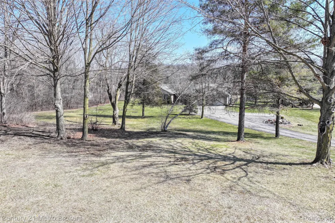
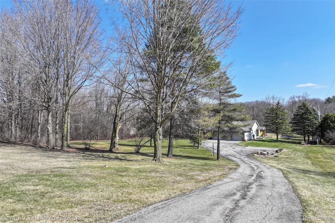
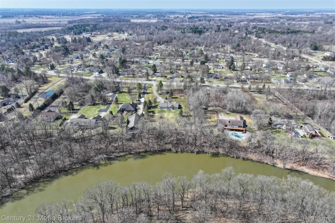
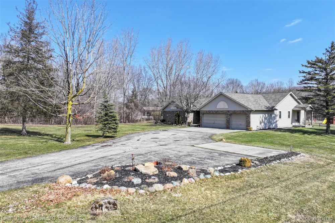
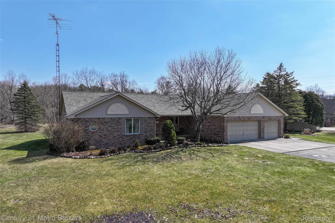
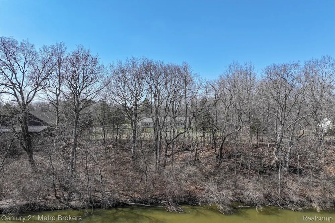
Spacious country living with beautiful riverfront views! This 3-bedroom, 3 full bathroom home with a MOTHER-N-LAW SUITE is located in the desirable Flushing School District and sits on 2.6 scenic acres along the Flint River. The large living room features expansive windows that fill the space with natural light and a cozy wood-burning fireplace. Enjoy peaceful views from the deck overlooking the backyard, where you’ll find apple trees, grape vines, wildlife, and a wooded area that creates a private, nature-filled setting. Step into a spacious, light-filled kitchen featuring light-colored cabinetry, stainless steel appliances, and a functional peninsula—ideal for casual dining, meal prep, and entertaining. Just off the kitchen, the adjacent dining room offers an inviting setting with French doors that open directly to the deck, creating a seamless indoor-outdoor flow. Abundant natural light throughout enhances the open, airy feel, making this space both warm and welcoming. Retreat to a spacious primary ensuite designed for both comfort and functionality. This generously sized suite features a large walk-in closet with ample storage and a full private bathroom, creating a true owner’s retreat that offers privacy, convenience, and everyday luxury. The home also offers a PRIVATE MOTHER-N-LAW SUITE with its own entrance, complete with a full kitchen, living room, bedroom, and bathroom—perfect for extended family or guests. A 3-car attached garage provides plenty of storage, and the home offers abundant closet space throughout. The full basement includes a finished area that can be used as a family room, bedroom, work out space, office or playroom with an egress window and a gas fireplace, along with a second laundry area and ample unfinished space ready for your ideas. Plumbing is already in place for a future bathroom. Additional updates include a 5-year-old air conditioner, three new toilets, and a professionally waterproofed basement. This property offers space, flexibility, and beautiful natural surroundings—an ex

Property Details
Interior
HighSpeedInternet, ProgrammableThermostat
Cooling
1
Heating
Forced Air, NaturalGas
Cooling Features
Ceiling Fans, CentralAir
Bedrooms
3
Bathrooms
3.0
Full Baths
3
Lot Features
WaterView, Wooded
Lot Description
WaterView, Wooded
Exterior Features
Lighting
Exterior Materials
Lighting
Acres
2.6
Square Feet
2548.0
Parking Features
ThreeCarGarage, Attached, Driveway, ElectricityinGarage, GarageDoorOpener, Oversized, SideEntrance
Parking
1
Parking Type
Garage
Parking Garage Spaces
3.0
Property Type
Purchase
Style
RaisedRanch, Traditional
Basement
1
Basement Description
Full, PartiallyFinished
Basement Finished
1
Year Built
1990
Foundation
Basement, Block, SumpPump
Roof
Asphalt
Sewer Information
Public Sewer
Utility Source
Public
Utility Features
Cable Available
School District
Flushing
County
Genesee
Region
FlushingCharterTownship_Genesee
Original List Price
$485,000
Days on Market (Cumulative)
163
Taxes Annual
$4,413
Pets
1
MLS #
20261007706
Location
Legal

​All rights reserved. Information Deemed Reliable, but Not Guaranteed. Listing information is from various brokers who participate in IDX and not all listings may be visible on the site. The property information being provided is for consumers personal, non-commercial use and may not be used for any purpose other than to identify prospective properties consumers may be interested in purchasing.

Provided By
Listed by Janeen Reigle (#401938)
Listing Office: Century 21 Metro Brokers (#342729)

Slater Signature Homes Have a question about this home?

Interested in Purchasing 5464 Seymour Road?

Get an estimate on monthly payments on this property.

$
years
Down Payment
$
%
Interest Rate
%
Tax Rate
%
$
$annually
$monthly
Estimated Monthly Payment
$0.00
Loan Amount
$0.00