 View All Photos
$449,900
Active5725 Trail Side Lane
Hamburg Township, MI 48189
1,505
Square Feet
2
Beds
2
Baths
0.03
Acres
56
Days on Market
81026045567
MLS#
Townhouse
Structure
Residential
Zone
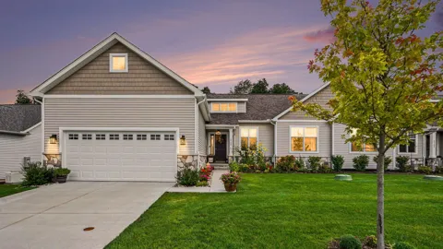
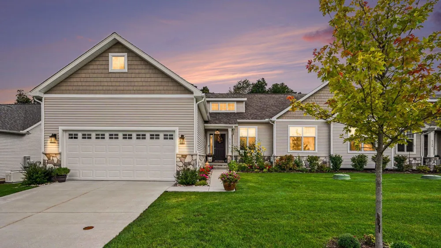
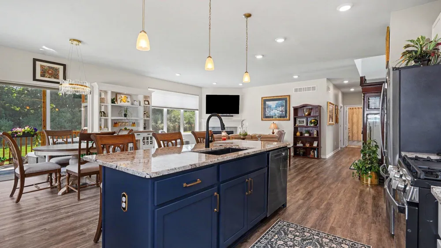
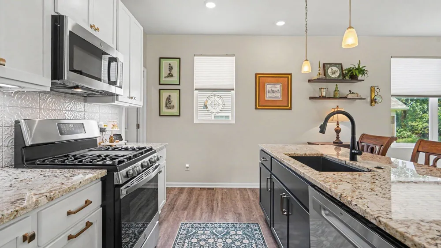
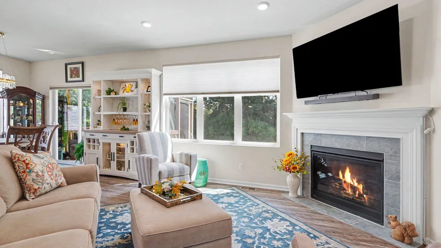
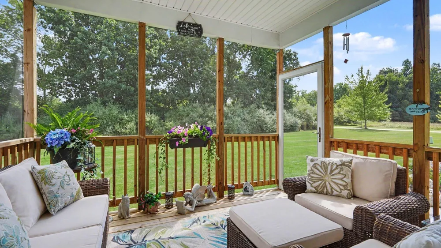
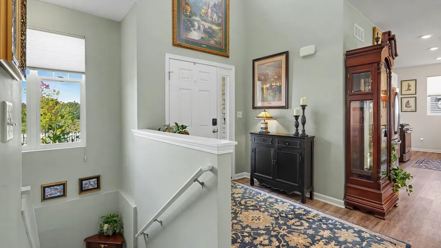
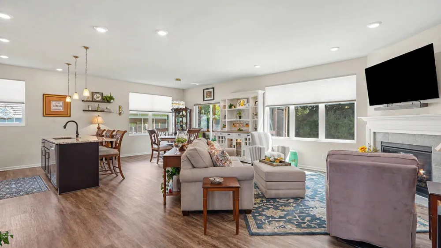
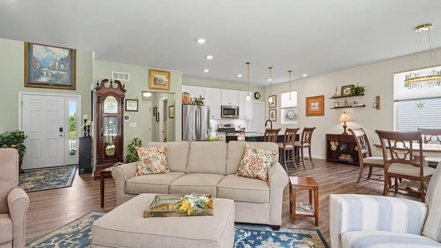
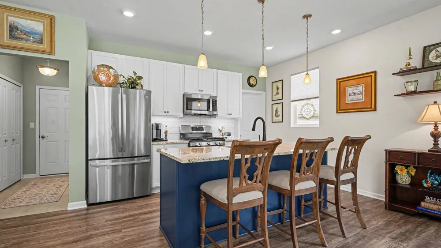
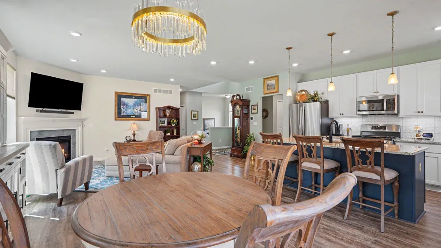
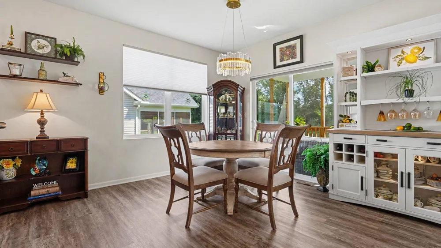
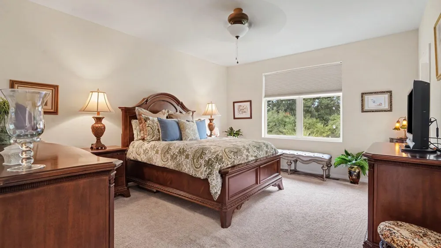
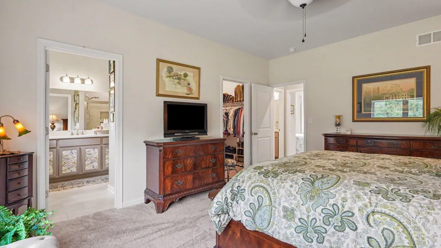
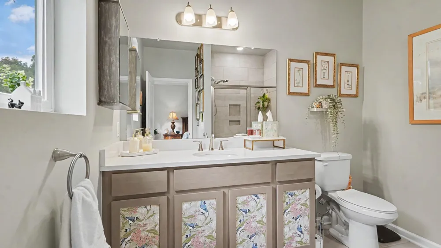
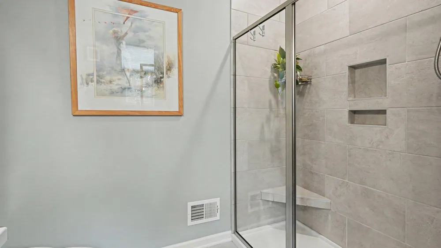
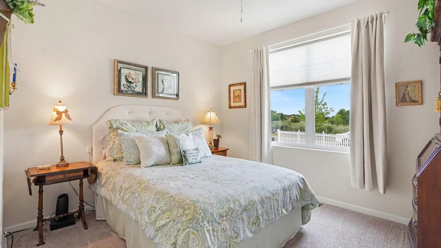
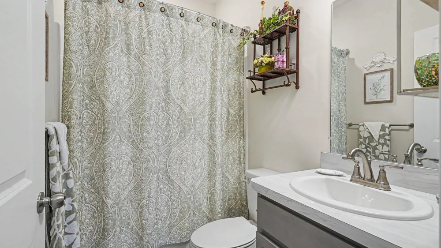
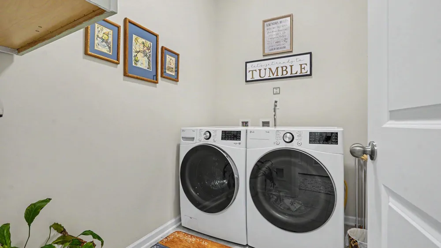
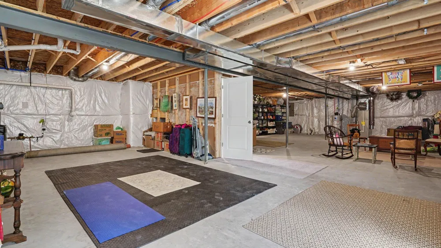
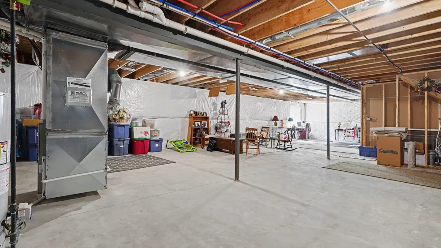
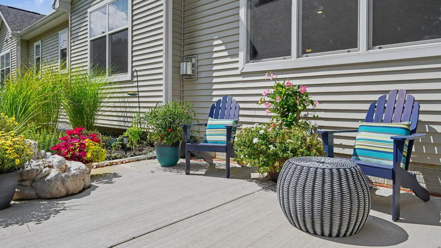
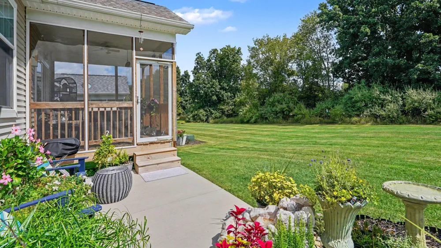
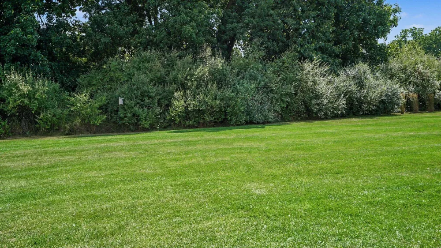
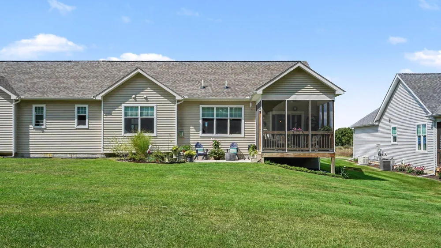
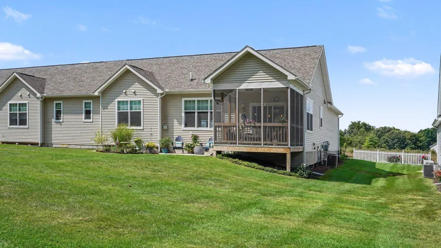
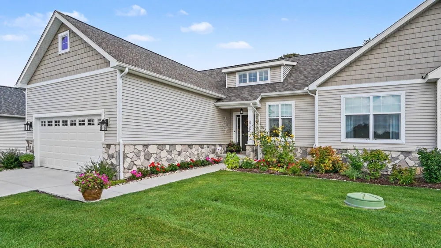
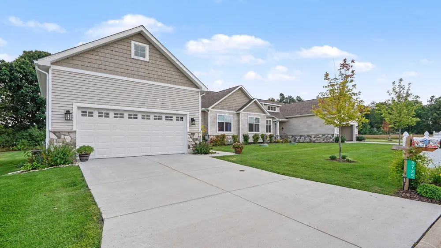
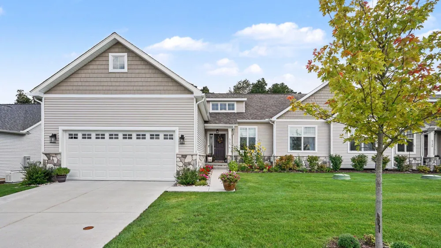
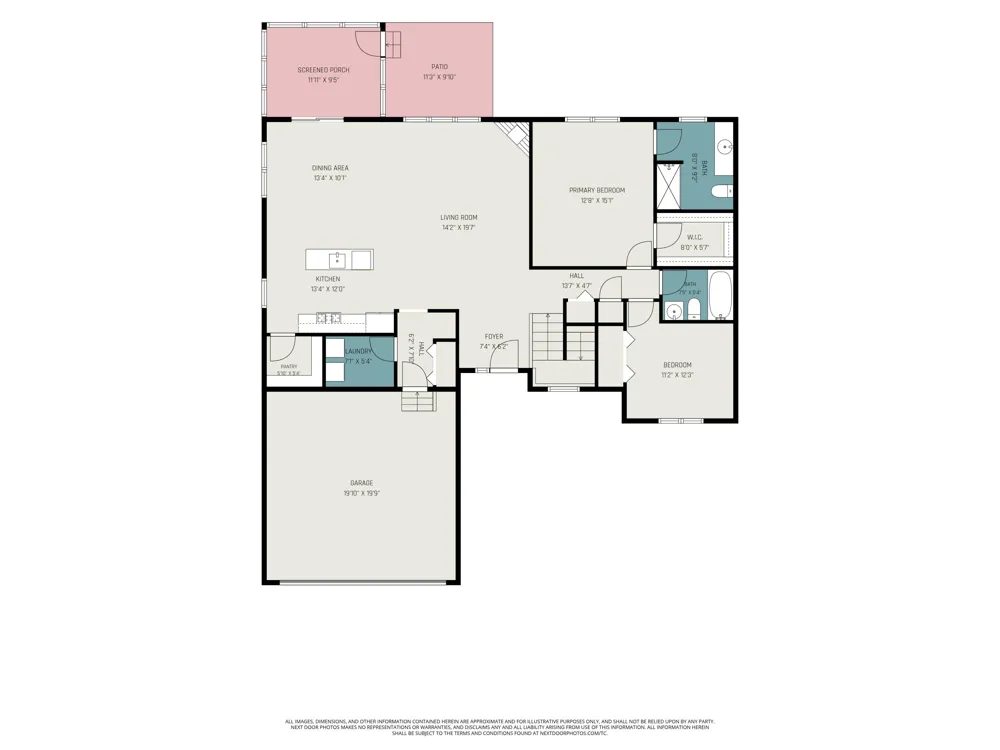
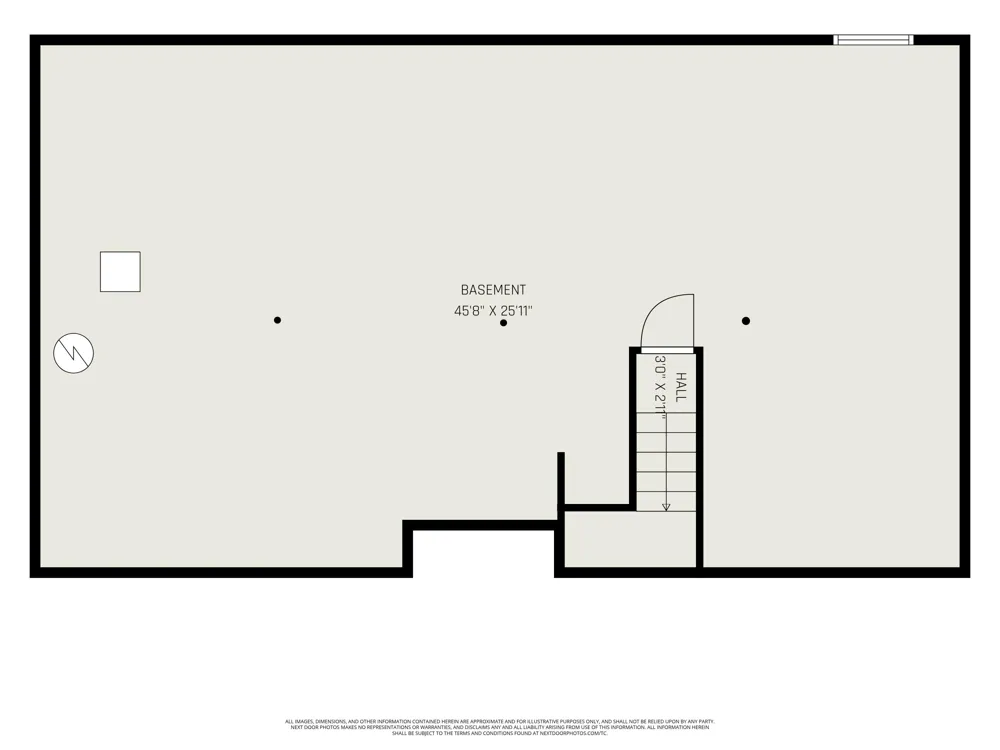
Welcome to this meticulously maintained, three-year-old end-unit condo in the desirable 55+ Mystic Ridge community, offering the feel of brand-new construction without the wait! Perfectly positioned on a premium wooded site, this beautiful home combines stylish finishes, easy main-level living, and peaceful natural surroundings. Step inside to a bright, open-concept kitchen, dining and living area featuring 9-foot ceilings, luxury vinyl plank flooring and a cozy corner gas fireplace with tile surround. The gorgeous kitchen is equipped with stainless steel appliances, granite countertops, upgraded brushed-chrome hardware, a tiled backsplash and spacious walk-in pantry. One of the home's most special features is the screened porch overlooking the woods--an incredible spot for morning coffee, evening cocktails or simply watching the sandhill cranes and birds that frequent the backyard. Step outside to the cement patio and beautifully landscaped grounds filled with gorgeousperennials thoughtfully planted by a master gardener, while a charming white picket fence adds the perfect finishing touch at the entry. The spacious primary suite faces the woods and features a large walk-in closet and private ensuite with Corian countertops and a beautifully tiled zero-entry shower with built-in bench. A second bedroom and full bath provide comfortable space for guests, while the main-floor laundry makes everyday living effortless. Need more room? The expansive lower level is ready to finish, complete with an egress window and plumbing for an additional bathroom. Enjoy walking trails that wind through the community's natural surroundings, all within Dexter Schools. Why wait to build when this beautiful, move-in-ready condo is just three years old and already has the premium location, upgrades and landscaping you've been waiting for?
Property Details
- Interior
- Pantry, ProgrammableThermostat, VaultedCeilings, WindowTreatments
- Fireplaces
- 1
- Cooling
- 1
- Heating
- Forced Air, NaturalGas
- Cooling Features
- Ceiling Fans, CentralAir, ENERGYSTARQualifiedACEquipment
- Bedrooms
- 2
- Bathrooms
- 2.0
- Full Baths
- 2
- Lot Features
- CornerLot, CulDeSac, HillyRavine, Sprinklers
- Lot Description
- CornerLot, CulDeSac, HillyRavine, Sprinklers
- Exterior Features
- Garden, PrivateEntrance
- Exterior Materials
- Garden, PrivateEntrance
- Acres
- 0.027
- Square Feet
- 1505.0
- Lot Size (sqft)
- 1165.0
- Parking Features
- Attached, Concrete, GarageFacesFront, GarageDoorOpener, Paved
- Parking
- 1
- Parking Type
- Garage
- Parking Garage Spaces
- 2.0
- Property Type
- Purchase
- Style
- EndUnit, Ranch
- Basement
- 1
- Basement Description
- Bath Stubbed, Daylight, Full, SumpPump
- Year Built
- 2023
- Roof
- Asphalt, Shingle
- Sewer Information
- Public Sewer
- Utility Source
- Private, Public
- Utility Features
- Cable Connected, NaturalGasConnected
- Appliances
- Dishwasher, Disposal, Microwave, Oven, Refrigerator, Range, WaterSoftenerOwned
- School District
- Dexter
- County
- Livingston
- Region
- HamburgTownship_Livingston
- Original List Price
- $449,900
- Days on Market (Cumulative)
- 56
- Taxes Annual
- $6,177
- HOA
- 1
- HOA Fees
- 295.0
- MLS #
- 81026045567
Location
Legal
All rights reserved. Information Deemed Reliable, but Not Guaranteed. Listing information is from various brokers who participate in IDX and not all listings may be visible on the site. The property information being provided is for consumers personal, non-commercial use and may not be used for any purpose other than to identify prospective properties consumers may be interested in purchasing.
Provided By
Listed by Kiara Nelson (#54023131440426)
Listing Office: Keller Williams Ann Arbor Mrkt (#545900849477)