(313) 995-2810 3139952810 veneesha@slatersignature.com veneesha@slatersignature.com Slater Signature Homes
Traffic Dashboard
Home
  • Home
  • Search
    • Local Properties
    • Home Valuation
    • Mortgage Calculator
  • Selling
  • Buying
  • Communities
    • Detroit
    • West Bloomfield
    • Clinton Township
    • Farmington Hills
    • Livonia
    • Birmingham
    • Ferndale
    • Royal Oak
    • Sterling Heights
    • Westland
    • Southfield
    • Lathrup Village
    • Warren
    • Beverly Hills
    • Roseville
    • Harper Woods
    • Macomb Township
    • Grosse Pointe Woods
  • About
    • Join Our Team
    • Real Estate Experts
    • Testimonials
  • Contact
Traffic Dashboard
Slater Signature Homes
(313) 995-2810 veneesha@slatersignature.com
  • 400 Renaissance Center Suite 2600
    Detroit, Michigan 48243
Company
  • Home
  • About
  • Testimonials
  • Contact
Services
  • Buying
  • Selling
  • Home Valuation
  • Mortgage Calculator
Explore
  • Property Search
  • Featured Properties
  • Communities
Local Guide
  • Search by City
  • Search by Subdivision
  • Search by Zip
  • Search by Area
Legal
  • Privacy
  • Terms
  • DMCA
  • Accessibility
  • Fair Housing
Account
  • Dashboard
  • Logout
  • Login
Slater Signature Homes - Footer Logo
©2026 Slater Signature Homes. All rights reserved.
Website built by CloseHack.

Realcomp IDX

​All rights reserved. Information Deemed Reliable, but Not Guaranteed. Listing information is from various brokers who participate in IDX and not all listings may be visible on the site. The property information being provided is for consumers personal, non-commercial use and may not be used for any purpose other than to identify prospective properties consumers may be interested in purchasing.

Return
  • All Types
  • House+2 more
  • Price
  • Bed/Bath
  • Size
  • Dates
  • Filters
  • Amenities
  • Save
  • Share
Listings
No results
Sort
Home / Genoa Township / 5818 Pine Trace Court
5818 Pine Trace Court Genoa Township, MI 48843 5818 Pine Trace Court Genoa Township, MI 48843 5818 Pine Trace Court Genoa Township, MI 48843 5818 Pine Trace Court Genoa Township, MI 48843 5818 Pine Trace Court Genoa Township, MI 48843 5818 Pine Trace Court Genoa Township, MI 48843 5818 Pine Trace Court Genoa Township, MI 48843 5818 Pine Trace Court Genoa Township, MI 48843 5818 Pine Trace Court Genoa Township, MI 48843 5818 Pine Trace Court Genoa Township, MI 48843 5818 Pine Trace Court Genoa Township, MI 48843 5818 Pine Trace Court Genoa Township, MI 48843 5818 Pine Trace Court Genoa Township, MI 48843 5818 Pine Trace Court Genoa Township, MI 48843 5818 Pine Trace Court Genoa Township, MI 48843 5818 Pine Trace Court Genoa Township, MI 48843 5818 Pine Trace Court Genoa Township, MI 48843 5818 Pine Trace Court Genoa Township, MI 48843 5818 Pine Trace Court Genoa Township, MI 48843 5818 Pine Trace Court Genoa Township, MI 48843 5818 Pine Trace Court Genoa Township, MI 48843 5818 Pine Trace Court Genoa Township, MI 48843 5818 Pine Trace Court Genoa Township, MI 48843 5818 Pine Trace Court Genoa Township, MI 48843 5818 Pine Trace Court Genoa Township, MI 48843 5818 Pine Trace Court Genoa Township, MI 48843 5818 Pine Trace Court Genoa Township, MI 48843 5818 Pine Trace Court Genoa Township, MI 48843 5818 Pine Trace Court Genoa Township, MI 48843 5818 Pine Trace Court Genoa Township, MI 48843 5818 Pine Trace Court Genoa Township, MI 48843 5818 Pine Trace Court Genoa Township, MI 48843 5818 Pine Trace Court Genoa Township, MI 48843 5818 Pine Trace Court Genoa Township, MI 48843 5818 Pine Trace Court Genoa Township, MI 48843 5818 Pine Trace Court Genoa Township, MI 48843 5818 Pine Trace Court Genoa Township, MI 48843 5818 Pine Trace Court Genoa Township, MI 48843 5818 Pine Trace Court Genoa Township, MI 48843 5818 Pine Trace Court Genoa Township, MI 48843 5818 Pine Trace Court Genoa Township, MI 48843 5818 Pine Trace Court Genoa Township, MI 48843 5818 Pine Trace Court Genoa Township, MI 48843 5818 Pine Trace Court Genoa Township, MI 48843 5818 Pine Trace Court Genoa Township, MI 48843 5818 Pine Trace Court Genoa Township, MI 48843 5818 Pine Trace Court Genoa Township, MI 48843 5818 Pine Trace Court Genoa Township, MI 48843 5818 Pine Trace Court Genoa Township, MI 48843 5818 Pine Trace Court Genoa Township, MI 48843 5818 Pine Trace Court Genoa Township, MI 48843 5818 Pine Trace Court Genoa Township, MI 48843 5818 Pine Trace Court Genoa Township, MI 48843 5818 Pine Trace Court Genoa Township, MI 48843 5818 Pine Trace Court Genoa Township, MI 48843 5818 Pine Trace Court Genoa Township, MI 48843 5818 Pine Trace Court Genoa Township, MI 48843 5818 Pine Trace Court Genoa Township, MI 48843 5818 Pine Trace Court Genoa Township, MI 48843 5818 Pine Trace Court Genoa Township, MI 48843 5818 Pine Trace Court Genoa Township, MI 48843 5818 Pine Trace Court Genoa Township, MI 48843 5818 Pine Trace Court Genoa Township, MI 48843 5818 Pine Trace Court Genoa Township, MI 48843 5818 Pine Trace Court Genoa Township, MI 48843 5818 Pine Trace Court Genoa Township, MI 48843 5818 Pine Trace Court Genoa Township, MI 48843 5818 Pine Trace Court Genoa Township, MI 48843 5818 Pine Trace Court Genoa Township, MI 48843 View All Photos

$659,900

| Active

5818 Pine Trace Court

Genoa Township, MI 48843

3,418
Square Feet
4
Beds
3.5
Baths
0.47
Acres
45
Days on Market
20261060253
MLS#
House
Structure
Residential
Zone
Contact

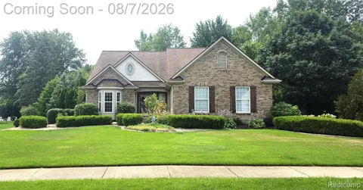
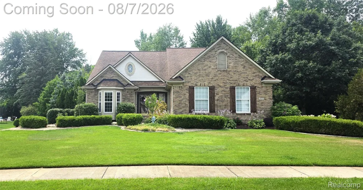
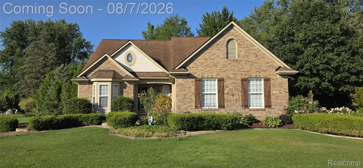
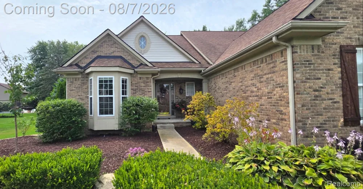
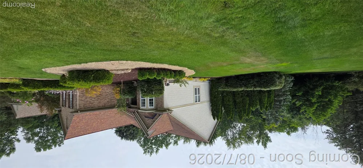
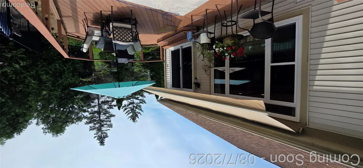
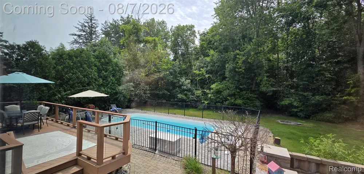
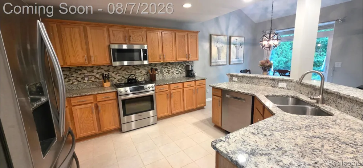
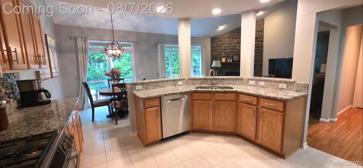
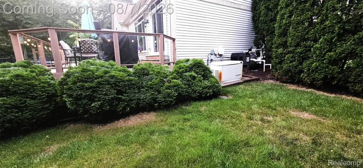
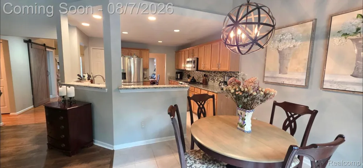
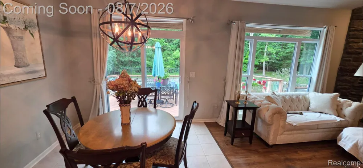
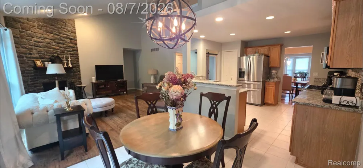
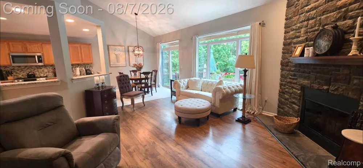
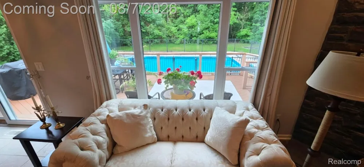
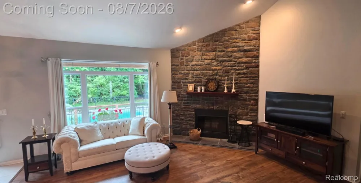
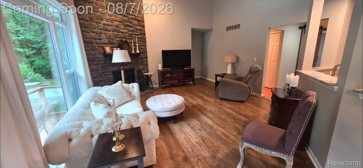
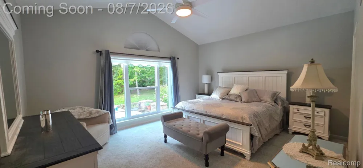
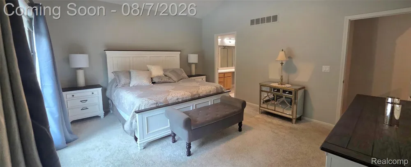
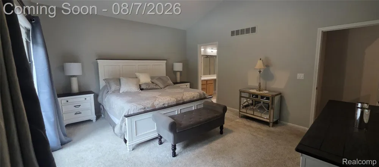
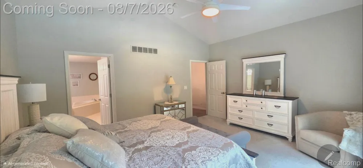
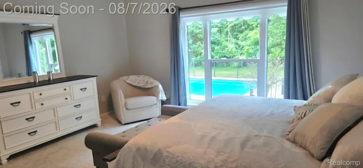
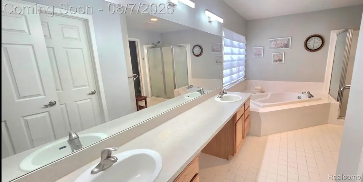
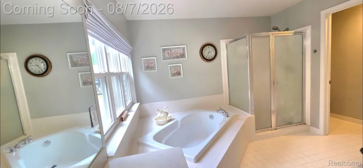
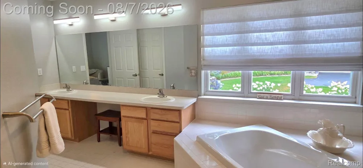
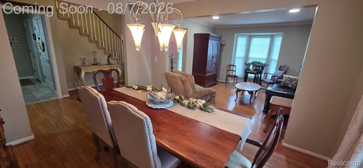
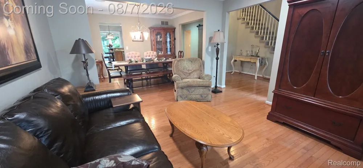
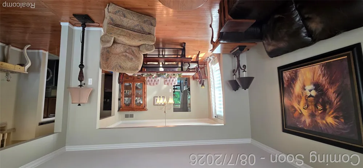
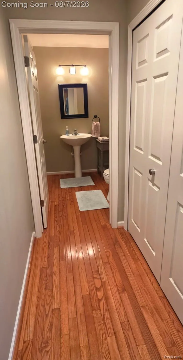
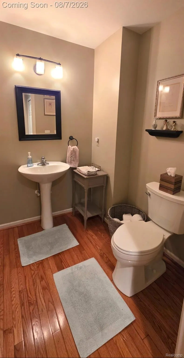
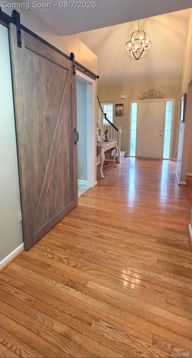
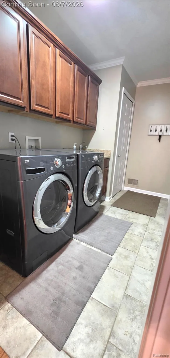
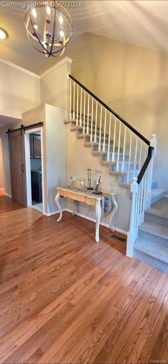
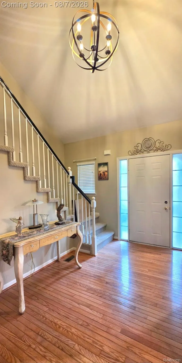
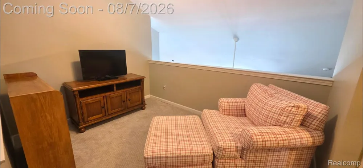
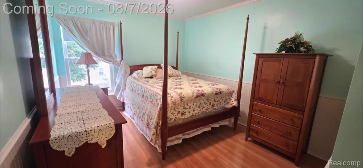
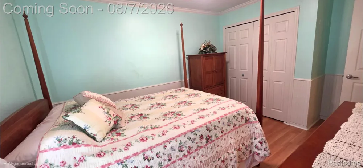
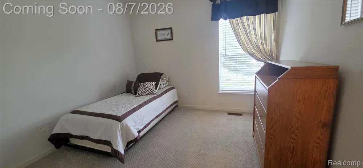
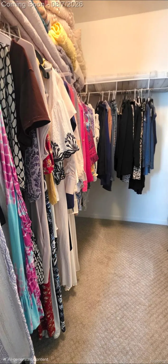
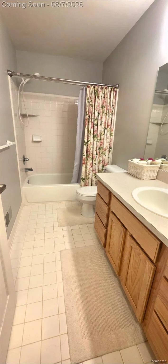
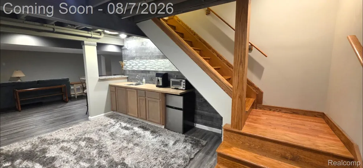
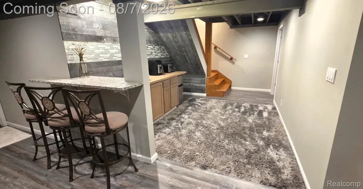
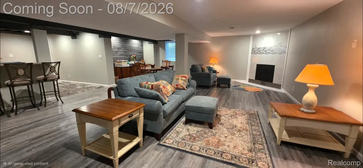
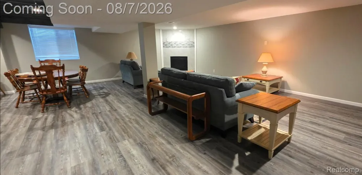
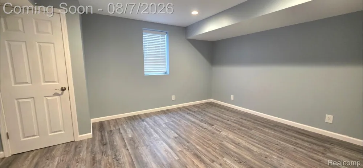
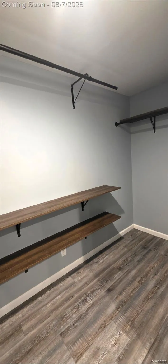
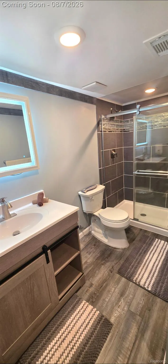
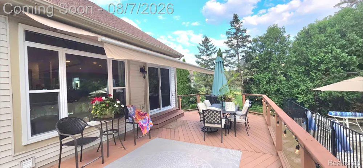
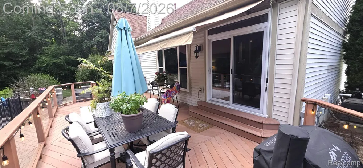
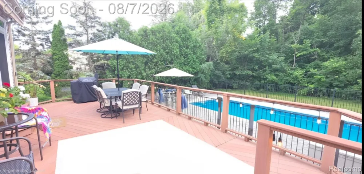
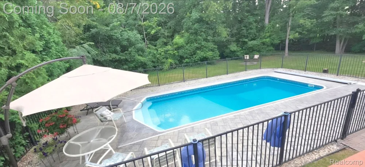
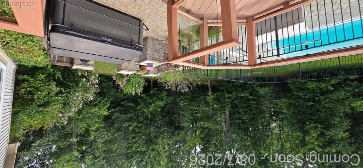
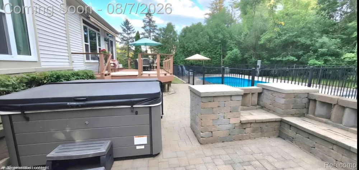
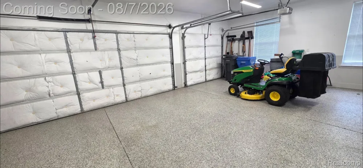
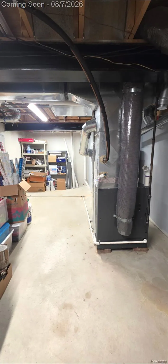
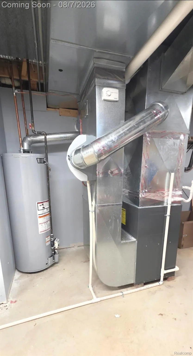
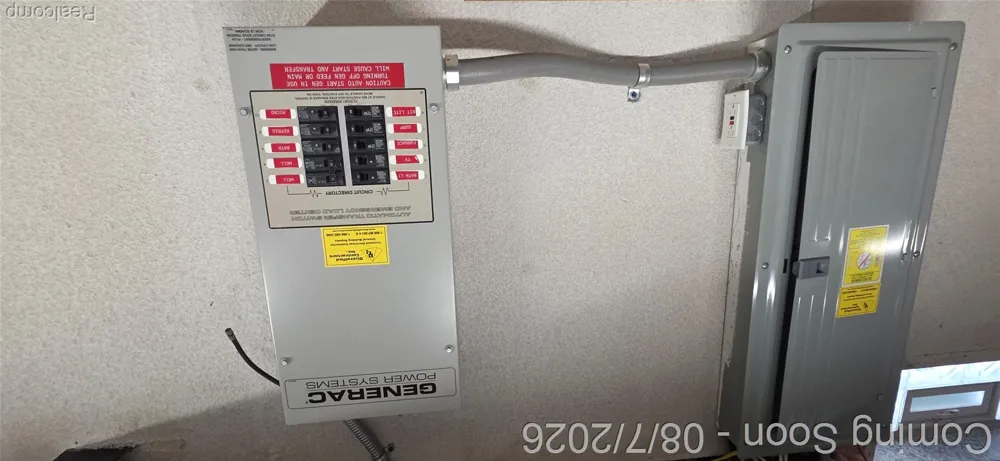
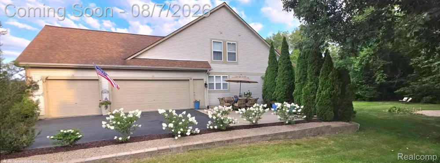
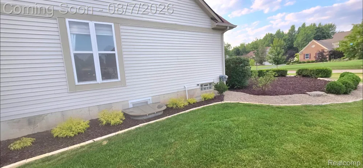
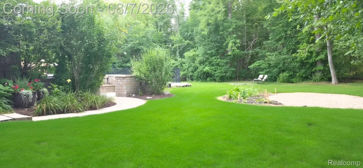
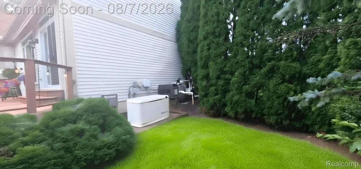
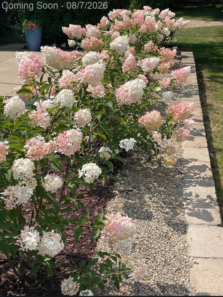
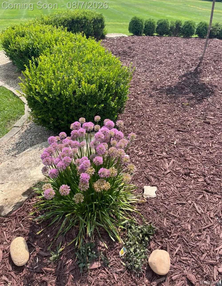
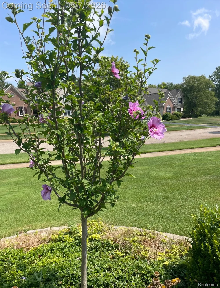
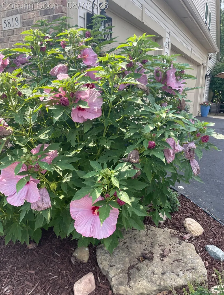
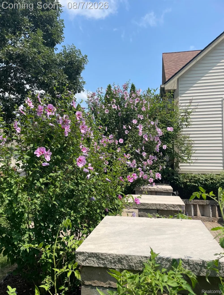
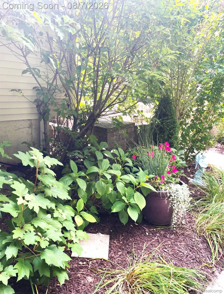
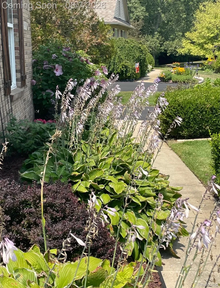
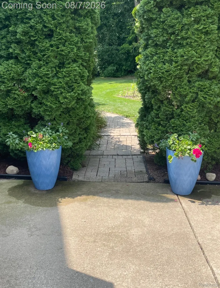
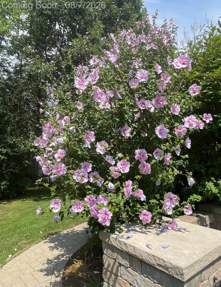
Woodland Springs Community, this Stunning 1st Floor Master~4-Bedroom, 3.5-Bath Home in Genoa Twp. is Move-In Ready & Waiting To Be Called Your Dream Home. From The Moment You Step Inside This Beautiful Home w/3418 Finished Sqft. Including the Basement, You Will Discover Gorgeous Hardwood Floors Flow Seamlessly Throughout~ The Chef's Gourmet Kitchen Impresses w/ Stainless Steel Bosch Appliances Included (New Fridge 2026)~Granite Countertops, Beautiful Wood Cabinets, & A Spacious Eat-In Breakfast Nook w/ Door-Wall That Leads Out To A Trex Deck & Inground, Gunite, Salt Water Pool~Also Complemented w/A Formal Living & Dining Room Perfect For Dinner Parties & Special Occasions~The Spacious 1st Floor Primary Suite Features Vaulted Ceilings, A Luxurious Ensuite w/ Soaking Tub, Shower, Private Toilet, & Walk-In Closet. 2 Story Foyer w/Stairs Leading to 2nd Level that Features: All New Carpeting, 2 Bedrooms, Walk-In Closet, Main Bathroom, & Loft/Home Office. The Finished Lower Level Offers a Spacious Bedroom w/ Walk-in Closet, Wet Bar w/ Mini Fridge & Extra Bar Seating~Full Bathroom w/Tiled Shower~A Versatile Bonus Space, Perfect For A Home Gym, Rec Room, or Additional Family Room w/ Gas Fireplace. Step Outside To A Beautifully Maintained Newly Professional Landscaped Yard w/ New Bushes, Trees, Plants, Flowers, Pea Gravel, & Mulch, Permeable Pavers Leading to Back Yard w/Built-In Stone Seating Area, Electrical Hook-Up for Negotiable Hot-Tub~Upper 30x14 Trex Deck w/18 Ft Retractable Awning That Overlooks The Pool. Spacious Back Yard w/ Firepit, That Creates The Perfect Backdrop For Relaxing or Entertaining. Home Remodel(2022) Finished Basement~Fresh Paint Throughout & New Flooring. Newer Mechanicals: New Gas Water Heater(2025), Furnace(2025), New A/C (2026) Roof(2018), Windows (2020), Water Softener (2020),Epoxied Garage Floor(2023) Whole House Generator~ Well Maintained Yearly Inspections of Plumbing, HVAC, & Electrical Systems. Schedule Your Showing Today.

Property Details
Interior
EntranceFoyer, HighSpeedInternet, JettedTub, ProgrammableThermostat, WetBar
Cooling
1
Heating
Forced Air, NaturalGas
Cooling Features
Ceiling Fans, CentralAir
Bedrooms
4
Bathrooms
3.5
Full Baths
3
Half Baths
1
Pool
1
Pool Description
In Ground, OutdoorPool
Pool Features
In Ground, OutdoorPool
Exterior Features
Awnings, Lighting, PermeablePaving, SpaHottub
Exterior Materials
Awnings, Lighting, PermeablePaving, SpaHottub
Acres
0.47
Square Feet
3418.0
Parking Features
ThreeandHalfCarGarage, Attached, Driveway, ElectricityinGarage, GarageDoorOpener, GarageFacesSide, SideEntrance
Parking
1
Parking Type
Garage
Parking Garage Spaces
3.5
Property Type
Purchase
Style
CapeCod
Basement
1
Basement Description
Finished, Full
Basement Finished
1
Year Built
2002
Foundation
Basement, Poured, SumpPump
Roof
Asphalt
Sewer Information
Public Sewer
Utility Source
Well
Utility Features
Cable Available, UndergroundUtilities
Appliances
BarFridge, Dishwasher, Disposal, FreeStandingGasOven, FreeStandingRefrigerator, Microwave
Subdivision
WOODLAND SPGS AT LAKE CHEMUNG CONDO
School District
Howell
County
Livingston
Region
GenoaTownship_Livingston
Original List Price
$679,900
Days on Market (Cumulative)
45
Taxes Annual
$4,805
HOA
1
HOA Fees
485.0
Pets
1
MLS #
20261060253
Location
Legal

​All rights reserved. Information Deemed Reliable, but Not Guaranteed. Listing information is from various brokers who participate in IDX and not all listings may be visible on the site. The property information being provided is for consumers personal, non-commercial use and may not be used for any purpose other than to identify prospective properties consumers may be interested in purchasing.

Provided By
Listed by Melissa Paddock (#303149)
Listing Office: Image Realty LLC (#363428)

Slater Signature Homes Have a question about this home?

Interested in Purchasing 5818 Pine Trace Court?

Get an estimate on monthly payments on this property.

$
years
Down Payment
$
%
Interest Rate
%
Tax Rate
%
$
$annually
$monthly
Estimated Monthly Payment
$0.00
Loan Amount
$0.00