(313) 995-2810 3139952810 veneesha@slatersignature.com veneesha@slatersignature.com Slater Signature Homes
Traffic Dashboard
Home
  • Home
  • Search
    • Local Properties
    • Home Valuation
    • Mortgage Calculator
  • Selling
  • Buying
  • Communities
    • Detroit
    • West Bloomfield
    • Clinton Township
    • Farmington Hills
    • Livonia
    • Birmingham
    • Ferndale
    • Royal Oak
    • Sterling Heights
    • Westland
    • Southfield
    • Lathrup Village
    • Warren
    • Beverly Hills
    • Roseville
    • Harper Woods
    • Macomb Township
    • Grosse Pointe Woods
  • About
    • Join Our Team
    • Real Estate Experts
    • Testimonials
  • Contact
Traffic Dashboard
Slater Signature Homes
(313) 995-2810 veneesha@slatersignature.com
  • 400 Renaissance Center Suite 2600
    Detroit, Michigan 48243
Company
  • Home
  • About
  • Testimonials
  • Contact
Services
  • Buying
  • Selling
  • Home Valuation
  • Mortgage Calculator
Explore
  • Property Search
  • Featured Properties
  • Communities
Local Guide
  • Search by City
  • Search by Subdivision
  • Search by Zip
  • Search by Area
Legal
  • Privacy
  • Terms
  • DMCA
  • Accessibility
  • Fair Housing
Account
  • Dashboard
  • Logout
  • Login
Slater Signature Homes - Footer Logo
©2026 Slater Signature Homes. All rights reserved.
Website built by CloseHack.

Realcomp IDX

​All rights reserved. Information Deemed Reliable, but Not Guaranteed. Listing information is from various brokers who participate in IDX and not all listings may be visible on the site. The property information being provided is for consumers personal, non-commercial use and may not be used for any purpose other than to identify prospective properties consumers may be interested in purchasing.

Return
  • All Types
  • House+2 more
  • Price
  • Bed/Bath
  • Size
  • Dates
  • Filters
  • Amenities
  • Save
Listings
No results
Sort
Home / Washington Township / 58748 Ruth Jean Street
58748 Ruth Jean Street Washington Township, MI 48094 58748 Ruth Jean Street Washington Township, MI 48094 58748 Ruth Jean Street Washington Township, MI 48094 58748 Ruth Jean Street Washington Township, MI 48094 58748 Ruth Jean Street Washington Township, MI 48094 58748 Ruth Jean Street Washington Township, MI 48094 58748 Ruth Jean Street Washington Township, MI 48094 58748 Ruth Jean Street Washington Township, MI 48094 58748 Ruth Jean Street Washington Township, MI 48094 58748 Ruth Jean Street Washington Township, MI 48094 58748 Ruth Jean Street Washington Township, MI 48094 58748 Ruth Jean Street Washington Township, MI 48094 58748 Ruth Jean Street Washington Township, MI 48094 58748 Ruth Jean Street Washington Township, MI 48094 58748 Ruth Jean Street Washington Township, MI 48094 58748 Ruth Jean Street Washington Township, MI 48094 58748 Ruth Jean Street Washington Township, MI 48094 58748 Ruth Jean Street Washington Township, MI 48094 58748 Ruth Jean Street Washington Township, MI 48094 58748 Ruth Jean Street Washington Township, MI 48094 58748 Ruth Jean Street Washington Township, MI 48094 58748 Ruth Jean Street Washington Township, MI 48094 58748 Ruth Jean Street Washington Township, MI 48094 58748 Ruth Jean Street Washington Township, MI 48094 58748 Ruth Jean Street Washington Township, MI 48094 58748 Ruth Jean Street Washington Township, MI 48094 58748 Ruth Jean Street Washington Township, MI 48094 58748 Ruth Jean Street Washington Township, MI 48094 58748 Ruth Jean Street Washington Township, MI 48094 58748 Ruth Jean Street Washington Township, MI 48094 58748 Ruth Jean Street Washington Township, MI 48094 58748 Ruth Jean Street Washington Township, MI 48094 58748 Ruth Jean Street Washington Township, MI 48094 58748 Ruth Jean Street Washington Township, MI 48094 58748 Ruth Jean Street Washington Township, MI 48094 58748 Ruth Jean Street Washington Township, MI 48094 58748 Ruth Jean Street Washington Township, MI 48094 58748 Ruth Jean Street Washington Township, MI 48094 58748 Ruth Jean Street Washington Township, MI 48094 View All Photos

$390,000

| Active

58748 Ruth Jean Street

Washington Township, MI 48094

1,929
Square Feet
4
Beds
2.5
Baths
0.29
Acres
54
Days on Market
58050213924
MLS#
House
Structure
Residential
Zone
Contact

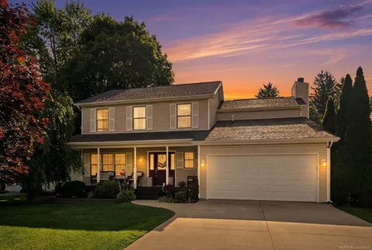
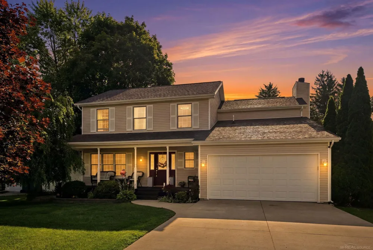
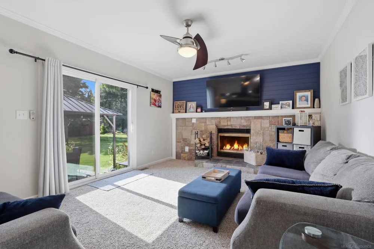
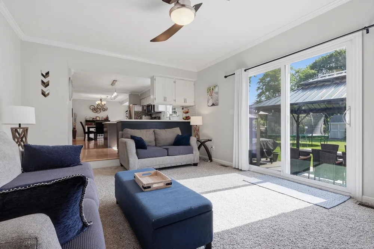
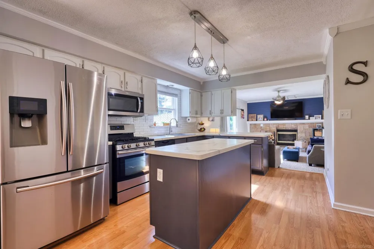
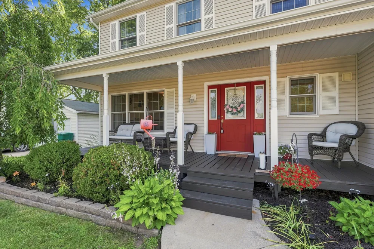
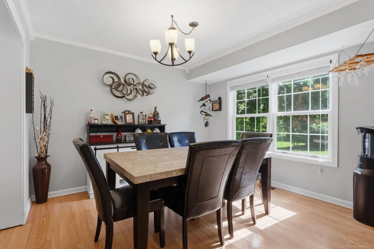
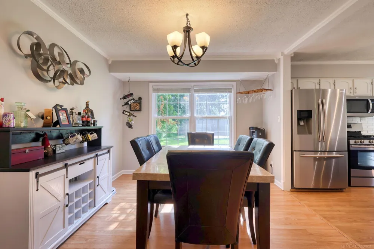
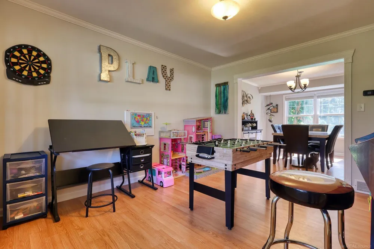
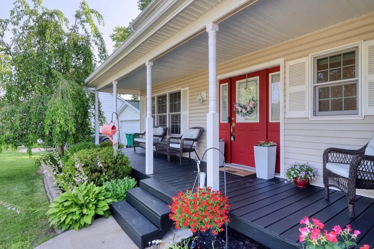
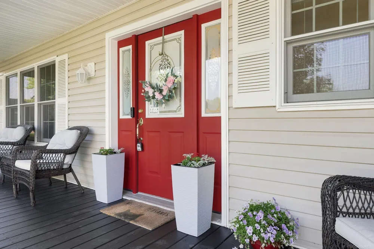
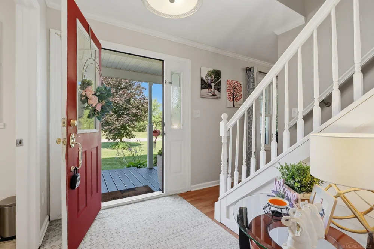
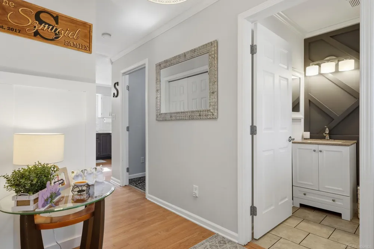
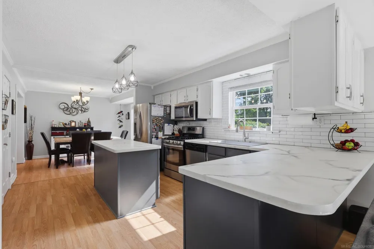
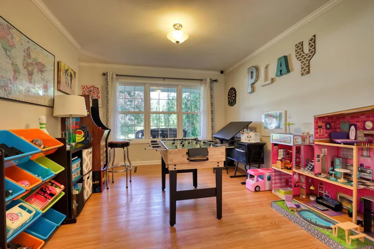
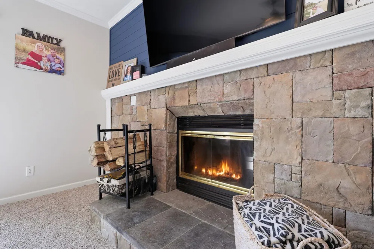
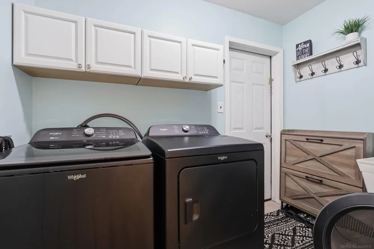
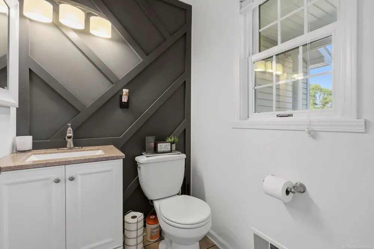
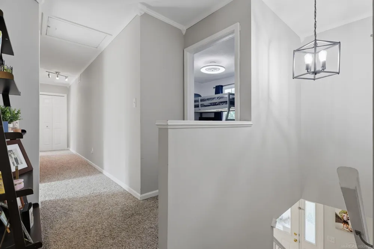
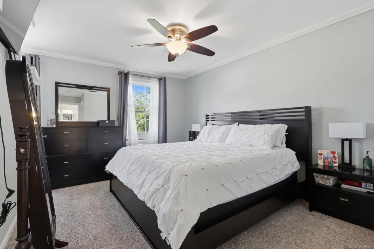
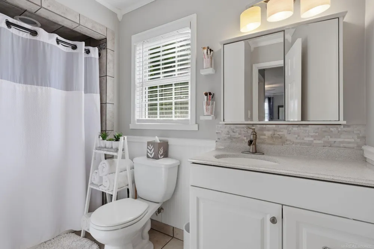
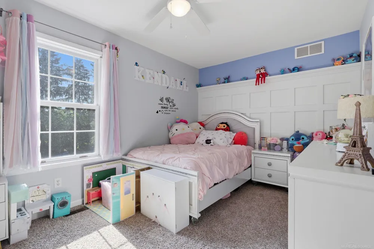
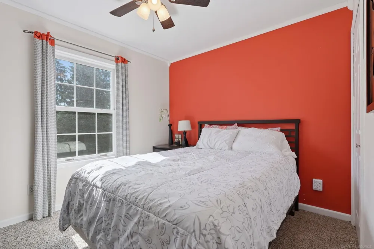
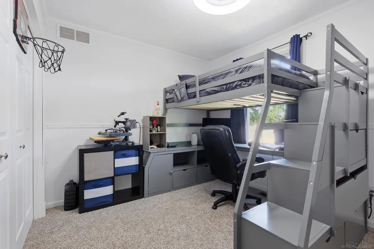
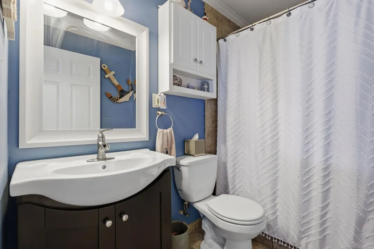
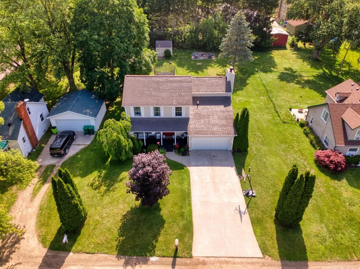
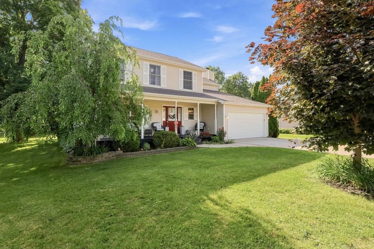
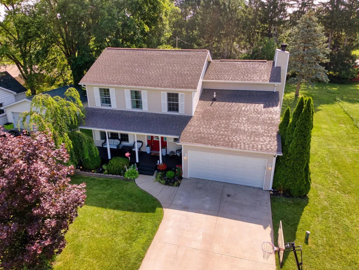
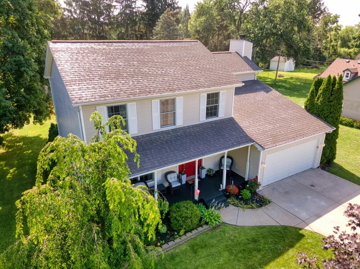
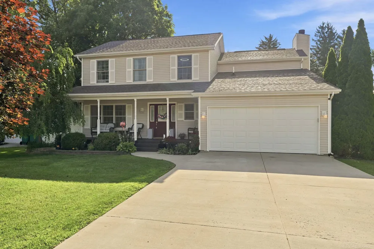
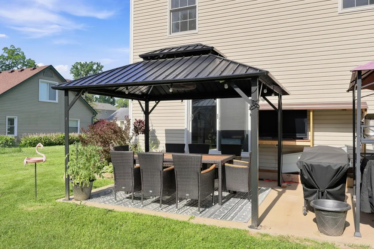
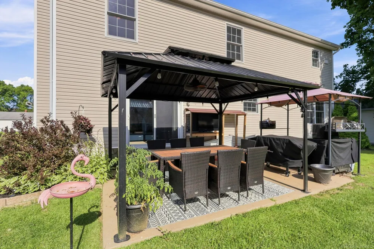
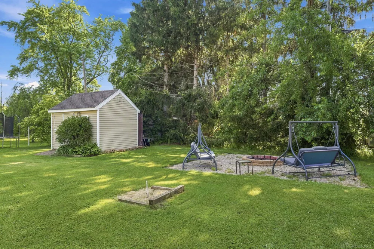
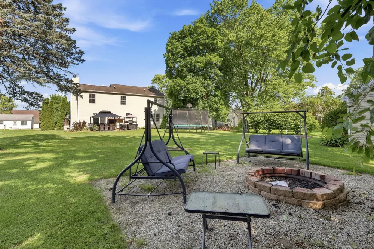
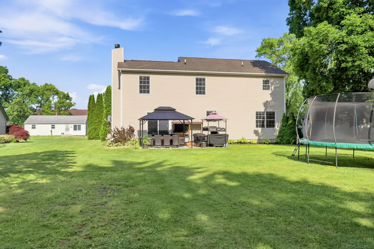
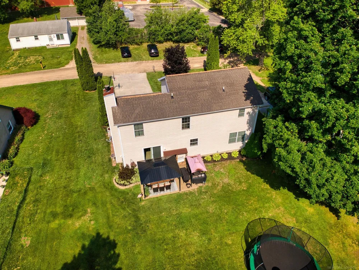
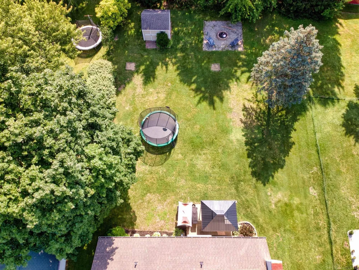
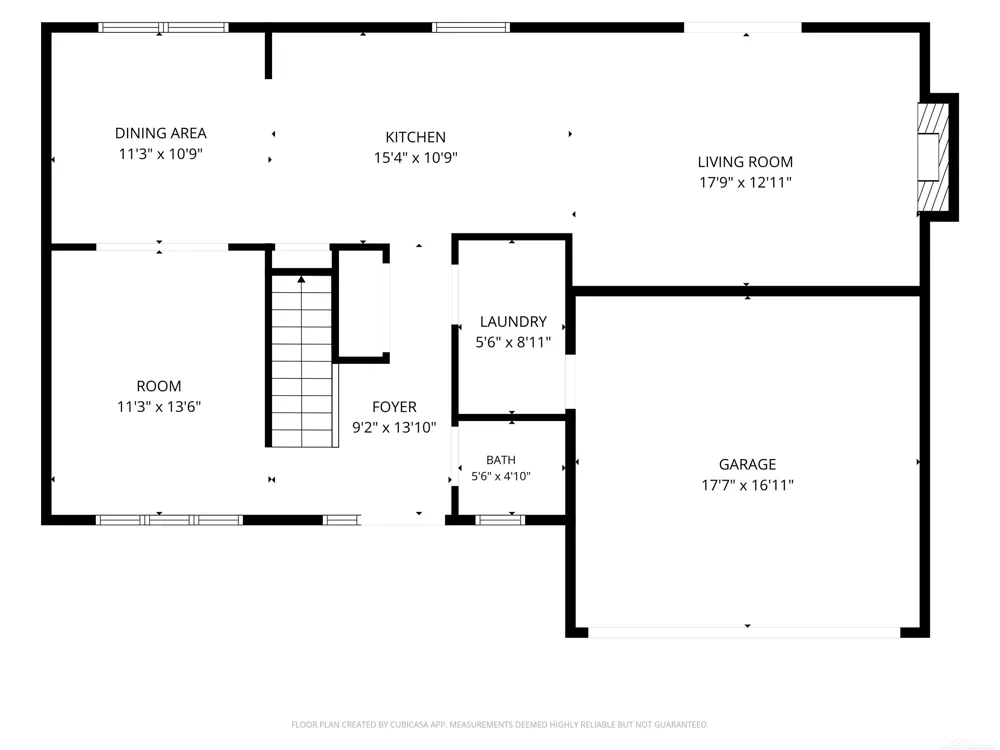
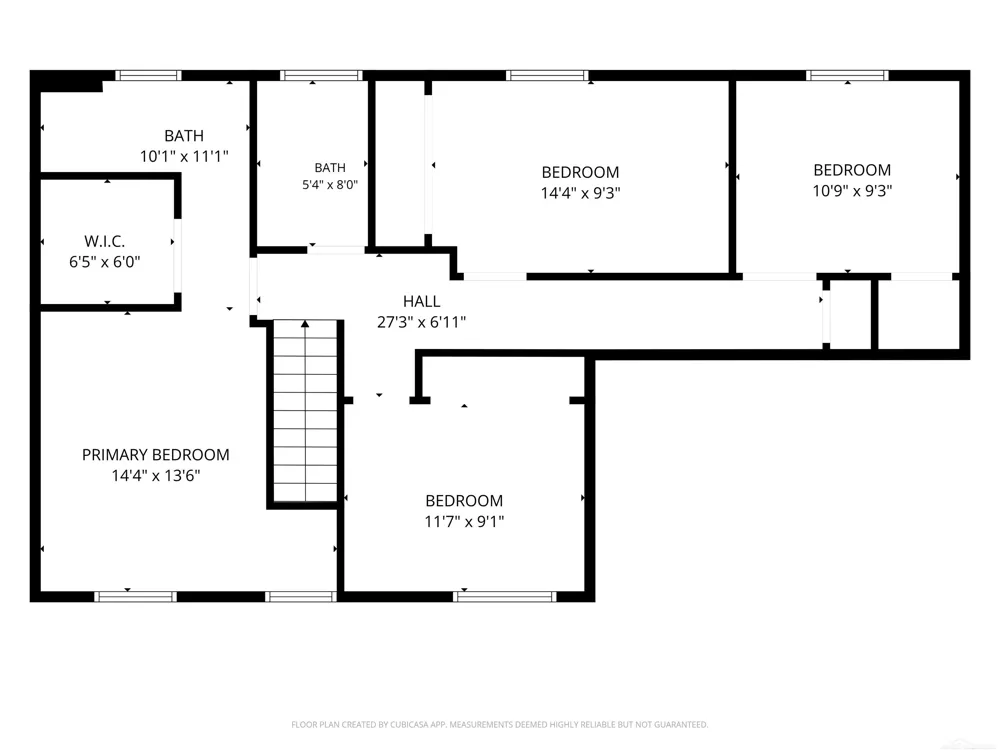
Welcome home to top this beautiful colonial set on a quiet, dead-end street within the award-winning Romeo Community Schools district! A sprawling front porch sets the tone before you even step inside and is the kind of space built for morning coffee or watching the kids play in the yard. This colonial offers nearly 2000 square feet of thoughtfully laid out living space with four bedrooms upstairs including a primary suite with its own bath and walk-in closet. Custom woodwork runs throughout the home, with standout feature walls in the family room, the half bath, and the second bedroom that give each of those spaces real character and a high-end feel! The main floor is built for real life. An open layout connects the kitchen and family room for effortless entertaining, while a formal dining room gives you a dedicated space for holidays and sit-down dinners. The front living room is genuinely flexible, easy to picture as a playroom for younger kids or a quiet home office for anyone working remotely. First floor laundry sits right off the garage entry for true mudroom-style convenience. Storage is nowhere close to a problem here with hidden storage tucked under the stairs, built-in cabinetry in the garage, and generous space in both the attic and the crawl space. The family room anchors the home with a natural fireplace which is accented by beautiful stone and one of the custom feature walls. Step out the brand new Wallside sliding door backed by a 35 year warranty, opening onto a concrete patio with a gazebo overlooking a deep backyard filled with perennial gardens and mature trees. Out back you'll also find a large shed for storage and a huge firepit area built for evenings with friends and family. The kitchen delivers real everyday function with a walk in pantry, an abundance of cabinet space, a center island accented by pendant lighting, and all stainless steel appliances included in the sale. A new furnace and Kinetico rust remover system for the water softener were added in 2018 and 2024 brought a new Whirlpo

Property Details
Interior
EntranceFoyer, HighSpeedInternet, JettedTub, Pantry, WalkInClosets
Cooling
1
Heating
Forced Air, NaturalGas
Cooling Features
Ceiling Fans, CentralAir
Bedrooms
4
Bathrooms
2.5
Full Baths
2
Half Baths
1
Lot Features
DeadEndStreet
Lot Description
DeadEndStreet
Acres
0.29
Square Feet
1929.0
Parking Features
TwoCarGarage, Attached, DirectAccess, ElectricityinGarage, Garage, GarageDoorOpener
Parking
1
Parking Type
Garage
Parking Garage Spaces
2.0
Property Type
Purchase
Style
Colonial
Year Built
2001
Foundation
Crawl Space
Sewer Information
Public Sewer
Utility Source
Well
Appliances
Dishwasher, Disposal, Dryer, Microwave, Oven, Refrigerator, Range, Washer, WaterSoftenerOwned
Subdivision
UMLOR GARDENS SUB
School District
Romeo
County
Macomb
Region
WashingtonTownship_Macomb
Original List Price
$400,000
Days on Market (Cumulative)
54
Taxes Annual
$3,513
HOA
1
MLS #
58050213924
Location
Legal

​All rights reserved. Information Deemed Reliable, but Not Guaranteed. Listing information is from various brokers who participate in IDX and not all listings may be visible on the site. The property information being provided is for consumers personal, non-commercial use and may not be used for any purpose other than to identify prospective properties consumers may be interested in purchasing.

Provided By
Listed by Jessica Kuhn (#58000000049236)
Listing Office: Epique Inc. (#58000000110568)

Slater Signature Homes Have a question about this home?

Interested in Purchasing 58748 Ruth Jean Street?

Get an estimate on monthly payments on this property.

$
years
Down Payment
$
%
Interest Rate
%
Tax Rate
%
$
$annually
$monthly
Estimated Monthly Payment
$0.00
Loan Amount
$0.00