(313) 995-2810 3139952810 veneesha@slatersignature.com veneesha@slatersignature.com Slater Signature Homes
Traffic Dashboard
Home
  • Home
  • Search
    • Local Properties
    • Home Valuation
    • Mortgage Calculator
  • Selling
  • Buying
  • Communities
    • Detroit
    • West Bloomfield
    • Clinton Township
    • Farmington Hills
    • Livonia
    • Birmingham
    • Ferndale
    • Royal Oak
    • Sterling Heights
    • Westland
    • Southfield
    • Lathrup Village
    • Warren
    • Beverly Hills
    • Roseville
    • Harper Woods
    • Macomb Township
    • Grosse Pointe Woods
  • About
    • Join Our Team
    • Real Estate Experts
    • Testimonials
  • Contact
Traffic Dashboard
Slater Signature Homes
(313) 995-2810 veneesha@slatersignature.com
  • 400 Renaissance Center Suite 2600
    Detroit, Michigan 48243
Company
  • Home
  • About
  • Testimonials
  • Contact
Services
  • Buying
  • Selling
  • Home Valuation
  • Mortgage Calculator
Explore
  • Property Search
  • Featured Properties
  • Communities
Local Guide
  • Search by City
  • Search by Subdivision
  • Search by Zip
  • Search by Area
Legal
  • Privacy
  • Terms
  • DMCA
  • Accessibility
  • Fair Housing
Account
  • Dashboard
  • Logout
  • Login
Slater Signature Homes - Footer Logo
©2026 Slater Signature Homes. All rights reserved.
Website built by CloseHack.

Realcomp IDX

​All rights reserved. Information Deemed Reliable, but Not Guaranteed. Listing information is from various brokers who participate in IDX and not all listings may be visible on the site. The property information being provided is for consumers personal, non-commercial use and may not be used for any purpose other than to identify prospective properties consumers may be interested in purchasing.

Return
  • All Types
  • House+2 more
  • Price
  • Bed/Bath
  • Size
  • Dates
  • Filters
  • Amenities
  • Save
  • Share
Listings
No results
Sort
Home / Brighton City / 5992 Alan Drive #22
5992 Alan Drive #22 Brighton City, MI 48116 5992 Alan Drive #22 Brighton City, MI 48116 5992 Alan Drive #22 Brighton City, MI 48116 5992 Alan Drive #22 Brighton City, MI 48116 5992 Alan Drive #22 Brighton City, MI 48116 5992 Alan Drive #22 Brighton City, MI 48116 5992 Alan Drive #22 Brighton City, MI 48116 5992 Alan Drive #22 Brighton City, MI 48116 5992 Alan Drive #22 Brighton City, MI 48116 5992 Alan Drive #22 Brighton City, MI 48116 5992 Alan Drive #22 Brighton City, MI 48116 5992 Alan Drive #22 Brighton City, MI 48116 5992 Alan Drive #22 Brighton City, MI 48116 5992 Alan Drive #22 Brighton City, MI 48116 5992 Alan Drive #22 Brighton City, MI 48116 5992 Alan Drive #22 Brighton City, MI 48116 5992 Alan Drive #22 Brighton City, MI 48116 5992 Alan Drive #22 Brighton City, MI 48116 5992 Alan Drive #22 Brighton City, MI 48116 5992 Alan Drive #22 Brighton City, MI 48116 5992 Alan Drive #22 Brighton City, MI 48116 5992 Alan Drive #22 Brighton City, MI 48116 5992 Alan Drive #22 Brighton City, MI 48116 5992 Alan Drive #22 Brighton City, MI 48116 5992 Alan Drive #22 Brighton City, MI 48116 5992 Alan Drive #22 Brighton City, MI 48116 5992 Alan Drive #22 Brighton City, MI 48116 5992 Alan Drive #22 Brighton City, MI 48116 5992 Alan Drive #22 Brighton City, MI 48116 5992 Alan Drive #22 Brighton City, MI 48116 5992 Alan Drive #22 Brighton City, MI 48116 5992 Alan Drive #22 Brighton City, MI 48116 5992 Alan Drive #22 Brighton City, MI 48116 5992 Alan Drive #22 Brighton City, MI 48116 5992 Alan Drive #22 Brighton City, MI 48116 5992 Alan Drive #22 Brighton City, MI 48116 5992 Alan Drive #22 Brighton City, MI 48116 5992 Alan Drive #22 Brighton City, MI 48116 5992 Alan Drive #22 Brighton City, MI 48116 5992 Alan Drive #22 Brighton City, MI 48116 5992 Alan Drive #22 Brighton City, MI 48116 5992 Alan Drive #22 Brighton City, MI 48116 5992 Alan Drive #22 Brighton City, MI 48116 5992 Alan Drive #22 Brighton City, MI 48116 5992 Alan Drive #22 Brighton City, MI 48116 View All Photos

$115,000

| Active

5992 Alan Drive #22

Brighton City, MI 48116

1,300
Square Feet
2
Beds
1.5
Baths
111
Days on Market
20261032122
MLS#
House
Structure
Residential
Zone
Contact

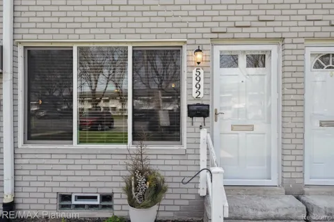
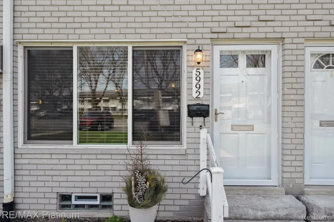
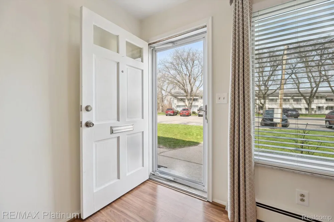
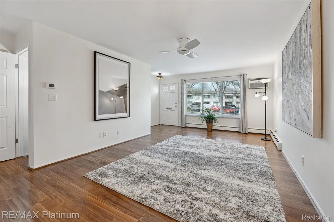
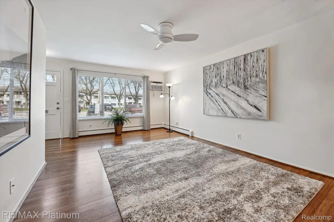
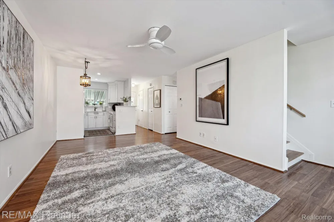
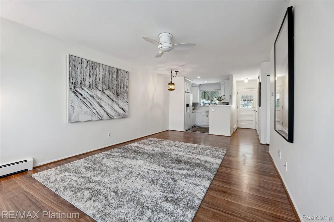
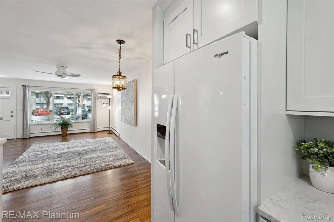
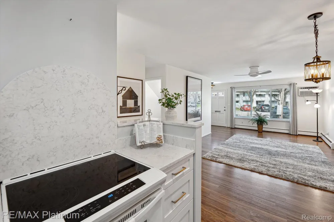
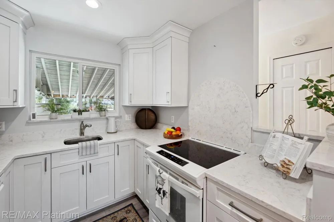
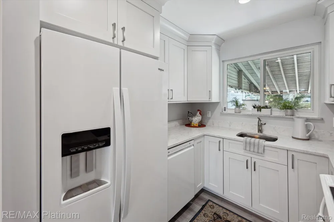
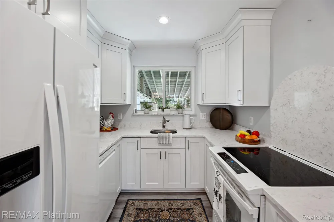
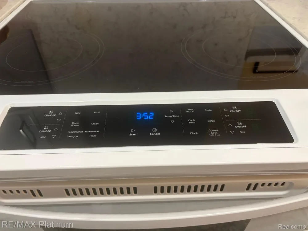
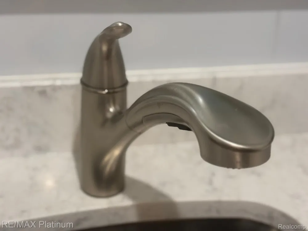
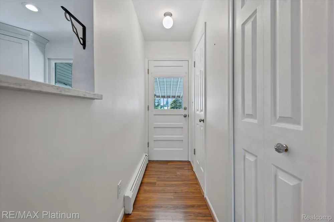
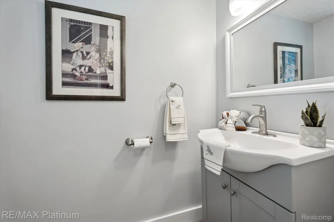
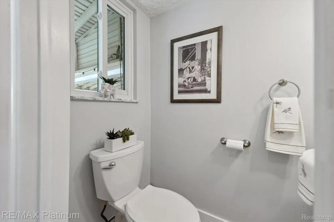
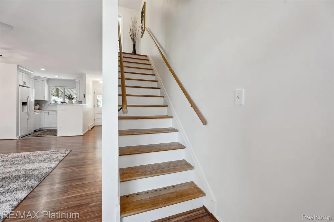
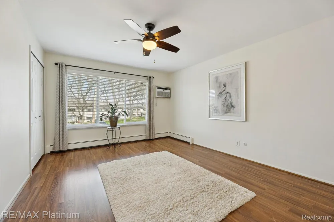
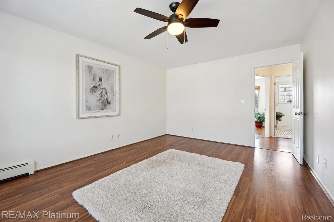
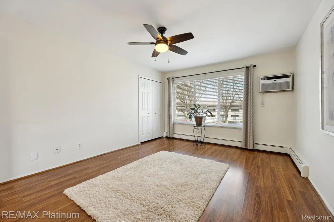
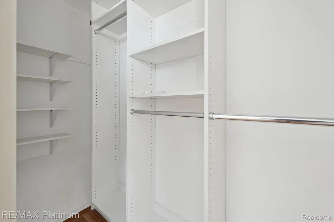
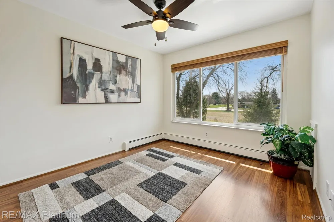
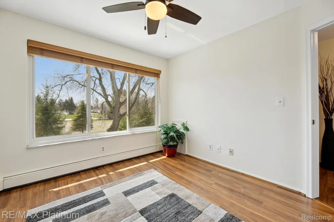
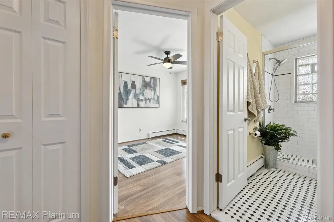
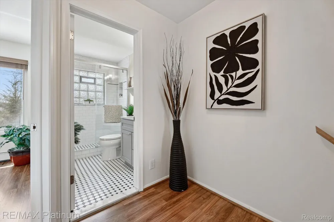
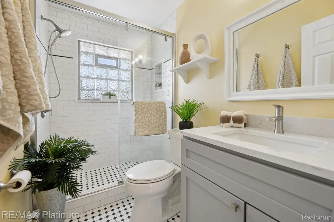
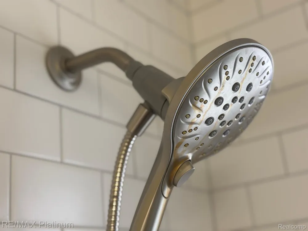
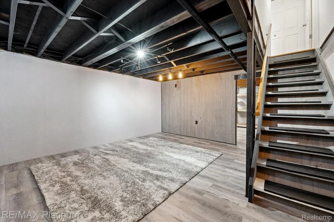
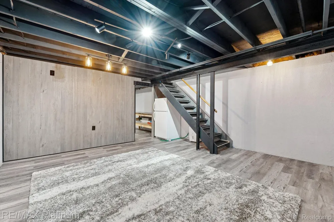
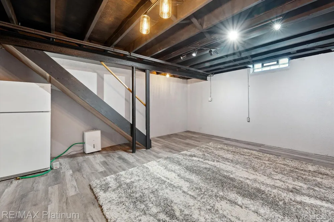
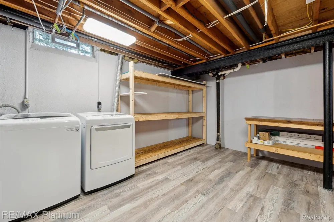
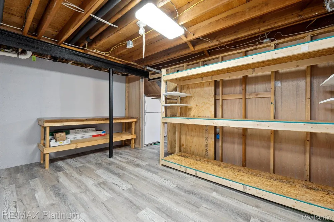
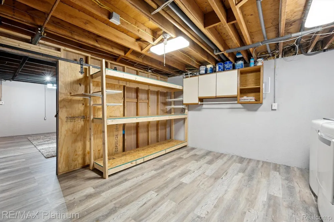
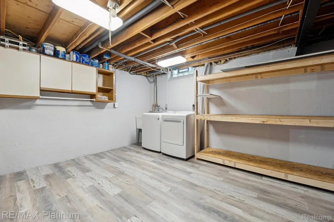
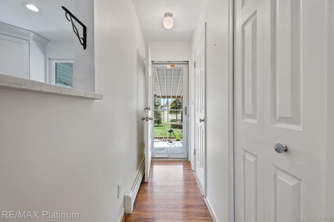
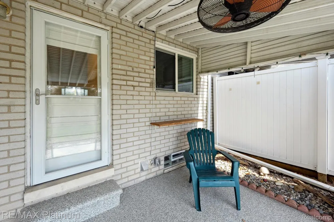
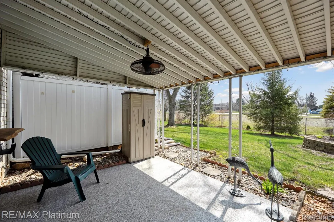
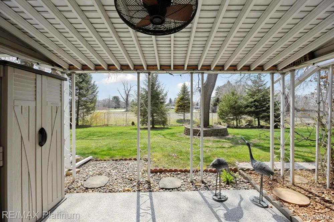
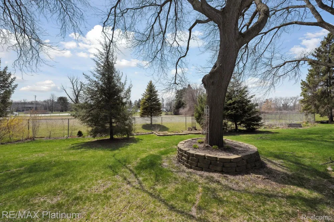
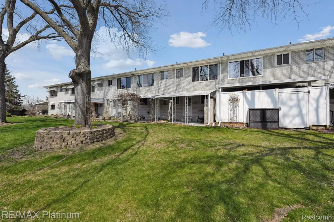
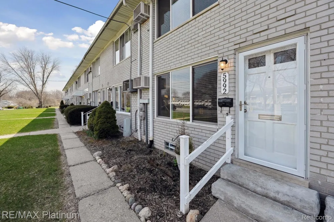
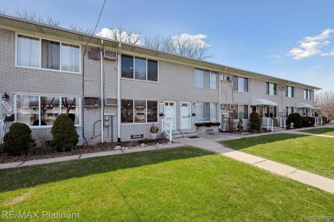
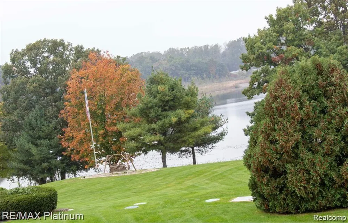
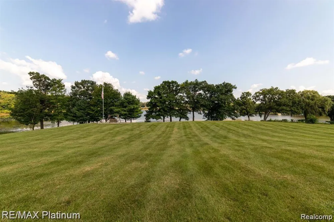
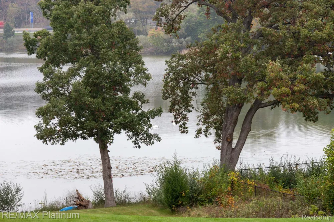
Very hard to find a more desirable home at such an affordable price. This lovely 2 bedroom 1 1/2 bath unit nestled within the 55+ community of Woodruff Lake Co-Op's is located in Brighton Township. The price point is perfect for Snowbirds, those nearing retirement and for those already in retirement! The monthly maintenance fee covers ALMOST EVERYTHING except your electric and cable/streaming: Property Taxes, Heat, Water/Hot Water, Insurance, Building Maintenance, Lawn Care, Snow Removal, Outside Lighting, Trash! ALL COVERED. As you open the front door, you'll be greeted by a comfortable floor plan, providing an open concept design in neutral tones that seamlessly joins the living room, dining area, and kitchen. This move-in ready, recently updated, very well cared for townhouse style home had its kitchen designed and constructed by DREAM KITCHENS in 2022 - presenting 42" white, soft close, tongue & groove cabinets, Quartz countertops, and new appliances. Other home features are its updated baths with a fully tiled shower, updated window treatments, marble sills throughout, updated windows and storm doors, large primary bedroom with designer walk-in closet, and its own partially finished private basement (NOT the shared basement prevalent in many units) that also offers additional storage with built-in shelves and comes with a washer and dryer. This unit features front and rear door private entrances, and a lovely back area with covered concrete, epoxy sealed patio. Woodruff Lake complex has lake access on private Woodruff Lake. Woodruff Lake itself offers fishing, swimming, kayaking & canoeing and is only steps away from this unit and is close to I-96 & US-23, tons of shopping/dinning, parks, and medical facilities. CASH ONLY. NO PETS ALLOWED (except authorized service/comfort animals), NO RENTALS.

Property Details
Interior
HighSpeedInternet, ProgrammableThermostat
Cooling
1
Heating
Baseboard, HotWater, NaturalGas
Cooling Features
Ceiling Fans, WallUnits
Bedrooms
2
Bathrooms
1.5
Full Baths
1
Half Baths
1
Lot Features
FiftyFiveCommunity
Lot Description
FiftyFiveCommunity
Exterior Features
Awnings, GroundsMaintenance, Lighting, PrivateEntrance
Exterior Materials
Awnings, GroundsMaintenance, Lighting, PrivateEntrance
Square Feet
1300.0
Parking Features
Assigned1Space, NoGarage
Parking Type
Garage
Parking Garage Spaces
0.0
Property Type
Purchase
Style
Townhouse
Basement
1
Basement Description
Full, InteriorEntry, PartiallyFinished, Private
Basement Finished
1
Year Built
1968
Foundation
Basement, Poured
Roof
Asphalt
Sewer Information
Shared Septic
Utility Source
Community, Well
Utility Features
Above Ground Utilities, CableAvailable
Appliances
Dishwasher, Dryer, EnergyStarQualifiedDishwasher, FreeStandingElectricRange, FreeStandingRefrigerator, Microwave, Washer
Senior Community
1
Community Features
Sidewalks
School District
Brighton
County
Livingston
Region
BrightonCity_Livingston
Original List Price
$115,000
Days on Market (Cumulative)
111
Taxes Annual
$0
HOA
1
HOA Fees
827.0
Pets
No
MLS #
20261032122
Location
Legal

​All rights reserved. Information Deemed Reliable, but Not Guaranteed. Listing information is from various brokers who participate in IDX and not all listings may be visible on the site. The property information being provided is for consumers personal, non-commercial use and may not be used for any purpose other than to identify prospective properties consumers may be interested in purchasing.

Provided By
Listed by Kathryn M Young (#126549)
Listing Office: RE/MAX Platinum (#252481)

Slater Signature Homes Have a question about this home?

Interested in Purchasing 5992 Alan Drive #22?

Get an estimate on monthly payments on this property.

$
years
Down Payment
$
%
Interest Rate
%
Tax Rate
%
$
$annually
$monthly
Estimated Monthly Payment
$0.00
Loan Amount
$0.00