 View All Photos
$489,000
Active612 S Bowen
Jackson City, MI 49203
3,860
Square Feet
5
Beds
3.5
Baths
0.55
Acres
90
Days on Market
55026027683
MLS#
House
Structure
Residential
Zone
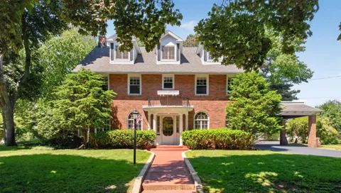
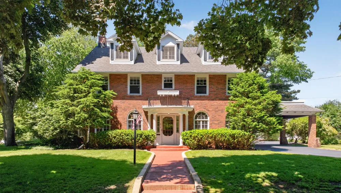
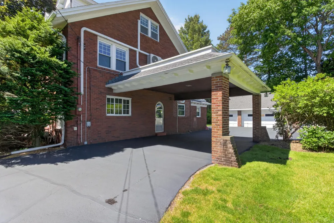
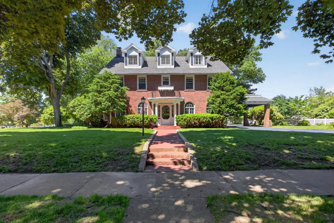
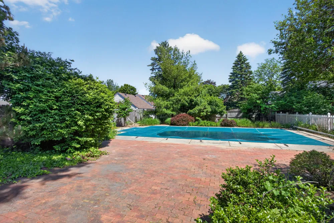
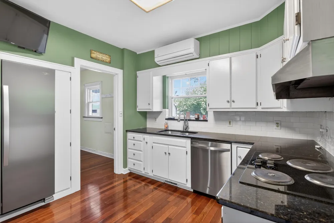
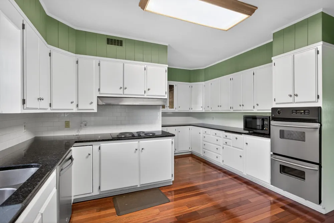
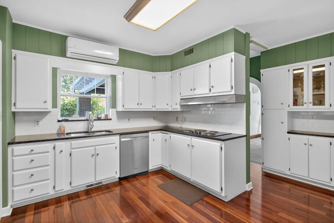
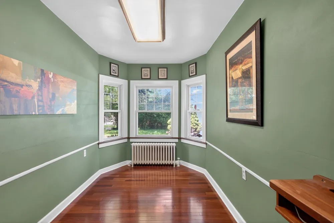
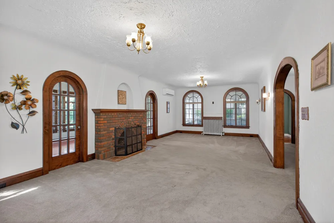
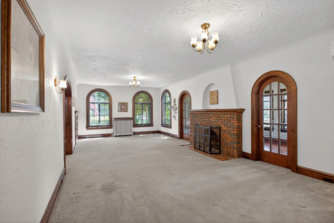
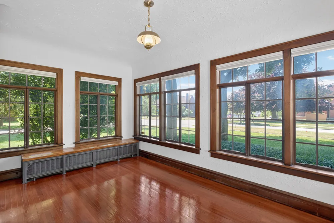
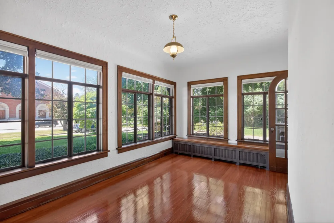
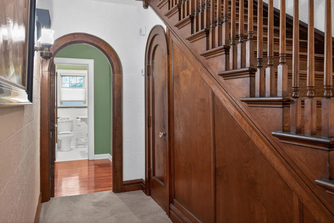
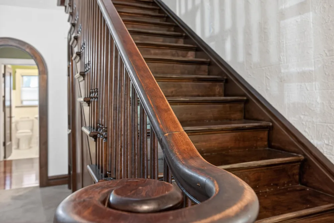
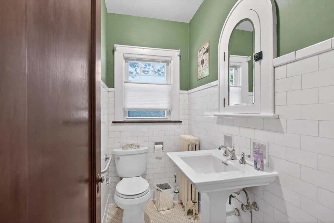
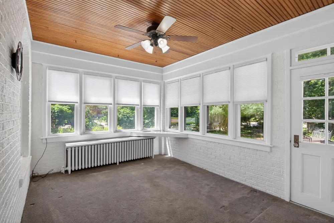
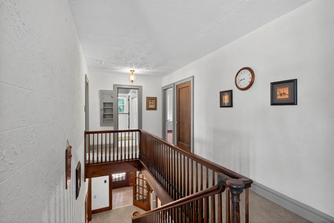
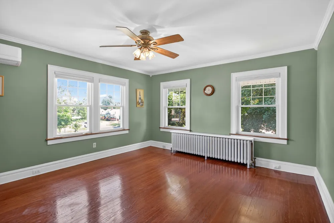
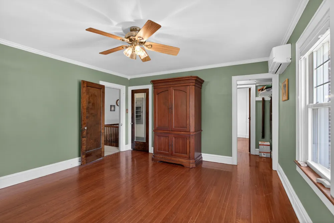
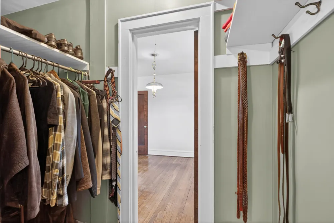
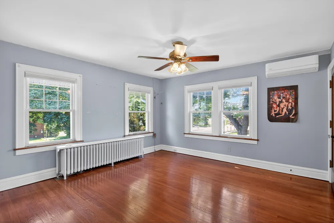
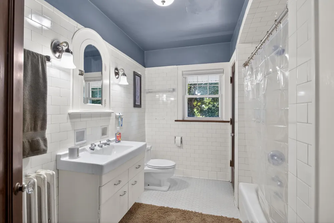
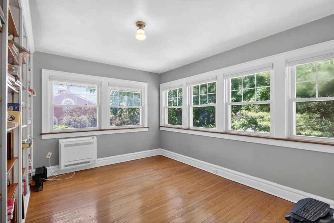
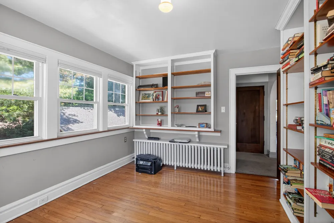
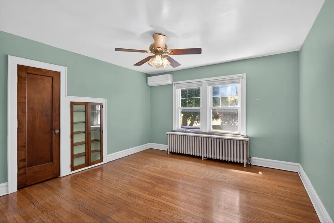
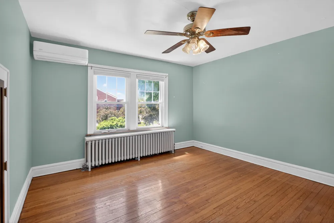
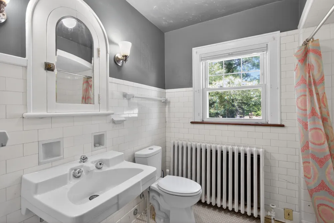
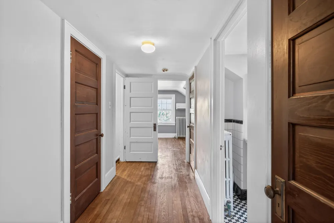
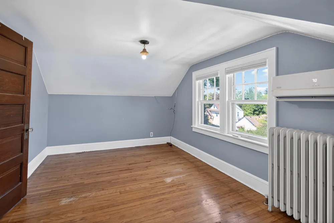
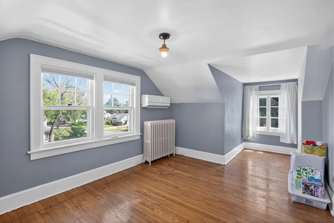
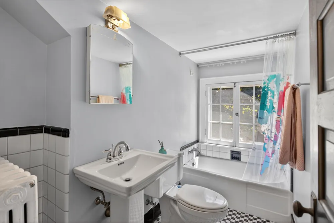
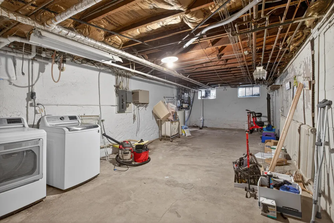
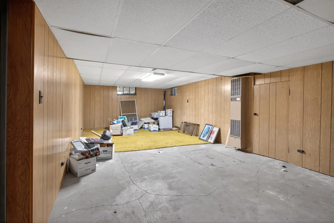
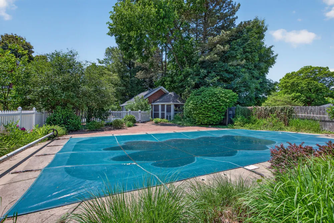
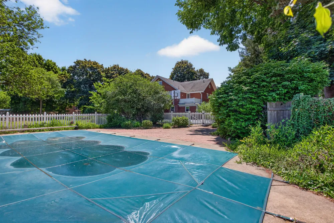
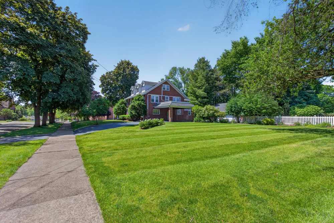
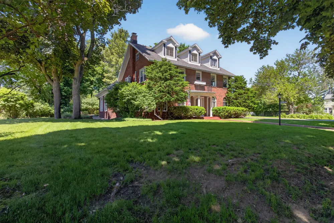
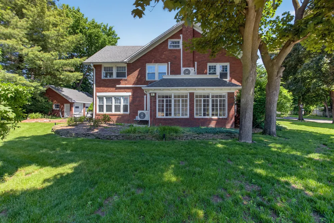
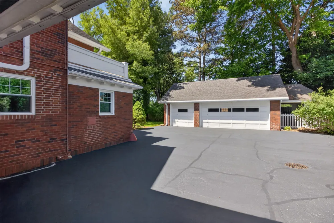
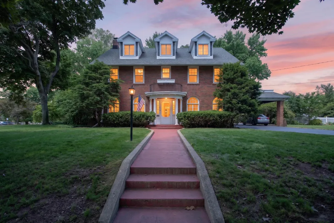
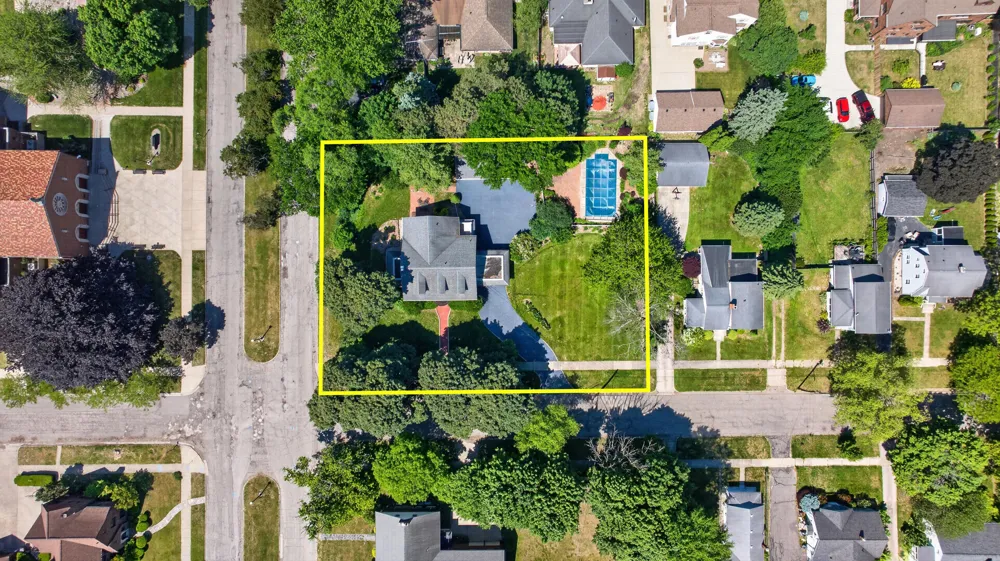
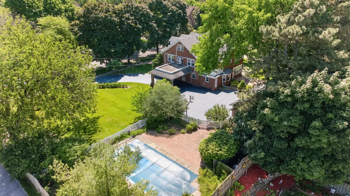
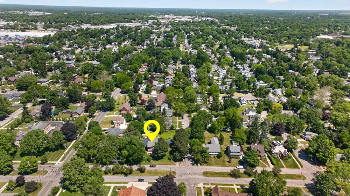
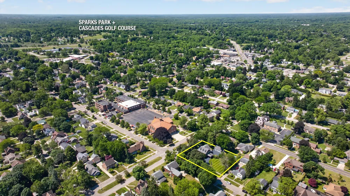
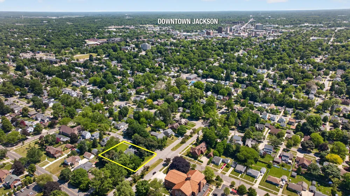
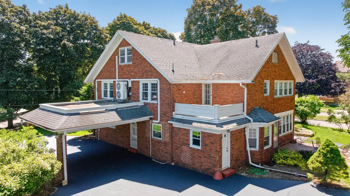
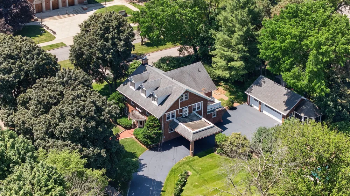
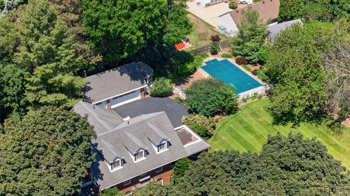
Timeless elegance and exceptional space define this beautifully maintained 5-bedroom, 2.5 bath brick residence. Rich in character, the home showcases stunning original woodwork, hardwood flooring, and architectural details that reflect a level of craftsmanship rarely found today. Designed for both everyday living and entertaining, the home offers spacious living areas, abundant storage throughout, and a charming breakfast nook perfect for casual dining. Two four-seasons rooms provide versatile living space and invite natural light throughout the year. The spacious primary suite serves as a private retreat, featuring a walk-in closet and separate dressing room- a rare and desirable amenity that adds both function and luxury. Outside, the beautifully landscaped grounds create a park-like setting complete with a large in-ground pool, expansive patio space, and mature trees. A three-car garage provides ample room for vehicles, storage, and hobbies. Ideally located near Queens School.Timeless elegance and exceptional space define this beautifully maintained 5 bedroom, 2.5 bath brick residence. Rich in character, the home showcases stunning original woodwork, hardwood flooring, and architectural details that reflect a level of craftsmanship rarely found today. Designed for both everyday living and entertaining, the home offers spacious living areas, abundant storage throughout, and a charming breakfast nook perfect for casual dining. Tow four-seasons rooms provide versatile living space and invite natural light throughout the year. The spacious primary suite serves as a private retreat, featuring a walk-in closet along with a dressing room- a rare desirable function and luxury. Outside, the beautifully landscaped grounds create a park-like setting complete with a large in-ground swimming pool, expansive patio space, and mature trees. A three-car garage provides ample room for vehicles, storage and hobbies. Ideally located near Queens School and convenient to shopping, dining, and everyday amenities, this distinguished
Property Details
- Interior
- WindowTreatments
- Fireplaces
- 1
- Heating
- Hot Water, NaturalGas
- Cooling Features
- Attic Fan, CeilingFans
- Bedrooms
- 5
- Bathrooms
- 3.5
- Full Baths
- 3
- Half Baths
- 1
- Lot Features
- CornerLot, Sprinklers
- Lot Description
- CornerLot, Sprinklers
- Pool
- 1
- Pool Description
- In Ground
- Pool Features
- In Ground
- Exterior Features
- Garden
- Exterior Materials
- Garden
- Acres
- 0.55
- Square Feet
- 3860.0
- Lot Size (sqft)
- 23958.0
- Parking Features
- Asphalt, Attached, ElectricVehicleChargingStations, GarageDoorOpener, Carport
- Parking
- 1
- Parking Type
- Garage
- Parking Garage Spaces
- 3.0
- Property Type
- Purchase
- Style
- Tudor
- Basement
- 1
- Basement Description
- Full
- Year Built
- 1927
- Foundation
- Basement
- Sewer Information
- Public Sewer
- Utility Source
- Public
- Utility Features
- Natural Gas Connected
- Appliances
- Dryer, Microwave, Refrigerator, Range, Washer, WaterSoftenerOwned
- School District
- Jackson
- County
- Jackson
- Region
- JacksonCity_Jackson
- Original List Price
- $489,000
- Days on Market (Cumulative)
- 90
- Taxes Annual
- $7,171
- MLS #
- 55026027683
Location
Legal
All rights reserved. Information Deemed Reliable, but Not Guaranteed. Listing information is from various brokers who participate in IDX and not all listings may be visible on the site. The property information being provided is for consumers personal, non-commercial use and may not be used for any purpose other than to identify prospective properties consumers may be interested in purchasing.
Provided By
Listed by Katherine Smarch (#55195052193411)
Listing Office: Executive Brokers Residential and Commercial Real Estate (#554833623410)