(313) 995-2810 3139952810 veneesha@slatersignature.com veneesha@slatersignature.com Slater Signature Homes
Traffic Dashboard
Home
  • Home
  • Search
    • Local Properties
    • Home Valuation
    • Mortgage Calculator
  • Selling
  • Buying
  • Communities
    • Detroit
    • West Bloomfield
    • Clinton Township
    • Farmington Hills
    • Livonia
    • Birmingham
    • Ferndale
    • Royal Oak
    • Sterling Heights
    • Westland
    • Southfield
    • Lathrup Village
    • Warren
    • Beverly Hills
    • Roseville
    • Harper Woods
    • Macomb Township
    • Grosse Pointe Woods
  • About
    • Join Our Team
    • Real Estate Experts
    • Testimonials
  • Contact
Traffic Dashboard
Slater Signature Homes
(313) 995-2810 veneesha@slatersignature.com
  • 400 Renaissance Center Suite 2600
    Detroit, Michigan 48243
Company
  • Home
  • About
  • Testimonials
  • Contact
Services
  • Buying
  • Selling
  • Home Valuation
  • Mortgage Calculator
Explore
  • Property Search
  • Featured Properties
  • Communities
Local Guide
  • Search by City
  • Search by Subdivision
  • Search by Zip
  • Search by Area
Legal
  • Privacy
  • Terms
  • DMCA
  • Accessibility
  • Fair Housing
Account
  • Dashboard
  • Logout
  • Login
Slater Signature Homes - Footer Logo
©2026 Slater Signature Homes. All rights reserved.
Website built by CloseHack.

Realcomp IDX

​All rights reserved. Information Deemed Reliable, but Not Guaranteed. Listing information is from various brokers who participate in IDX and not all listings may be visible on the site. The property information being provided is for consumers personal, non-commercial use and may not be used for any purpose other than to identify prospective properties consumers may be interested in purchasing.

Return
  • All Types
  • House+2 more
  • Price
  • Bed/Bath
  • Size
  • Dates
  • Filters
  • Amenities
  • Save
  • Share
Listings
No results
Sort
Home / Allendale Charter Township / 6220 Sumter Street
6220 Sumter Street Allendale Charter Township, MI 49401 6220 Sumter Street Allendale Charter Township, MI 49401 6220 Sumter Street Allendale Charter Township, MI 49401 6220 Sumter Street Allendale Charter Township, MI 49401 6220 Sumter Street Allendale Charter Township, MI 49401 6220 Sumter Street Allendale Charter Township, MI 49401 6220 Sumter Street Allendale Charter Township, MI 49401 6220 Sumter Street Allendale Charter Township, MI 49401 6220 Sumter Street Allendale Charter Township, MI 49401 6220 Sumter Street Allendale Charter Township, MI 49401 6220 Sumter Street Allendale Charter Township, MI 49401 6220 Sumter Street Allendale Charter Township, MI 49401 6220 Sumter Street Allendale Charter Township, MI 49401 6220 Sumter Street Allendale Charter Township, MI 49401 6220 Sumter Street Allendale Charter Township, MI 49401 6220 Sumter Street Allendale Charter Township, MI 49401 6220 Sumter Street Allendale Charter Township, MI 49401 6220 Sumter Street Allendale Charter Township, MI 49401 6220 Sumter Street Allendale Charter Township, MI 49401 6220 Sumter Street Allendale Charter Township, MI 49401 6220 Sumter Street Allendale Charter Township, MI 49401 6220 Sumter Street Allendale Charter Township, MI 49401 6220 Sumter Street Allendale Charter Township, MI 49401 6220 Sumter Street Allendale Charter Township, MI 49401 6220 Sumter Street Allendale Charter Township, MI 49401 6220 Sumter Street Allendale Charter Township, MI 49401 6220 Sumter Street Allendale Charter Township, MI 49401 6220 Sumter Street Allendale Charter Township, MI 49401 6220 Sumter Street Allendale Charter Township, MI 49401 6220 Sumter Street Allendale Charter Township, MI 49401 6220 Sumter Street Allendale Charter Township, MI 49401 6220 Sumter Street Allendale Charter Township, MI 49401 View All Photos

$449,900

| Active

6220 Sumter Street

Allendale Charter Township, MI 49401

2,062
Square Feet
4
Beds
2.5
Baths
0.23
Acres
109
Days on Market
65026022571
MLS#
House
Structure
Residential
Zone
Contact

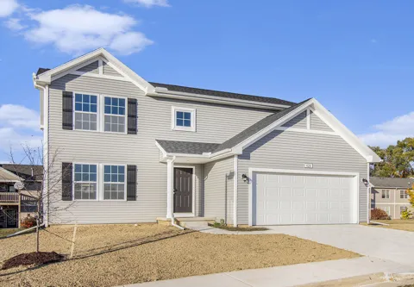
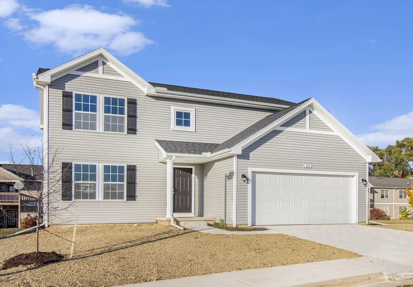
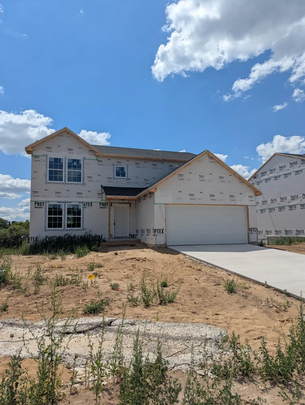
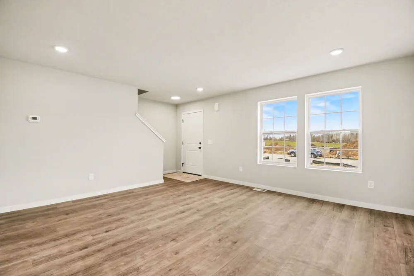
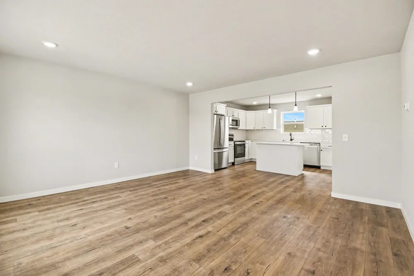
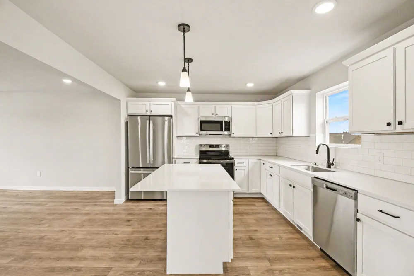
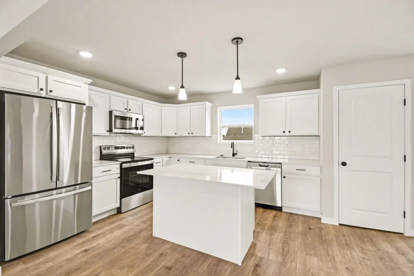
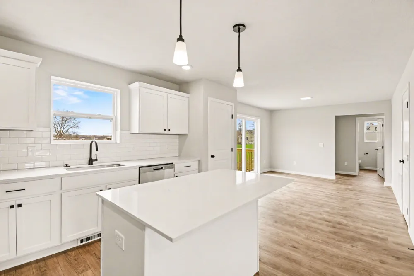
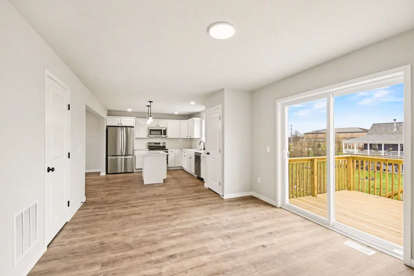
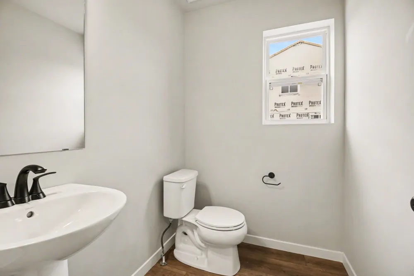
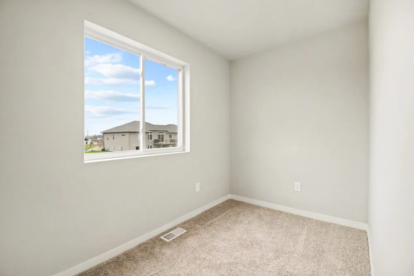
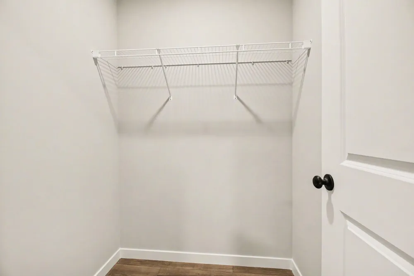
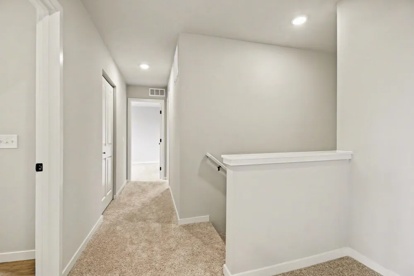
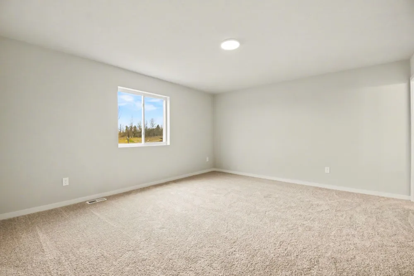
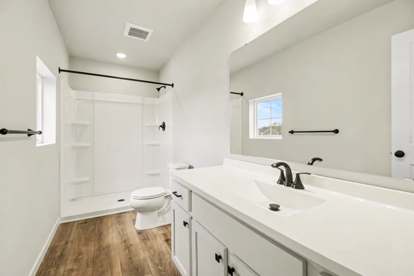
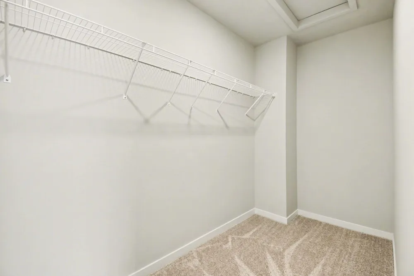
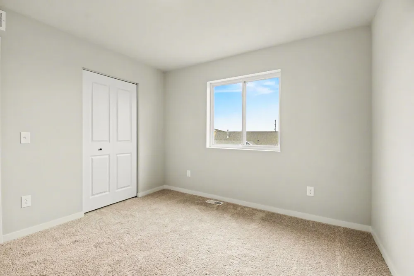
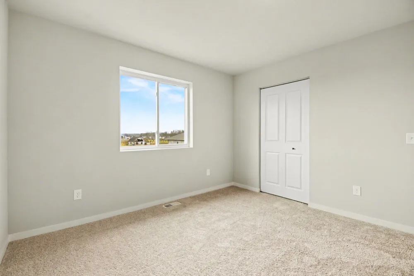
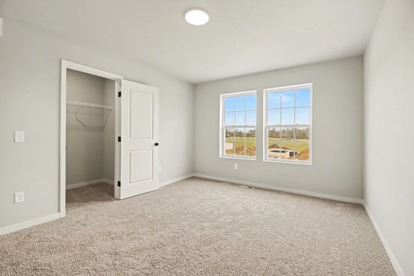
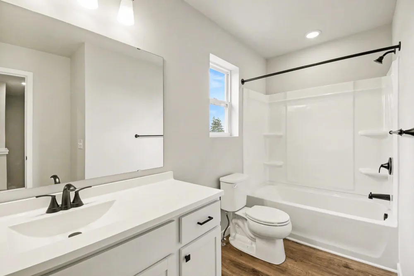
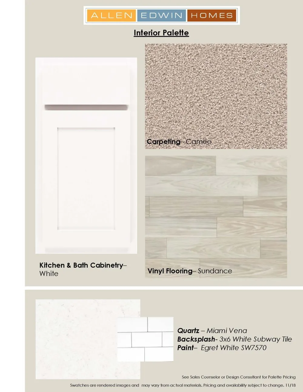
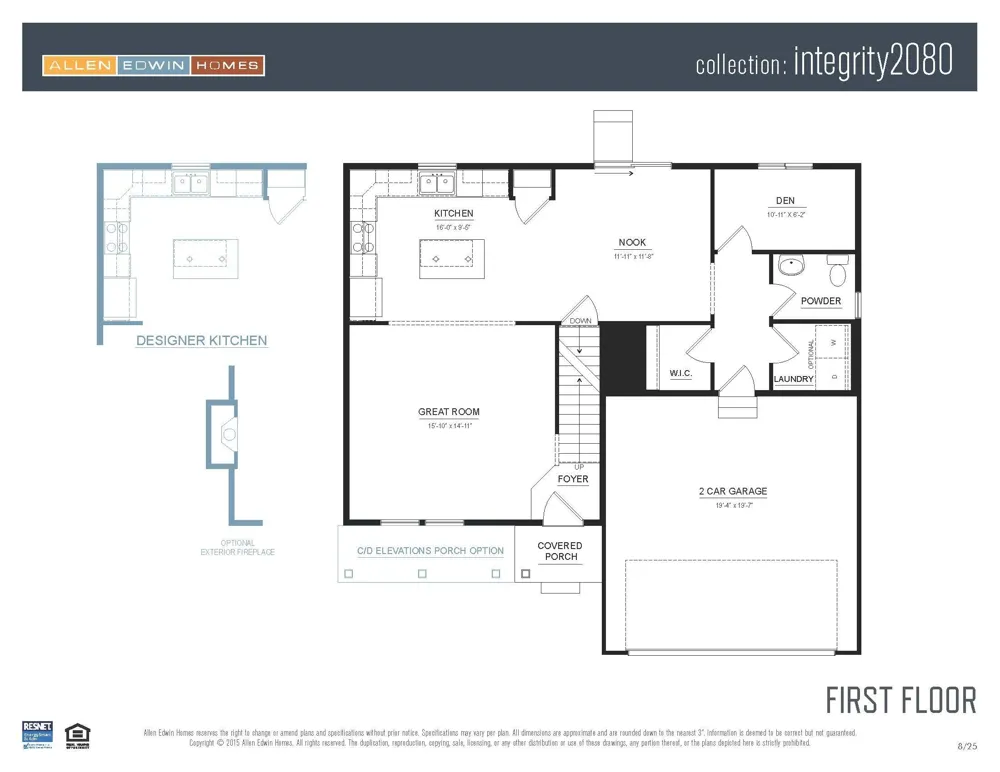
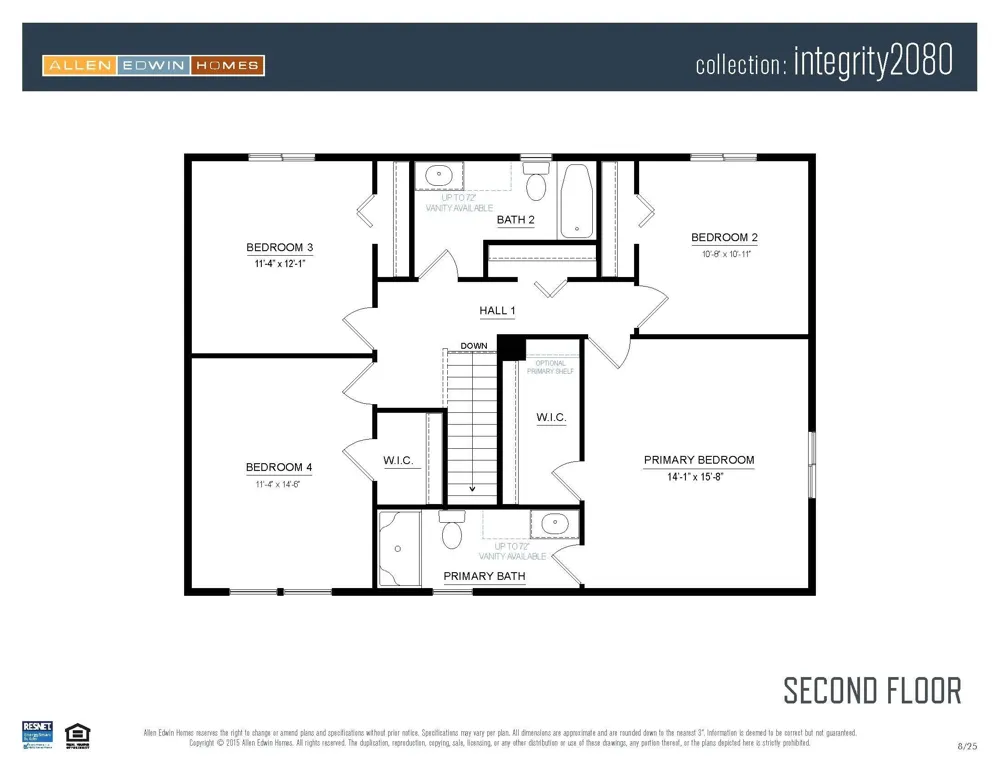
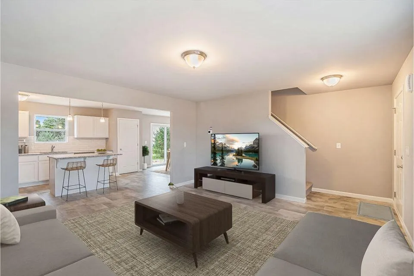
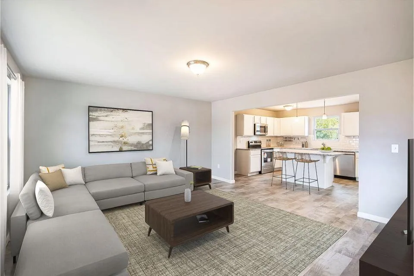
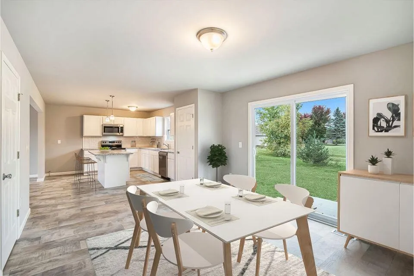
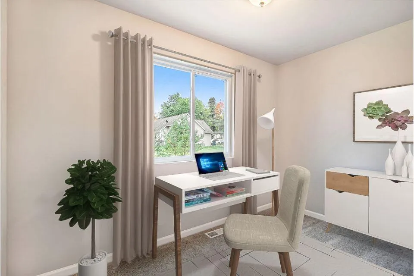
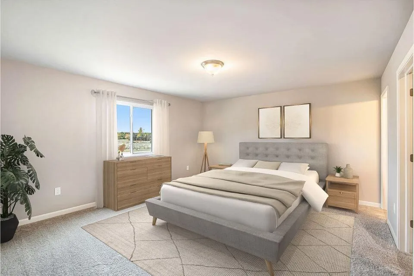
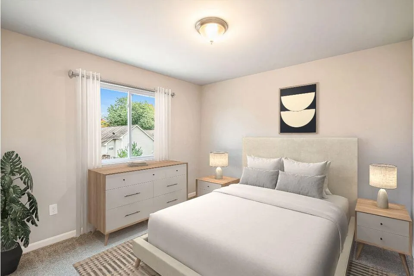
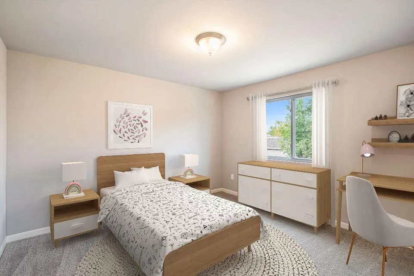
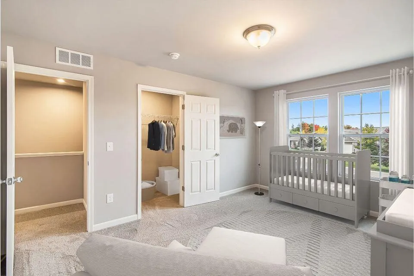
New Construction home in Woodford Farm in the Allendale school district competes in September. Spanning 2,062 square feet, this two-story home invites you to enjoy 4 bedrooms and 2.5 baths. The great room is thoughtfully positioned at the front of the home, creating an inviting living space while maintaining open sight lines into the kitchen for a layout that feels intentionally designed. The kitchen blends style and functionality with quartz countertops, white craftsman-style cabinetry, and a full stainless steel appliance package including the refrigerator. At the center of the space, a spacious 48-inch prep island with pendant lighting above and an extended edge for barstool seating offers additional workspace and a natural gathering spot. The layout flows seamlessly into a large dining nook, where sliding glass doors open to a 10x10 deck to the backyard--an idealan ideal setting for outdoor cooking, dining, or entertaining while extending the living space beyond the interior. Just off the nook, a dedicated den is tucked at the rear of the home, providing a flexible space ideal for a home office, reading room, or creative studio with a bit of separation from the main living areas. Upstairs, all four bedrooms are generously sized and thoughtfully grouped together. The primary suite offers a private escape, complete with its own bath and a large walk-in closet. The additional bedrooms provide comfortable space for guests, hobbies, or extra workspace. Situated on a desirable daylight homesite, this home features an unfinished basement with three daylight windows, bringing in natural light and offering excellent potential for future finished Designed for efficiency and everyday functionality, this home brings together flexible living space, modern finishes, and thoughtful design in a setting that feels both practical and inviting. RESNET energy smart construction will save an estimated $950 annually. Actual savings may vary. See HERS?? Rating Certificate and Energy Smart Flyer for details. Home includes a 10-year

Property Details
Interior
Pantry
Cooling
1
Heating
Forced Air, NaturalGas
Cooling Features
Central Air
Bedrooms
4
Bathrooms
2.5
Full Baths
2
Half Baths
1
Acres
0.23
Square Feet
2062.0
Lot Size (sqft)
10025.0
Parking Features
Attached, GarageFacesFront, GarageDoorOpener, Paved
Parking
1
Parking Type
Garage
Parking Garage Spaces
2.0
Property Type
Purchase
Style
Colonial
Basement
1
Basement Description
Daylight, Full
Year Built
2026
Roof
Composition, Shingle
Sewer Information
Public Sewer
Utility Source
Public
Utility Features
Natural Gas Connected
Appliances
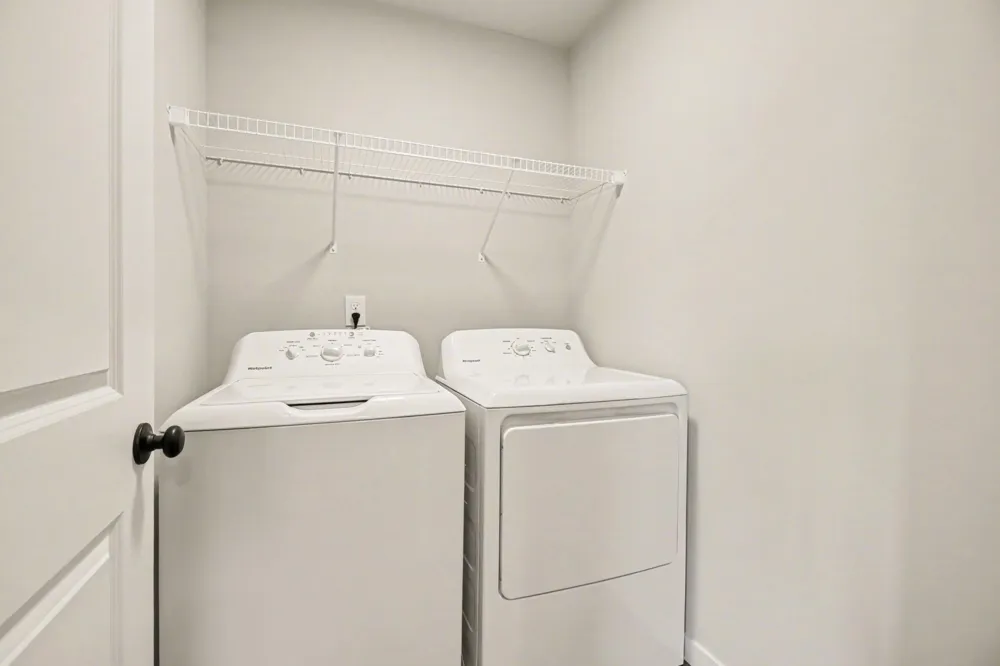
Dishwasher, Dryer, Microwave, Refrigerator, Range, Washer
Subdivision
WOODFORD FARM
School District
Allendale
County
Ottawa
Region
AllendaleCharterTownship_Ottawa
Original List Price
$449,900
Days on Market (Cumulative)
109
Taxes Annual
$500
MLS #
65026022571
Location
Legal

​All rights reserved. Information Deemed Reliable, but Not Guaranteed. Listing information is from various brokers who participate in IDX and not all listings may be visible on the site. The property information being provided is for consumers personal, non-commercial use and may not be used for any purpose other than to identify prospective properties consumers may be interested in purchasing.

Provided By
Listed by Michael L McGivney (#65180001901904)
Listing Office: Allen Edwin Realty LLC (#652712551061)

Slater Signature Homes Have a question about this home?

Interested in Purchasing 6220 Sumter Street?

Get an estimate on monthly payments on this property.

$
years
Down Payment
$
%
Interest Rate
%
Tax Rate
%
$
$annually
$monthly
Estimated Monthly Payment
$0.00
Loan Amount
$0.00