 View All Photos
$638,990
Active623 Gretchen Lane
Saline City, MI 48176
3,008
Square Feet
4
Beds
2.5
Baths
0.16
Acres
122
Days on Market
20261040812
MLS#
House
Structure
Residential
Zone
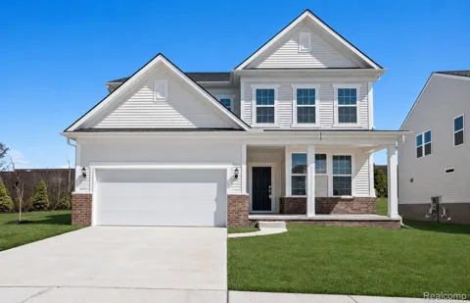
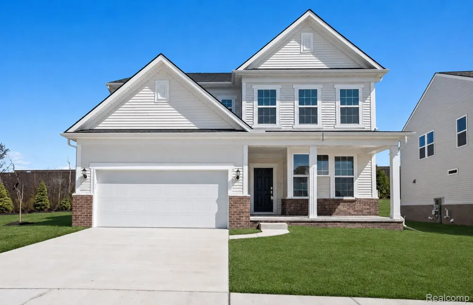
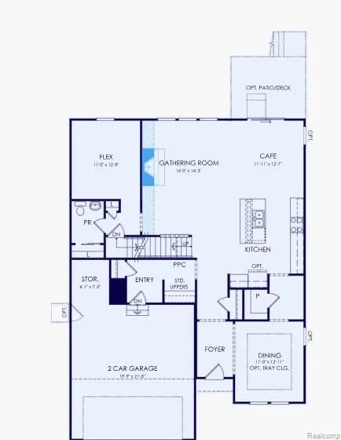
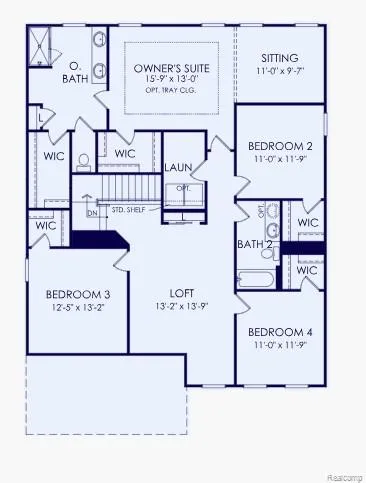
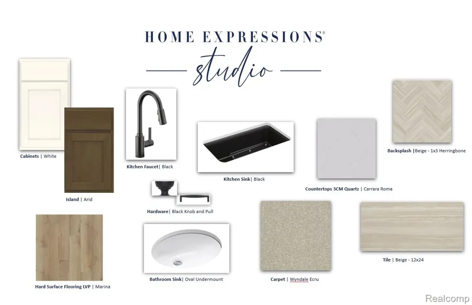
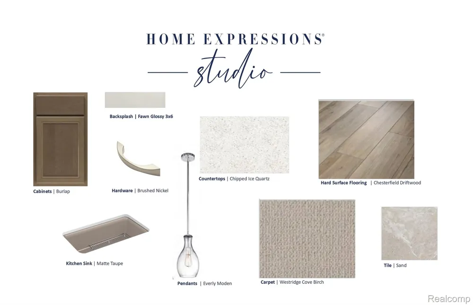
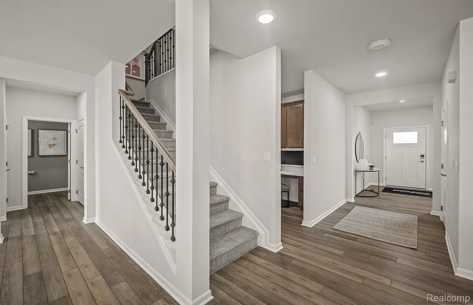
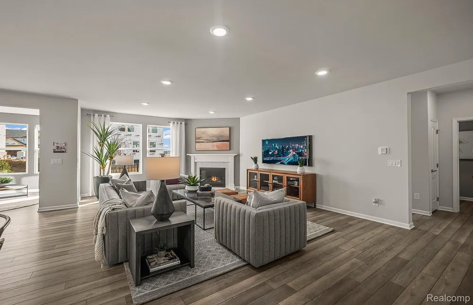
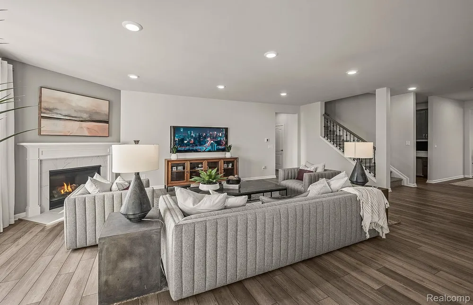
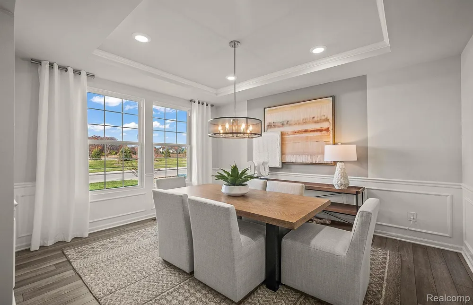
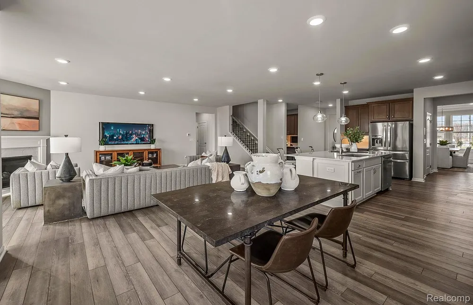
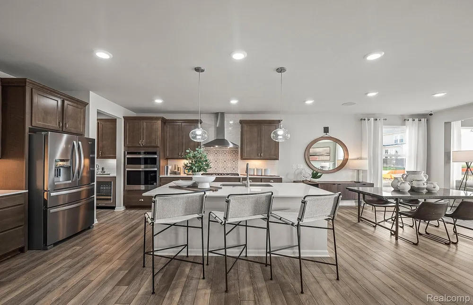
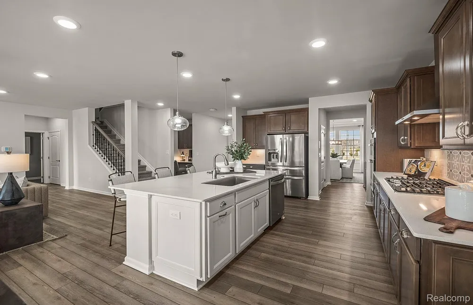
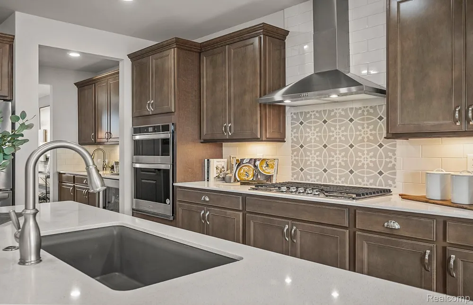
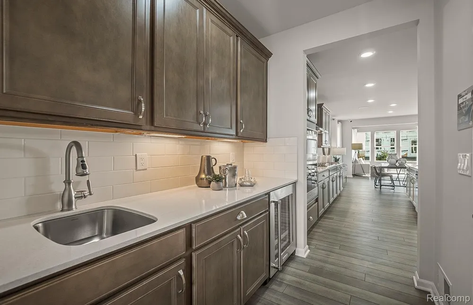
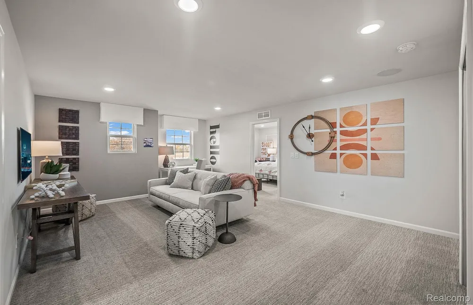
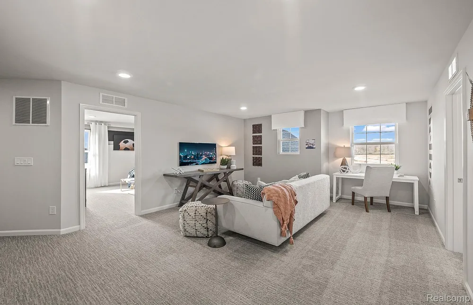
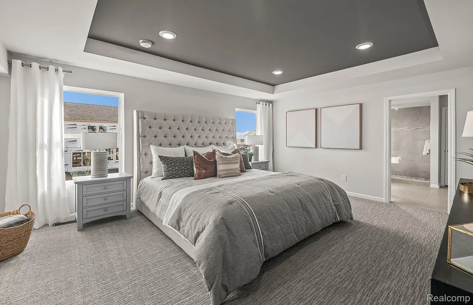
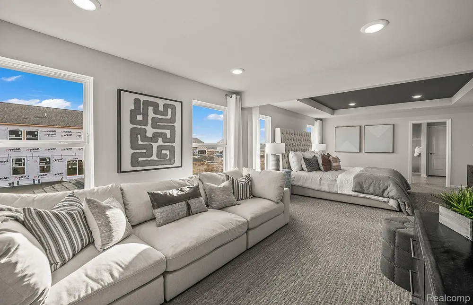
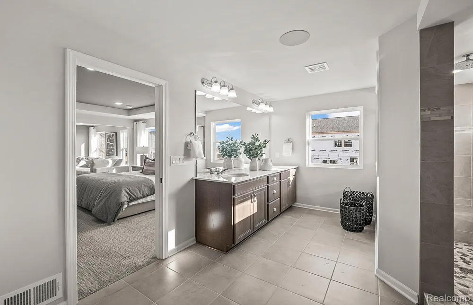
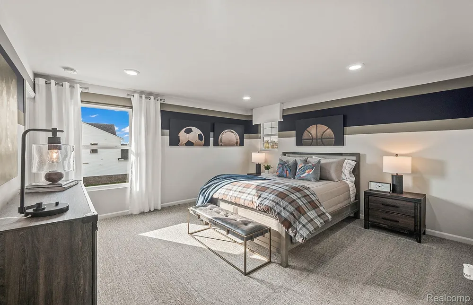
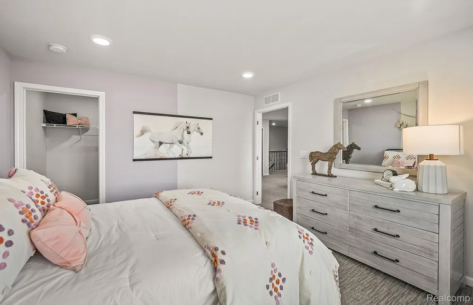
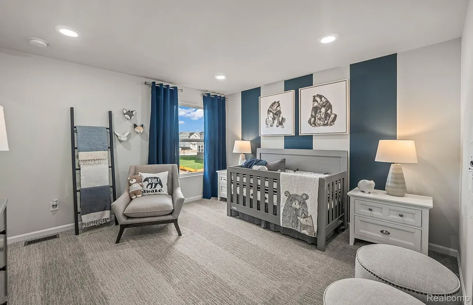
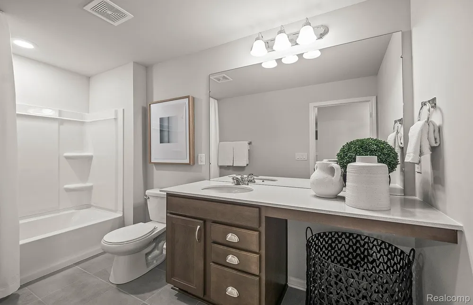
Fall move in. Experience elevated living in the stunning Continental floor plan at Bella Terrace in Saline where design meets refined luxury in an unbeatable location. Just minutes from the freeway, top-rated schools, shopping, restaurants, and scenic walking paths, this home delivers the perfect combination of convenience and lifestyle. Step inside to a bright, open-concept layout designed for both entertaining and everyday living. The chef-inspired kitchen is the centerpiece, featuring a massive island with seating, abundant cabinetry with soft-close doors and roll-out trays, and a spacious walk-in pantry that keeps everything organized and within reach. The main level offers a versatile flex room, ideal for a home office, playroom, or private lounge space giving you the flexibility you need for modern life. Upstairs, a generous loft provides additional living space, perfect for movie nights, a gaming area, or a quiet retreat. This thoughtfully designed home strikes the perfect balance between open, connected spaces for gathering and private, separate areas for when life calls for focus or relaxation. With designer-inspired finishes, exceptional functionality, and a vibrant community setting, this home is truly a standout in Bella Terrace. Don’t miss your opportunity to live beautifully in one of Saline’s most desirable neighborhoods.
Property Details
- Interior
- EntranceFoyer, ProgrammableThermostat
- Cooling
- 1
- Heating
- Forced Air, NaturalGas
- Cooling Features
- Central Air, ENERGYSTARQualifiedACEquipment
- Bedrooms
- 4
- Bathrooms
- 2.5
- Full Baths
- 2
- Half Baths
- 1
- Acres
- 0.16
- Square Feet
- 3008.0
- Parking Features
- TwoCarGarage, Attached, Driveway, GarageFacesFront, GarageDoorOpener
- Parking
- 1
- Parking Type
- Garage
- Parking Garage Spaces
- 2.0
- Property Type
- Purchase
- Style
- Colonial, Traditional
- Basement
- 1
- Basement Description
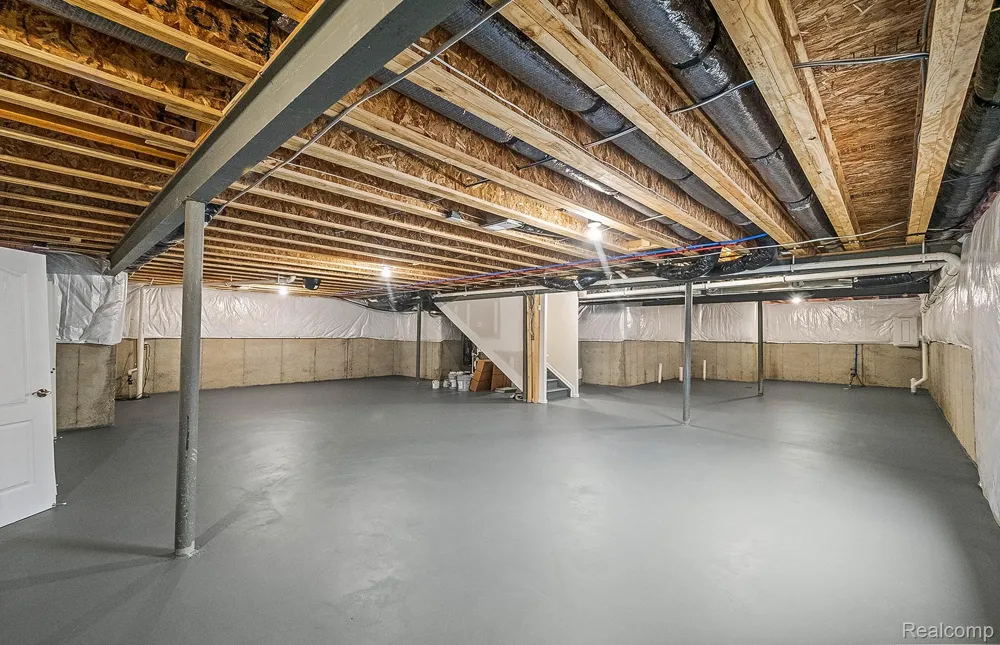
- Bath Stubbed, Unfinished
- Basement Finished
- 1
- Year Built
- 2026
- Foundation
- Basement, PassiveRadonMitigation, Poured, SumpPump
- Roof
- Asphalt
- Sewer Information
- Public Sewer
- Utility Source
- Public
- Appliances
- BuiltInElectricOven, Disposal, EnergyStarQualifiedDishwasher, GasCooktop, Humidifier, Microwave, RangeHood, StainlessStee
- Community Features
- Sidewalks
- School District
- Saline
- County
- Washtenaw
- Region
- SalineCity_Washtenaw
- Original List Price
- $627,990
- Days on Market (Cumulative)
- 122
- Taxes Annual
- $172
- HOA
- 1
- HOA Fees
- 800.0
- Pets
- 1
- MLS #
- 20261040812
Location
Legal
All rights reserved. Information Deemed Reliable, but Not Guaranteed. Listing information is from various brokers who participate in IDX and not all listings may be visible on the site. The property information being provided is for consumers personal, non-commercial use and may not be used for any purpose other than to identify prospective properties consumers may be interested in purchasing.
Provided By
Listed by Heather S Shaffer (#390110)
Listing Office: PH Relocation Services LLC (#341529)