(313) 995-2810 3139952810 veneesha@slatersignature.com veneesha@slatersignature.com Slater Signature Homes
Traffic Dashboard
Home
  • Home
  • Search
    • Local Properties
    • Home Valuation
    • Mortgage Calculator
  • Selling
  • Buying
  • Communities
    • Detroit
    • West Bloomfield
    • Clinton Township
    • Farmington Hills
    • Livonia
    • Birmingham
    • Ferndale
    • Royal Oak
    • Sterling Heights
    • Westland
    • Southfield
    • Lathrup Village
    • Warren
    • Beverly Hills
    • Roseville
    • Harper Woods
    • Macomb Township
    • Grosse Pointe Woods
  • About
    • Join Our Team
    • Real Estate Experts
    • Testimonials
  • Contact
Traffic Dashboard
Slater Signature Homes
(313) 995-2810 veneesha@slatersignature.com
  • 400 Renaissance Center Suite 2600
    Detroit, Michigan 48243
Company
  • Home
  • About
  • Testimonials
  • Contact
Services
  • Buying
  • Selling
  • Home Valuation
  • Mortgage Calculator
Explore
  • Property Search
  • Featured Properties
  • Communities
Local Guide
  • Search by City
  • Search by Subdivision
  • Search by Zip
  • Search by Area
Legal
  • Privacy
  • Terms
  • DMCA
  • Accessibility
  • Fair Housing
Account
  • Dashboard
  • Logout
  • Login
Slater Signature Homes - Footer Logo
©2026 Slater Signature Homes. All rights reserved.
Website built by CloseHack.

Realcomp IDX

​All rights reserved. Information Deemed Reliable, but Not Guaranteed. Listing information is from various brokers who participate in IDX and not all listings may be visible on the site. The property information being provided is for consumers personal, non-commercial use and may not be used for any purpose other than to identify prospective properties consumers may be interested in purchasing.

Return
  • All Types
  • House+2 more
  • Price
  • Bed/Bath
  • Size
  • Dates
  • Filters
  • Amenities
  • Save
  • Share
Listings
No results
Sort
Home / Detroit City / 637 Manistique Street
637 Manistique Street Detroit City, MI 48215 637 Manistique Street Detroit City, MI 48215 637 Manistique Street Detroit City, MI 48215 637 Manistique Street Detroit City, MI 48215 637 Manistique Street Detroit City, MI 48215 637 Manistique Street Detroit City, MI 48215 637 Manistique Street Detroit City, MI 48215 637 Manistique Street Detroit City, MI 48215 637 Manistique Street Detroit City, MI 48215 637 Manistique Street Detroit City, MI 48215 637 Manistique Street Detroit City, MI 48215 637 Manistique Street Detroit City, MI 48215 637 Manistique Street Detroit City, MI 48215 637 Manistique Street Detroit City, MI 48215 637 Manistique Street Detroit City, MI 48215 637 Manistique Street Detroit City, MI 48215 637 Manistique Street Detroit City, MI 48215 637 Manistique Street Detroit City, MI 48215 637 Manistique Street Detroit City, MI 48215 637 Manistique Street Detroit City, MI 48215 637 Manistique Street Detroit City, MI 48215 637 Manistique Street Detroit City, MI 48215 637 Manistique Street Detroit City, MI 48215 637 Manistique Street Detroit City, MI 48215 637 Manistique Street Detroit City, MI 48215 637 Manistique Street Detroit City, MI 48215 637 Manistique Street Detroit City, MI 48215 637 Manistique Street Detroit City, MI 48215 637 Manistique Street Detroit City, MI 48215 637 Manistique Street Detroit City, MI 48215 637 Manistique Street Detroit City, MI 48215 View All Photos

$285,000

| Active

637 Manistique Street

Detroit City, MI 48215

2,548
Square Feet
4
Beds
3
Baths
0.11
Acres
7
Days on Market
20261069397
MLS#
House
Structure
Residential
Zone
Contact

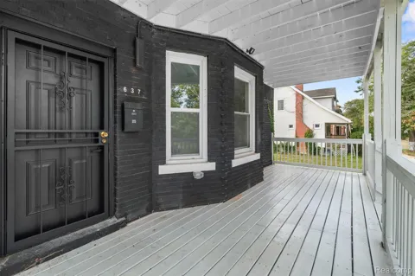
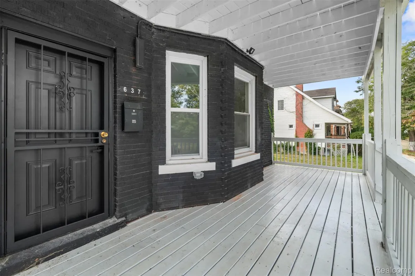
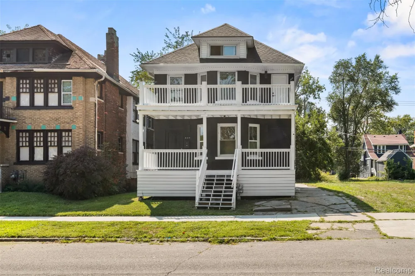
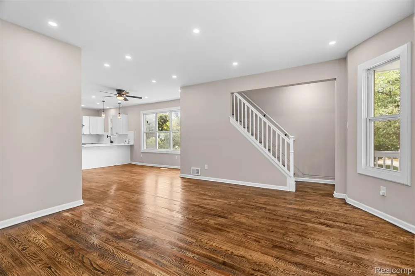
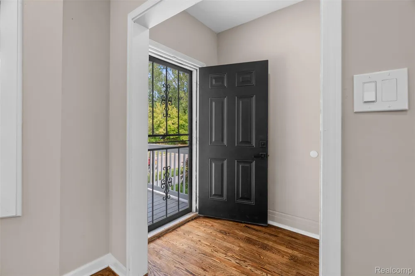
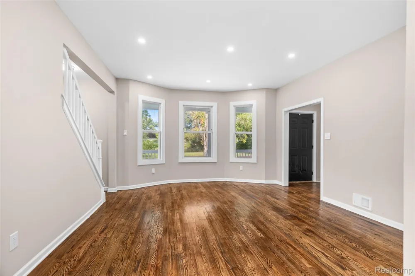
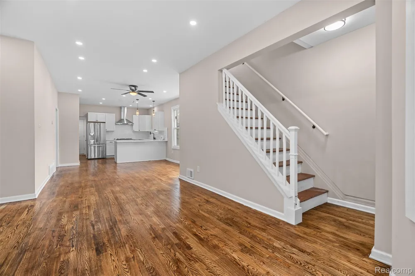
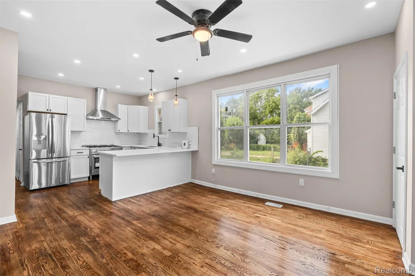
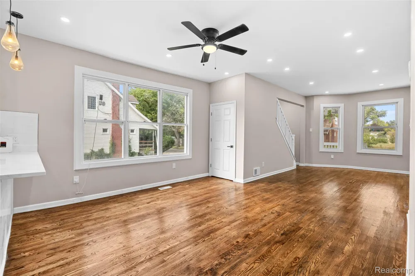
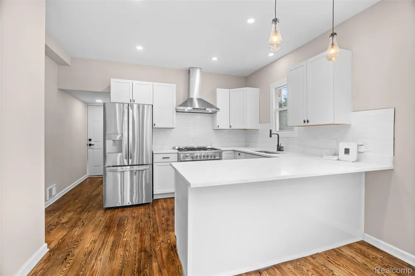
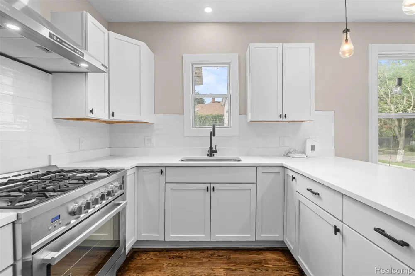
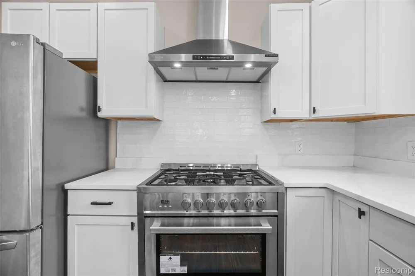
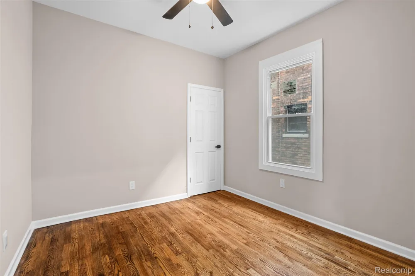
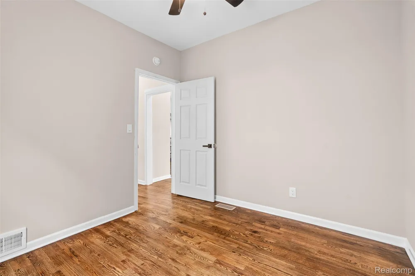
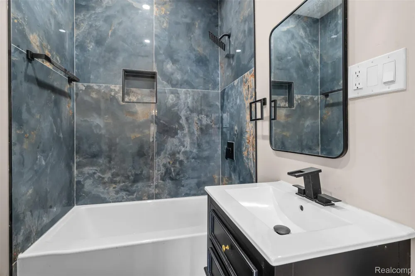
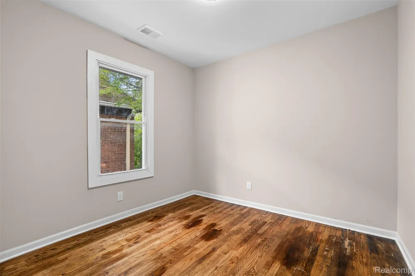
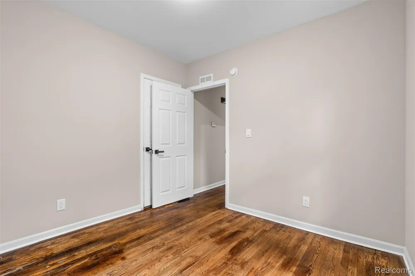
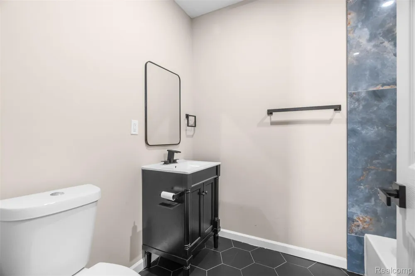
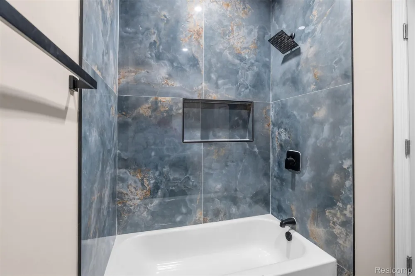
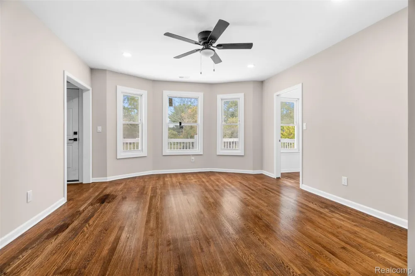
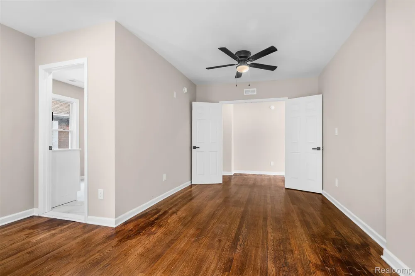
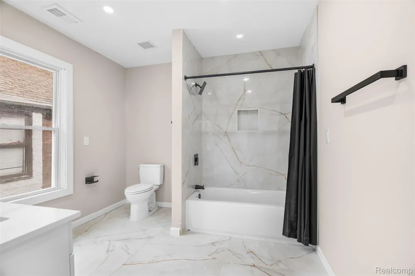
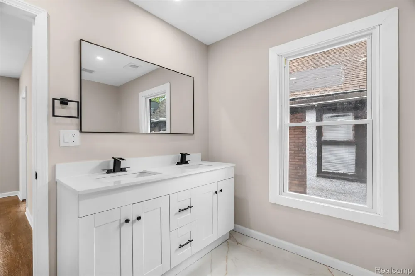
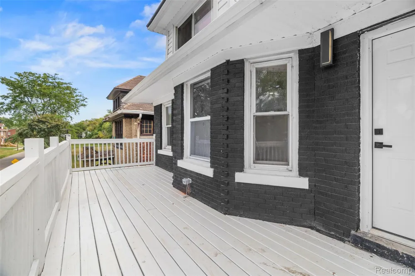
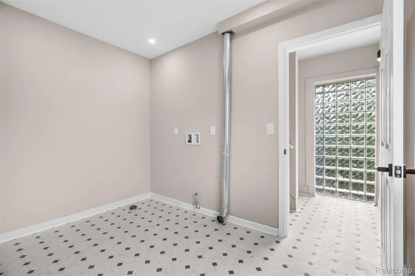
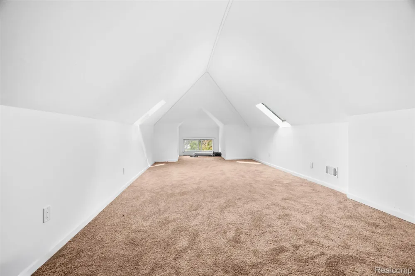
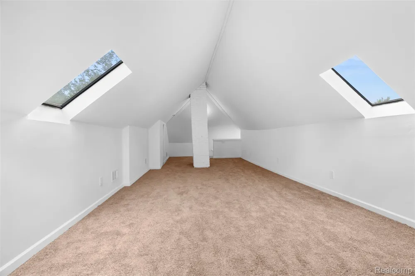
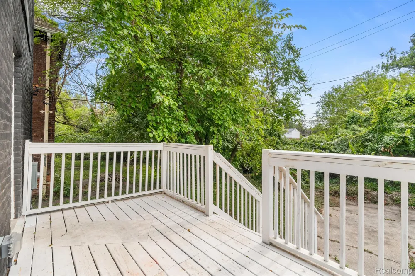
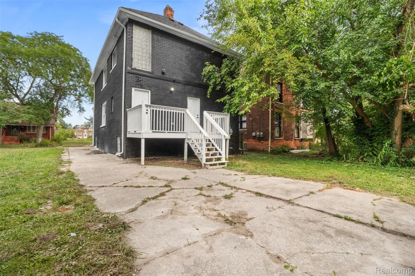
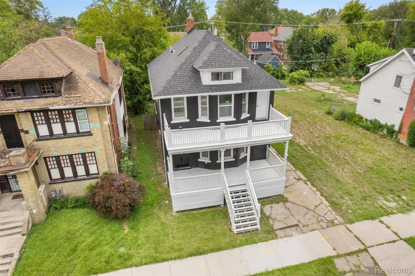
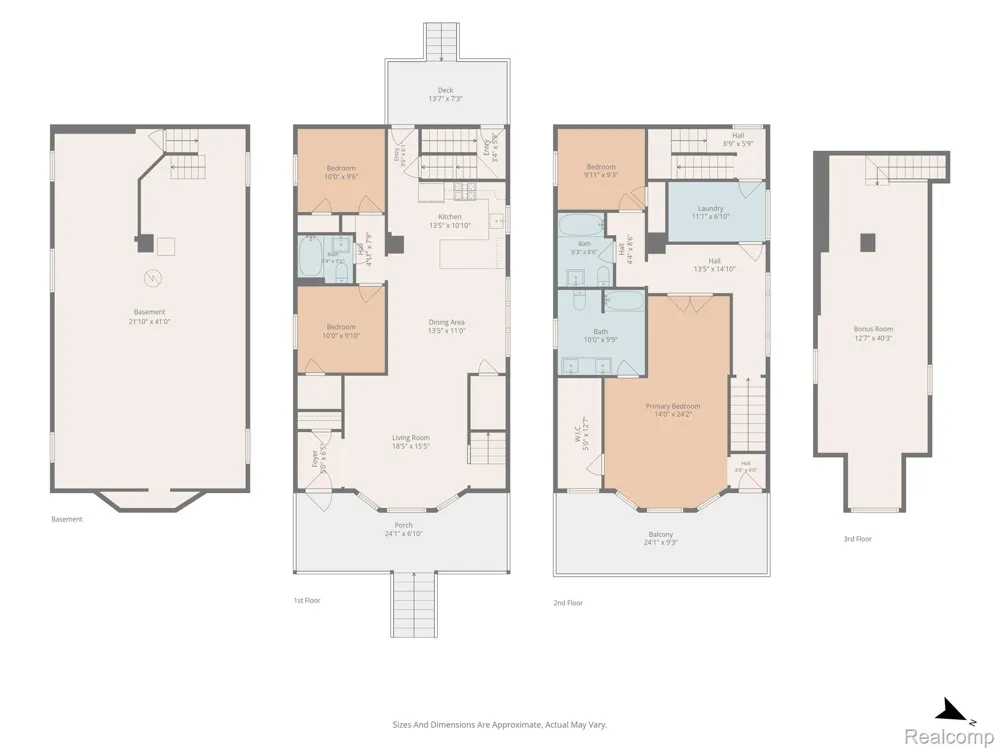
Gorgeous freshly renovated 4-bedroom, 3-full bath home in the desirable Jefferson Chalmers neighborhood bordering Grosse Pointe Woods! Blending classic charm with modern upgrades, this spacious home features an Brand new gourmet kitchen with new quartz countertops, undermount sink, peninsula with seated overhang, ceramic floor, recessed lights and complete set of new included stainless steel appliances. Formal dining. Original restored trim highlights the dining and bayed living rooms, complemented by refinished hardwood floors throughout. New paint and fixtures throughout. The first floor offers 2 standard-size bedroom with a new custom full bath , while the upper level boasts two oversized bedroom suites—each with its own private bath. Stairway up with new wrought iron spindles. Primary bayed bedroom exits to new balcony. All 3 baths have new vanities, quartz tops, undermount sinks, ceramic floors, marble tile surrounds and new fixtures. Large 3rd flex room with skylights that adds another 550 sq. ft of living space can be used as 5th bedroom if needed. Clean open repainted basement with glass block windows

Property Details
Heating
Forced Air, NaturalGas
Cooling Features
Ceiling Fans
Bedrooms
4
Bathrooms
3.0
Full Baths
3
Acres
0.11
Square Feet
2548.0
Parking Features
NoGarage
Parking Type
Garage
Parking Garage Spaces
0.0
Property Type
Purchase
Style
Colonial
Basement
1
Basement Description
Full, Unfinished
Basement Finished
1
Year Built
1923
Foundation
Basement, Poured
Roof
Asphalt
Sewer Information
Public Sewer, SewerAtStreet
Utility Source
Public, WateratStreet
Subdivision
FOX CREEK
School District
Detroit
County
Wayne
Region
DetroitCity_Wayne
Original List Price
$285,000
Days on Market (Cumulative)
7
Taxes Annual
$7,854
MLS #
20261069397
Property Subtype
SingleFamilyResidence
Parcel Number
W21I061750S
MLS #
20261069397
Short Sale
1
Date Listed
August 29, 2026
Address
637 Manistique Street
Location
Legal

​All rights reserved. Information Deemed Reliable, but Not Guaranteed. Listing information is from various brokers who participate in IDX and not all listings may be visible on the site. The property information being provided is for consumers personal, non-commercial use and may not be used for any purpose other than to identify prospective properties consumers may be interested in purchasing.

Provided By
Listed by Sanetti Neal (#357433)
Listing Office: Spartan Realty Group (#426545)

Slater Signature Homes Have a question about this home?

Interested in Purchasing 637 Manistique Street?

Get an estimate on monthly payments on this property.

$
years
Down Payment
$
%
Interest Rate
%
Tax Rate
%
$
$annually
$monthly
Estimated Monthly Payment
$0.00
Loan Amount
$0.00