 View All Photos
$3,200
Active6404 Denton Drive
Troy City, MI 48098
1,979
Square Feet
3
Beds
2.5
Baths
0.54
Acres
7
Days on Market
20261069247
MLS#
Rental
Type
House
Structure
Residential
Zone
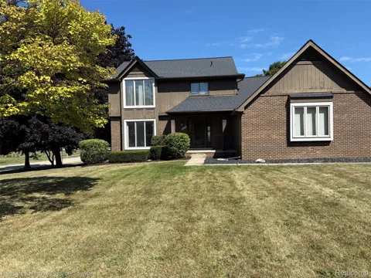
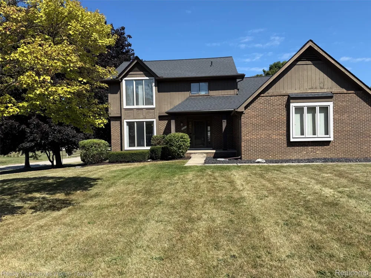
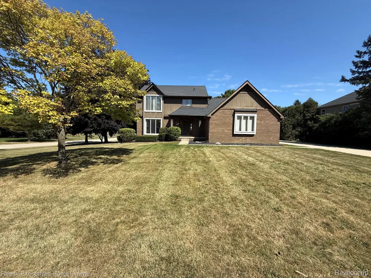
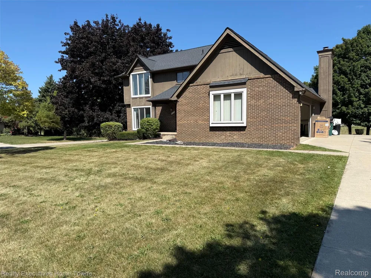
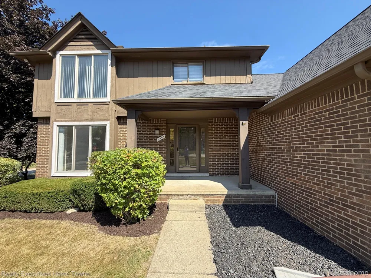
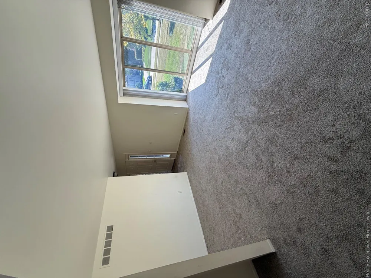
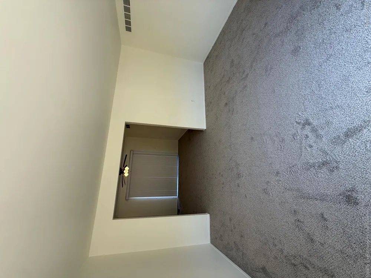
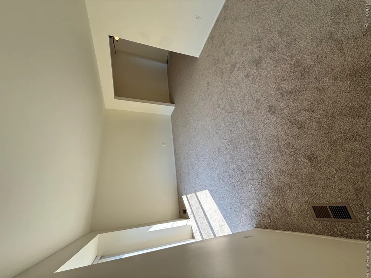
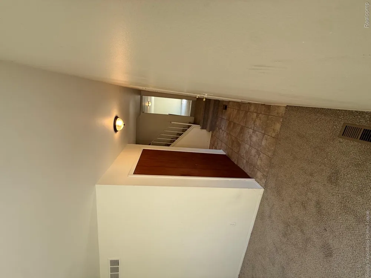
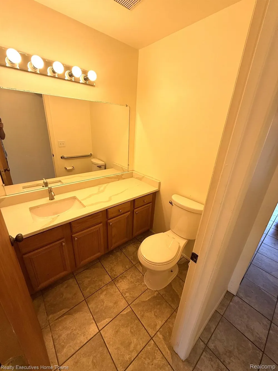
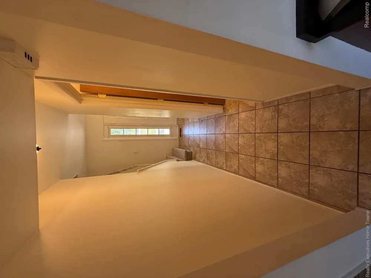
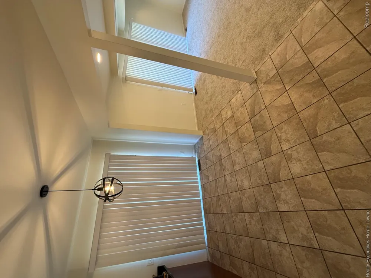
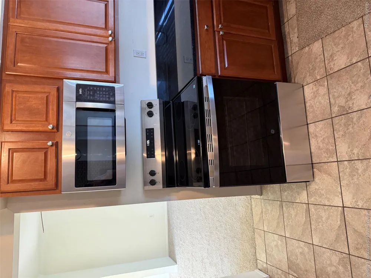
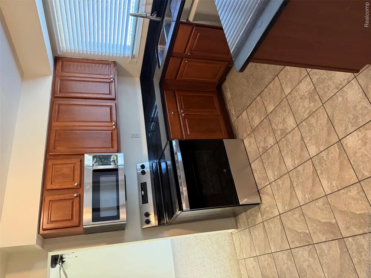
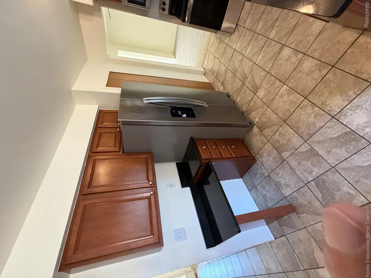
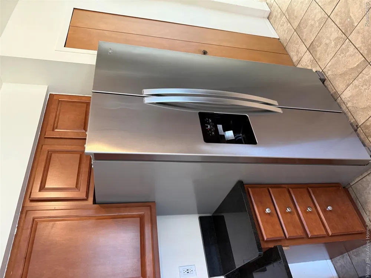
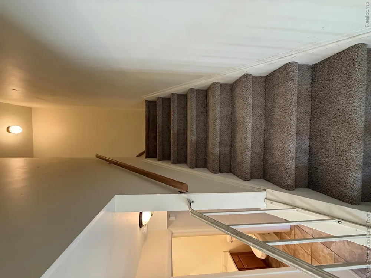
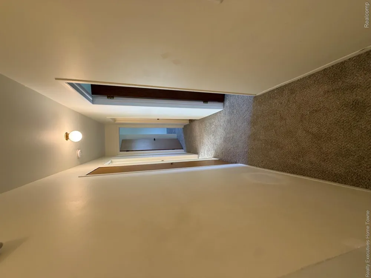
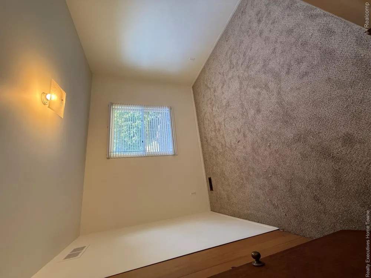
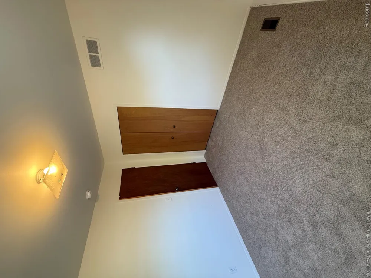
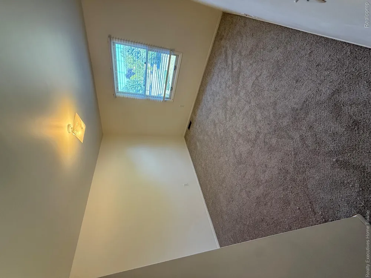
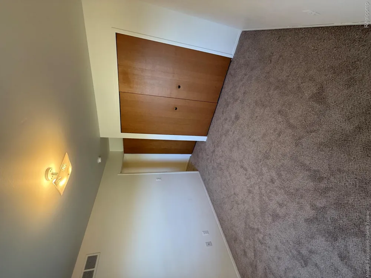
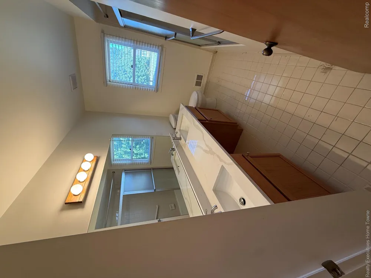
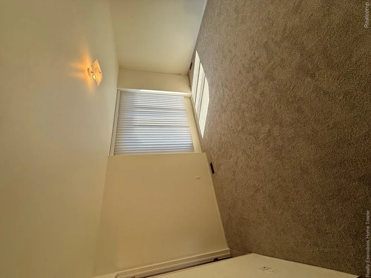
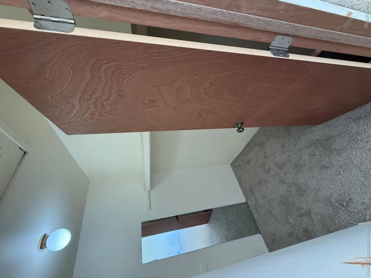
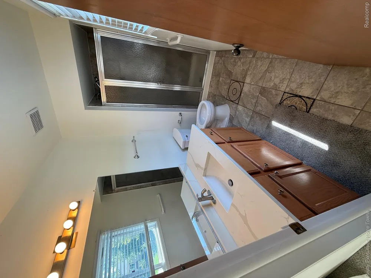
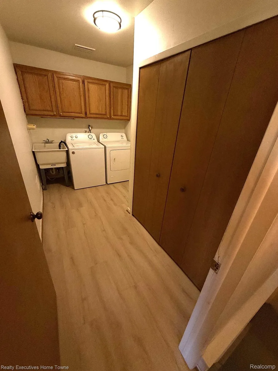
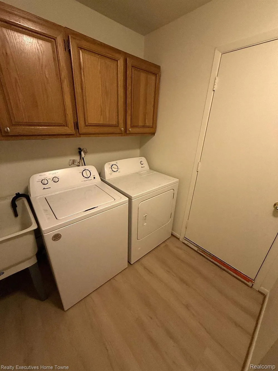
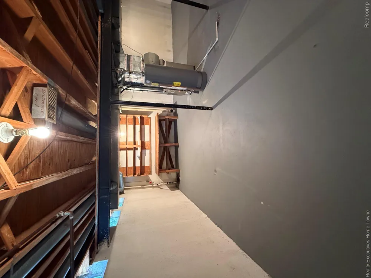
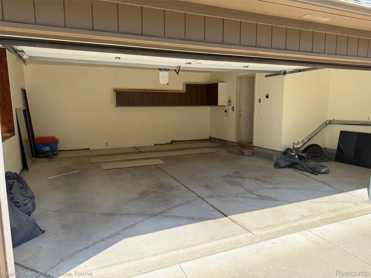
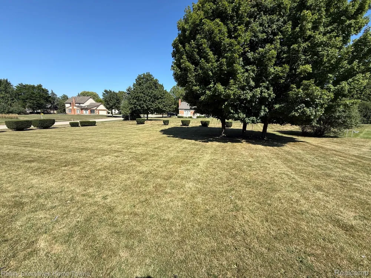
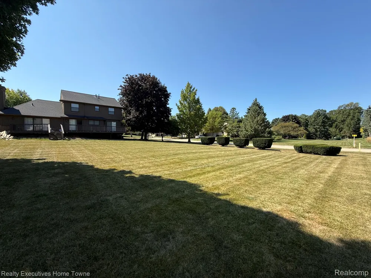
Immediate occupancy in this 3-bedroom, 2.5 bathroom spacious and inviting home, perfectly situated on a large corner lot in one of the best neighborhoods Troy has to offer. Award winning Troy School District (Hamilton Elementary, Smith Middle, and Troy High) with bus routes for all three schools. This colonial offers neutral décor and generously sized living spaces throughout creating a versatile canvas to suit any style. New carpet, new vinyl flooring, new quartz countertops and freshly painted throughout. Welcome your guests in a light-filled living room that seamlessly flows into the formal dining area, providing the perfect setting for entertaining and gatherings. The large eat-in kitchen is a chef's delight, featuring new stainless steel appliances, oak cabinetry, granite countertops, and a convenient snack bar for casual dining. Adjacent to the kitchen, a bright breakfast nook awaits with sliding glass doors leading to the back deck, allowing you to savor meals while enjoying the scenic backyard. Continuing through the kitchen, you'll find the family room, where large windows and a cozy gas fireplace create a warm and inviting atmosphere, perfect for relaxation and quality time with loved ones. On the main floor, you'll also find the convenience of a first-floor laundry and ample storage space, streamlining your daily routines. Retreat to the large primary suite, offering a walk-in closet and a private ensuite bathroom, providing a peaceful haven for unwinding at the end of the day. Two additional bedrooms and a full bathroom on the second level complete the comfortable living space. The attached two-car garage provides direct access to the home, ensuring ease and accessibility. Step outside to the gorgeous backyard, featuring a back deck that spans the whole length of the home, creating a perfect spot for outdoor enjoyment and relaxation. Pets negotiable and looking for tenants with no prior evictions and excellent credit.
Property Details
- Cooling
- 1
- Heating
- Forced Air, NaturalGas
- Cooling Features
- Ceiling Fans, CentralAir
- Bedrooms
- 3
- Bathrooms
- 2.5
- Full Baths
- 2
- Half Baths
- 1
- Acres
- 0.54
- Square Feet
- 1979.0
- Parking Features
- TwoandHalfCarGarage, Attached, ElectricityinGarage, GarageDoorOpener
- Parking
- 1
- Parking Type
- Garage
- Parking Garage Spaces
- 2.5
- Property Type
- Rental
- Style
- Colonial
- Basement
- 1
- Basement Description
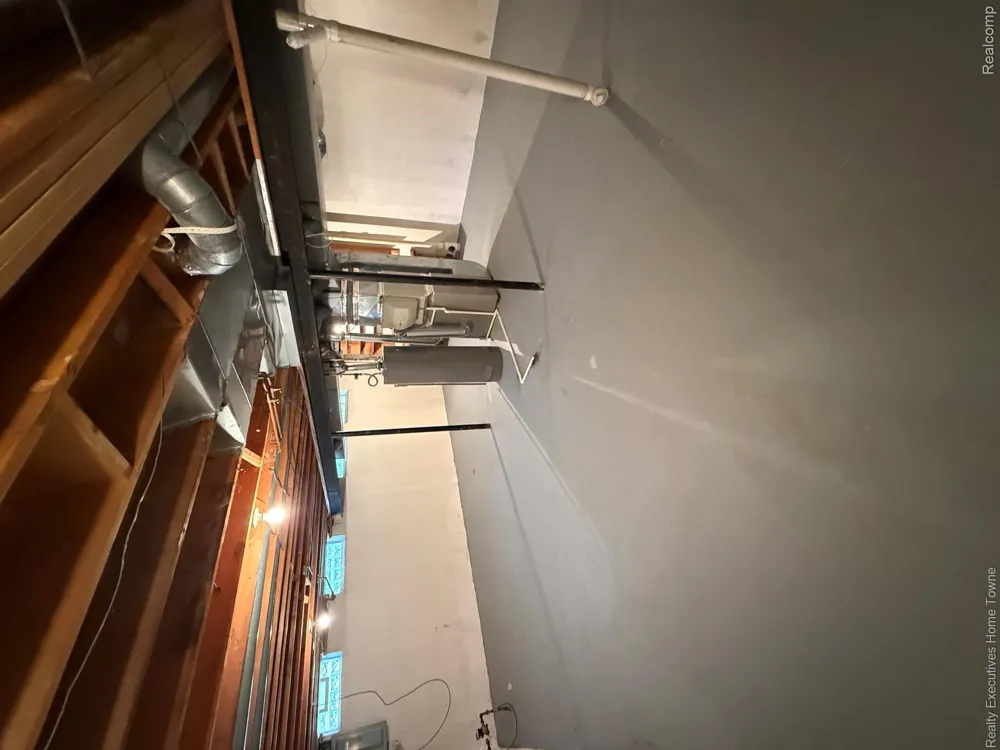
- Unfinished
- Basement Finished
- 1
- Year Built
- 1983
- Foundation
- Basement, Poured
- Roof
- Asphalt
- Sewer Information
- Public Sewer
- Utility Source
- Public
- Utility Features
- Cable Available, UndergroundUtilities
- Appliances
- Dishwasher, Disposal, Dryer, FreeStandingElectricRange, FreeStandingRefrigerator, Humidifier, Microwave, Washer
- Subdivision
- CRESCENT RIDGENO 1
- School District
- Troy
- County
- Oakland
- Region
- TroyCity_Oakland
- Original List Price
- $3,200
- Days on Market (Cumulative)
- 7
- Taxes Annual
- $0
- HOA
- 1
- HOA Fees
- 35.0
- Pets
- Breed Restrictions, Call, CatsOk, DogsOk, NumberLimit, SizeLimit, Yes
- MLS #
- 20261069247
Location
Legal
All rights reserved. Information Deemed Reliable, but Not Guaranteed. Listing information is from various brokers who participate in IDX and not all listings may be visible on the site. The property information being provided is for consumers personal, non-commercial use and may not be used for any purpose other than to identify prospective properties consumers may be interested in purchasing.
Provided By
Listed by Alexander H Mansour (#375541)
Listing Office: Realty Executives Home Towne (#417093)