(313) 995-2810 3139952810 veneesha@slatersignature.com veneesha@slatersignature.com Slater Signature Homes
Traffic Dashboard
Home
  • Home
  • Search
    • Local Properties
    • Home Valuation
    • Mortgage Calculator
  • Selling
  • Buying
  • Communities
    • Detroit
    • West Bloomfield
    • Clinton Township
    • Farmington Hills
    • Livonia
    • Birmingham
    • Ferndale
    • Royal Oak
    • Sterling Heights
    • Westland
    • Southfield
    • Lathrup Village
    • Warren
    • Beverly Hills
    • Roseville
    • Harper Woods
    • Macomb Township
    • Grosse Pointe Woods
  • About
    • Join Our Team
    • Real Estate Experts
    • Testimonials
  • Contact
Traffic Dashboard
Slater Signature Homes
(313) 995-2810 veneesha@slatersignature.com
  • 400 Renaissance Center Suite 2600
    Detroit, Michigan 48243
Company
  • Home
  • About
  • Testimonials
  • Contact
Services
  • Buying
  • Selling
  • Home Valuation
  • Mortgage Calculator
Explore
  • Property Search
  • Featured Properties
  • Communities
Local Guide
  • Search by City
  • Search by Subdivision
  • Search by Zip
  • Search by Area
Legal
  • Privacy
  • Terms
  • DMCA
  • Accessibility
  • Fair Housing
Account
  • Dashboard
  • Logout
  • Login
Slater Signature Homes - Footer Logo
©2026 Slater Signature Homes. All rights reserved.
Website built by CloseHack.

Realcomp IDX

​All rights reserved. Information Deemed Reliable, but Not Guaranteed. Listing information is from various brokers who participate in IDX and not all listings may be visible on the site. The property information being provided is for consumers personal, non-commercial use and may not be used for any purpose other than to identify prospective properties consumers may be interested in purchasing.

Return
  • All Types
  • House+2 more
  • Price
  • Bed/Bath
  • Size
  • Dates
  • Filters
  • Amenities
  • Save
  • Share
Listings
No results
Sort
Home / Fulton Township / 6510 S Begole Road
6510 S Begole Road Fulton Township, MI 48871 6510 S Begole Road Fulton Township, MI 48871 6510 S Begole Road Fulton Township, MI 48871 6510 S Begole Road Fulton Township, MI 48871 6510 S Begole Road Fulton Township, MI 48871 6510 S Begole Road Fulton Township, MI 48871 6510 S Begole Road Fulton Township, MI 48871 6510 S Begole Road Fulton Township, MI 48871 6510 S Begole Road Fulton Township, MI 48871 6510 S Begole Road Fulton Township, MI 48871 6510 S Begole Road Fulton Township, MI 48871 6510 S Begole Road Fulton Township, MI 48871 6510 S Begole Road Fulton Township, MI 48871 6510 S Begole Road Fulton Township, MI 48871 6510 S Begole Road Fulton Township, MI 48871 6510 S Begole Road Fulton Township, MI 48871 6510 S Begole Road Fulton Township, MI 48871 6510 S Begole Road Fulton Township, MI 48871 6510 S Begole Road Fulton Township, MI 48871 6510 S Begole Road Fulton Township, MI 48871 6510 S Begole Road Fulton Township, MI 48871 6510 S Begole Road Fulton Township, MI 48871 6510 S Begole Road Fulton Township, MI 48871 6510 S Begole Road Fulton Township, MI 48871 6510 S Begole Road Fulton Township, MI 48871 6510 S Begole Road Fulton Township, MI 48871 6510 S Begole Road Fulton Township, MI 48871 6510 S Begole Road Fulton Township, MI 48871 6510 S Begole Road Fulton Township, MI 48871 6510 S Begole Road Fulton Township, MI 48871 6510 S Begole Road Fulton Township, MI 48871 6510 S Begole Road Fulton Township, MI 48871 6510 S Begole Road Fulton Township, MI 48871 6510 S Begole Road Fulton Township, MI 48871 6510 S Begole Road Fulton Township, MI 48871 6510 S Begole Road Fulton Township, MI 48871 6510 S Begole Road Fulton Township, MI 48871 6510 S Begole Road Fulton Township, MI 48871 6510 S Begole Road Fulton Township, MI 48871 6510 S Begole Road Fulton Township, MI 48871 6510 S Begole Road Fulton Township, MI 48871 View All Photos

$429,000

| Active

6510 S Begole Road

Fulton Township, MI 48871

2,400
Square Feet
3
Beds
3
Baths
2.00
Acres
117
Days on Market
79080068526
MLS#
House
Structure
Residential
Zone
Contact

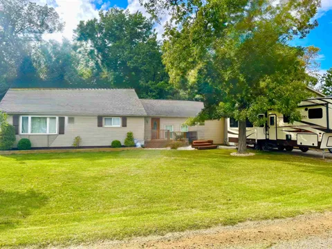
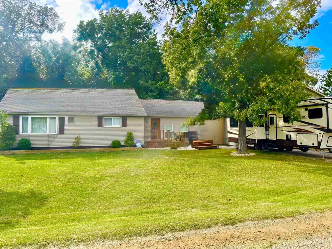
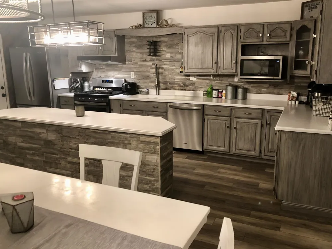
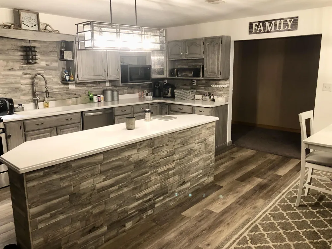
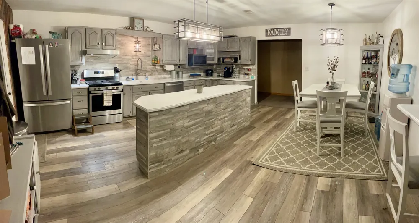
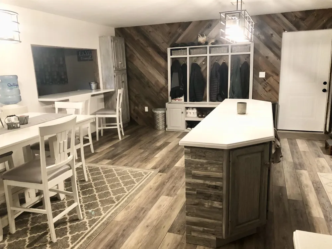
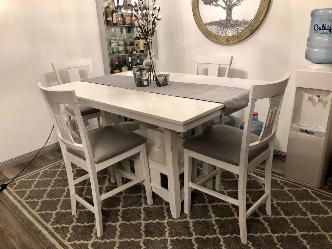
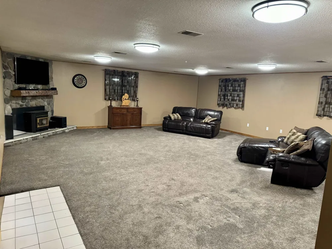
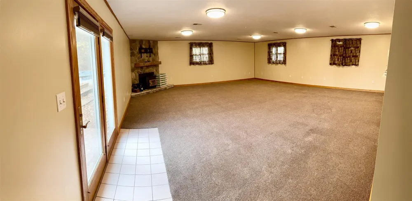
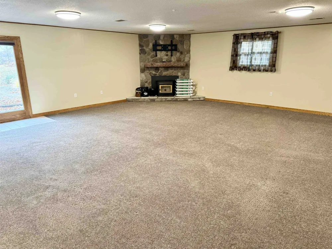
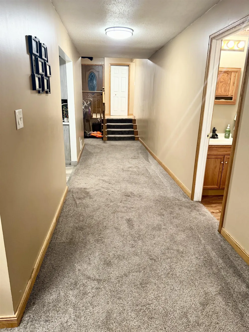
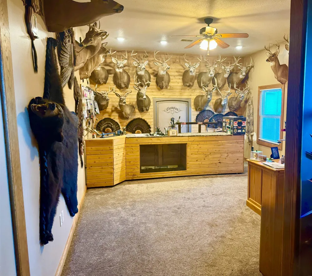
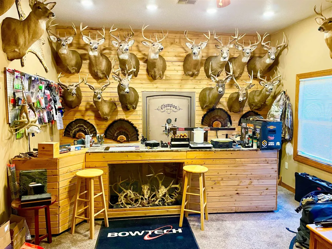
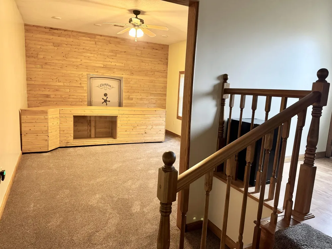
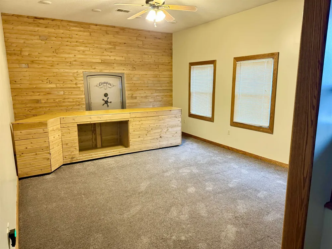
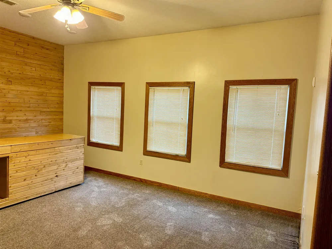
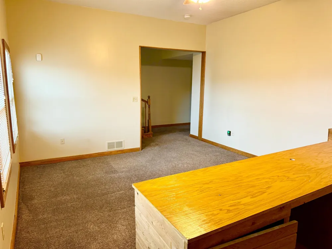
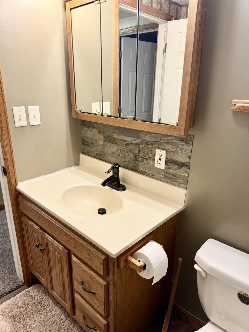
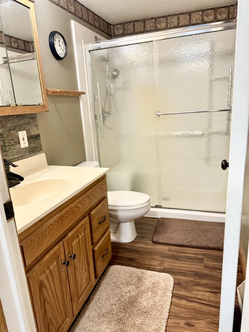
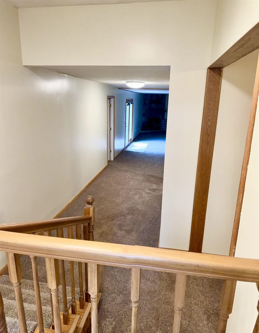
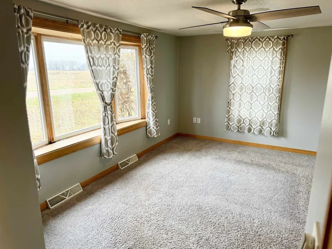
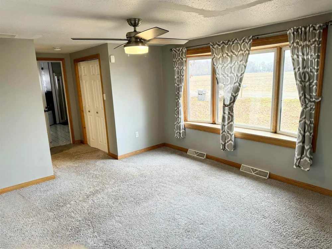
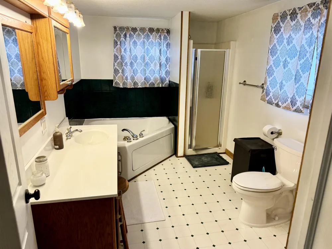
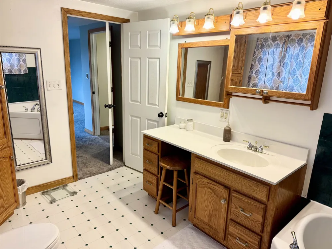
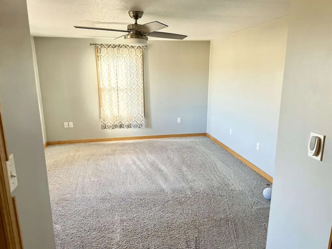
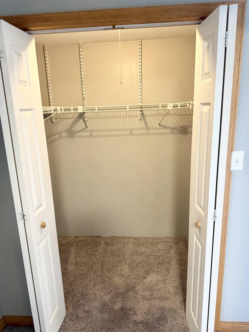
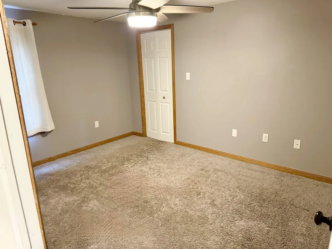
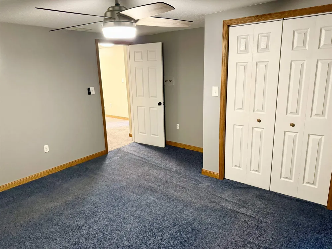
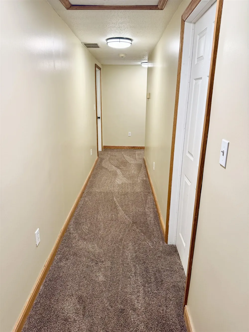
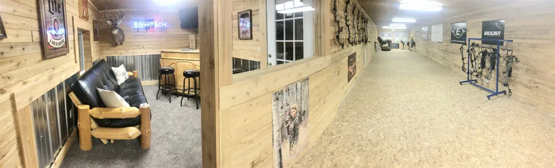
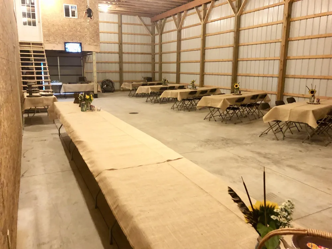
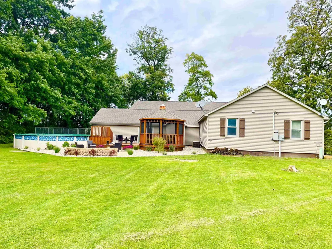
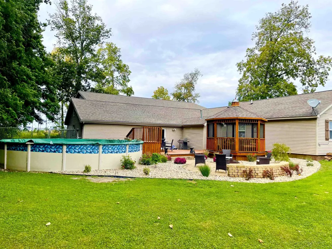
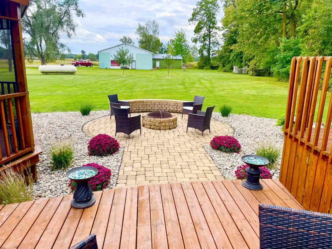
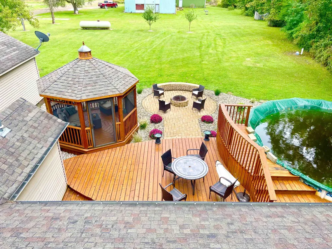
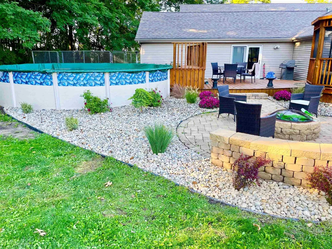
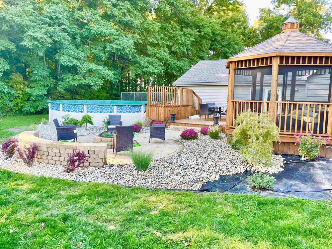
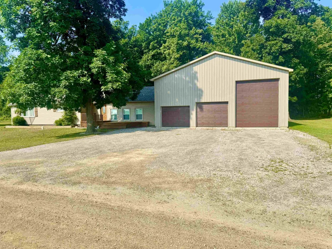
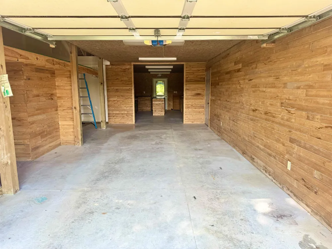
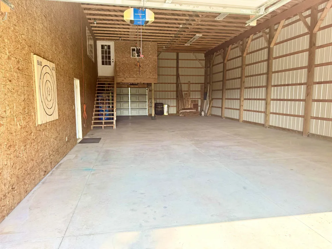
Brand new roof on house July 2026. Garage is a huge 40x60 and is attached and insulated, and holds a good-sized camper trailer. The first bay is 12' wide and includes tool shop (work benches included,) and back dog kennel room that leads to outdoor fenced area at rear of garage. Large gourmet kitchen with stainless steel appliances and Corian tops built for those who like to entertain, with sit-up counter between kitchen and living room for holiday gatherings. Kitchen dining options, matching table and chairs, chairs to counter, corner wine shelf and coat and shoe storage included with sale. Kitchen accent wall is oak barn wood. Large living room with patio overlooking spacious yard, and stone fireplace with pellet insert, that will burn pellets, corn or cherry pits. Nice office with lots of oak built-ins and cedar walls a short distance from the living areas. Upstairs you will find three bedrooms. Master suite has remote fan, walk-in closet, large master bathroom with Jacuzzi tub and separate shower unit, and makeup area. ‚Å“Man cave‚  area above attached multiple car garage has corrugated aluminum wainscoting, and cedar walls. Attached garage is also large enough for family parties, weddings, graduation parties, birthday celebrations, etc. 2 acres of fantastic outdoor entertaining or family space with nice landscaping, beautiful deck, above-ground pool, screened gazebo, and brick fire pit area for summer nights with family and friends! Property is approximately half wooded, goes back into the woods behind the house. Upstairs heating and cooling is zoned separate from main floor.

Property Details
Interior
EntranceFoyer, JettedTub, Pantry, WalkInClosets
Cooling
1
Heating
Forced Air, Propane, Wood
Cooling Features
Ceiling Fans, CentralAir
Bedrooms
3
Bathrooms
3.0
Full Baths
3
Lot Features
RollingSlope, Wooded
Lot Description
RollingSlope, Wooded
Pool
1
Pool Description
Above Ground
Pool Features
Above Ground
Acres
2.0
Square Feet
2400.0
Parking Features
TwoCarGarage, Attached, Garage, GarageDoorOpener
Parking
1
Parking Type
Garage
Parking Garage Spaces
2.0
Property Type
Purchase
Basement
1
Basement Description
Block
Year Built
1999
Foundation
Block, CrawlSpace
Sewer Information
Septic Tank
Utility Source
Well
Appliances
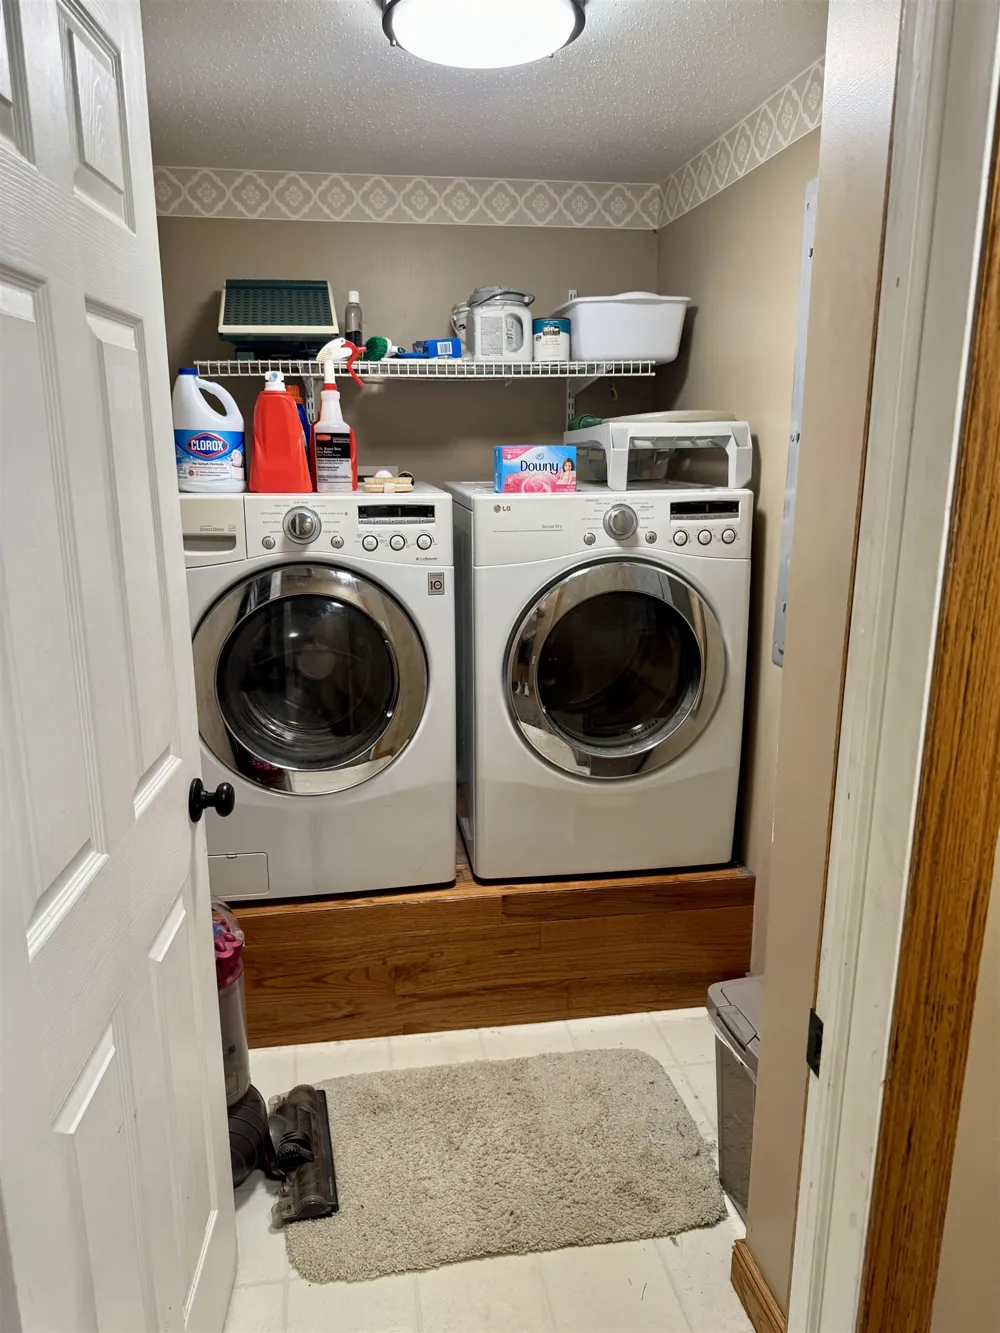
Dishwasher, Dryer, Microwave, Oven, Refrigerator, Range, Washer
Subdivision
N/A
School District
Fulton
County
Gratiot
Region
FultonTownship_Gratiot
Original List Price
$445,000
Days on Market (Cumulative)
117
Taxes Annual
$1,728
MLS #
79080068526
Location
Legal

​All rights reserved. Information Deemed Reliable, but Not Guaranteed. Listing information is from various brokers who participate in IDX and not all listings may be visible on the site. The property information being provided is for consumers personal, non-commercial use and may not be used for any purpose other than to identify prospective properties consumers may be interested in purchasing.

Provided By
Listed by Marnie Basney (#79000000452341)
Listing Office: COLDWELL BANKER MT. PLEASANT REALTY (#79000000062524)

Slater Signature Homes Have a question about this home?

Interested in Purchasing 6510 S Begole Road?

Get an estimate on monthly payments on this property.

$
years
Down Payment
$
%
Interest Rate
%
Tax Rate
%
$
$annually
$monthly
Estimated Monthly Payment
$0.00
Loan Amount
$0.00