 View All Photos
$399,900
Active6595 Bellflower Drive #2
Zeeland Charter Township, MI 49464
1,398
Square Feet
2
Beds
2
Baths
162
Days on Market
65026011191
MLS#
Townhouse
Structure
Residential
Zone
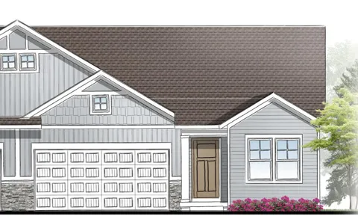
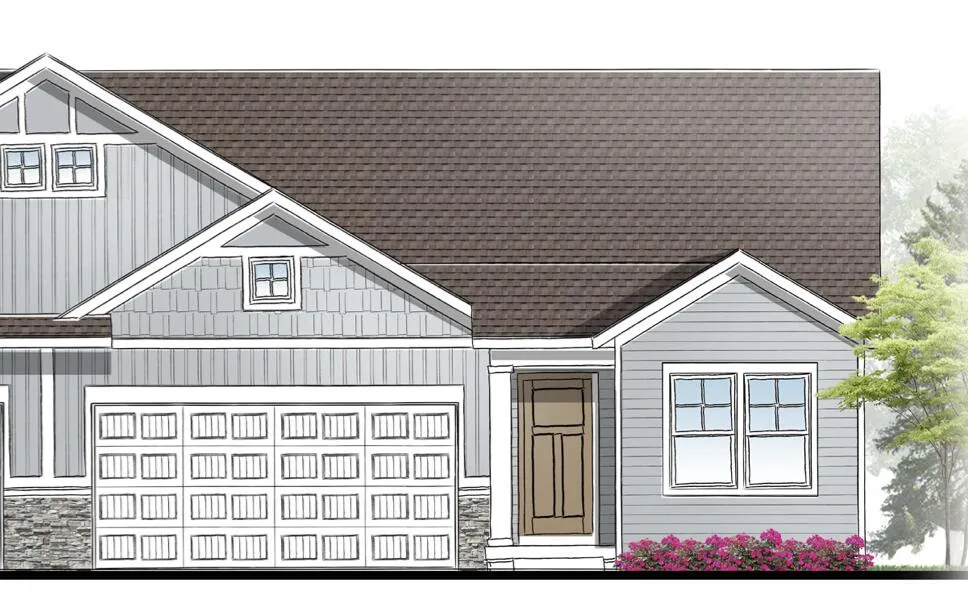
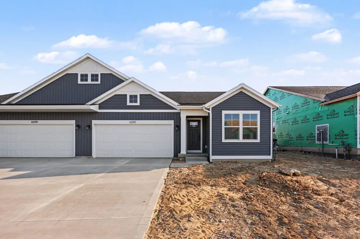
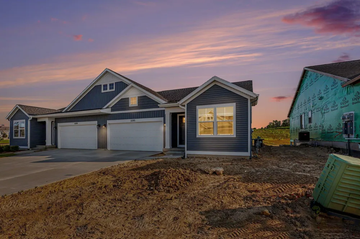
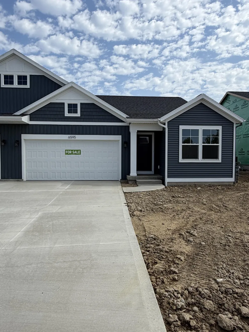
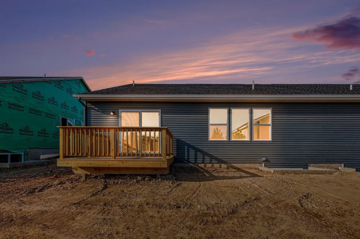
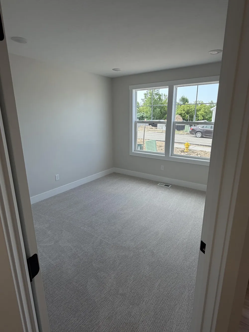
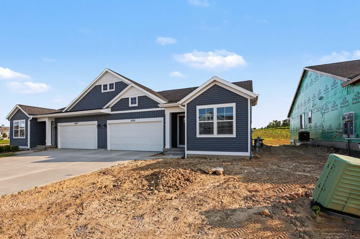
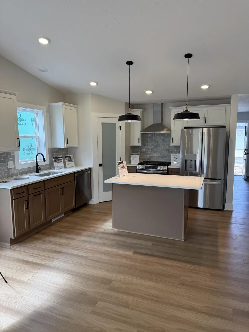
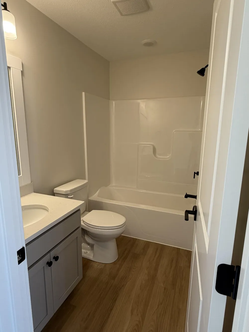
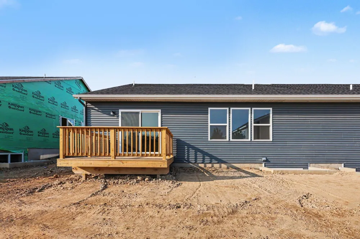
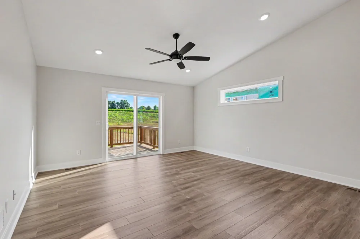
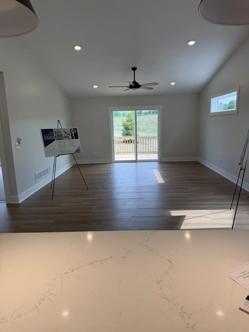
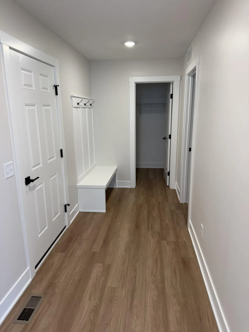
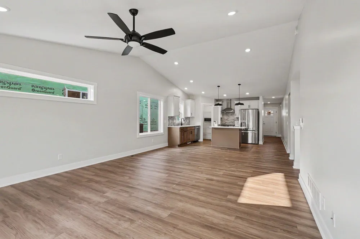
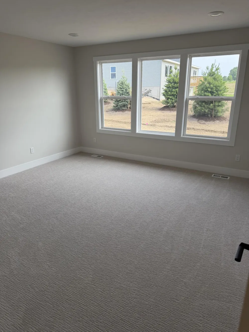
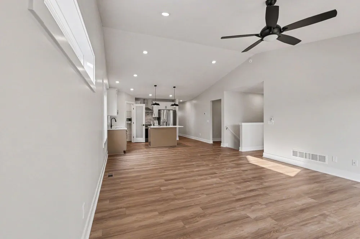
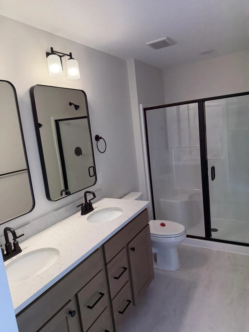
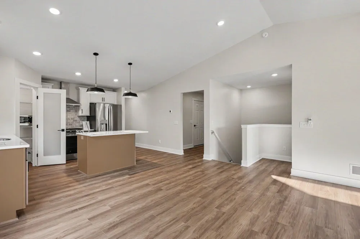
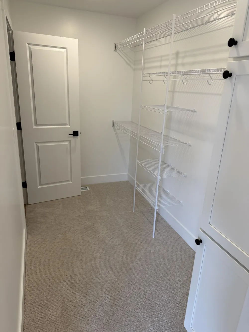
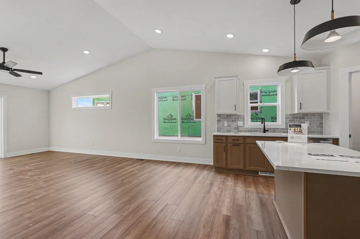
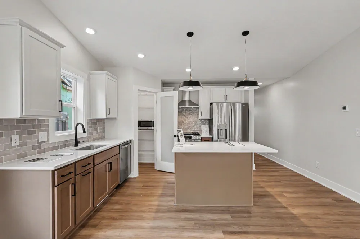
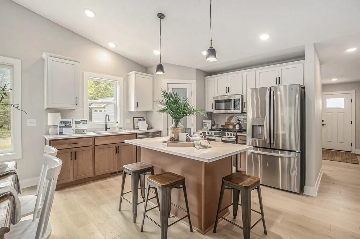
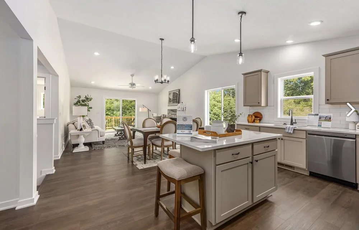
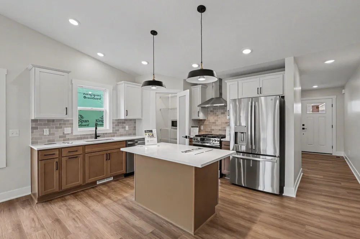
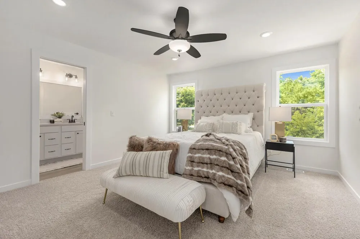
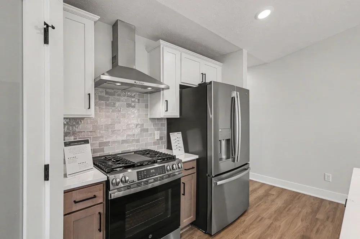
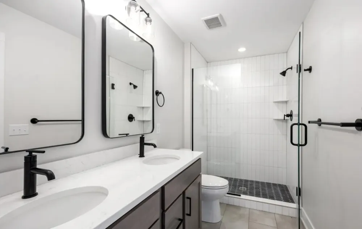
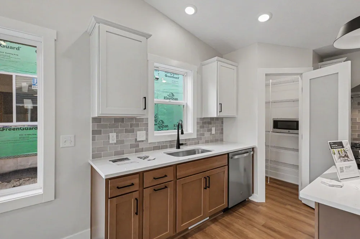
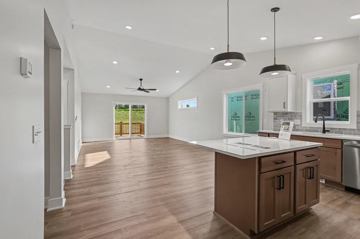
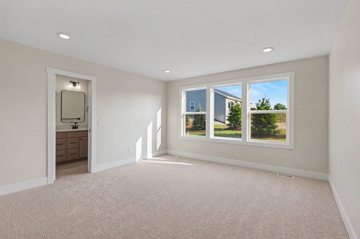
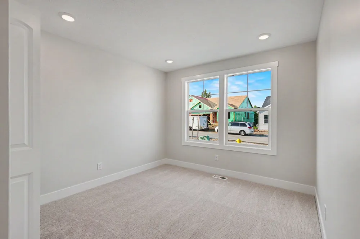
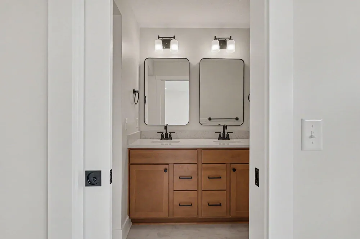
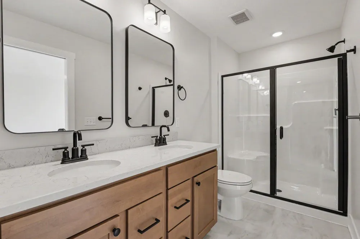
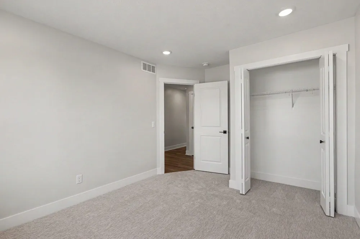
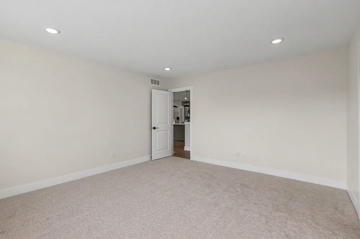
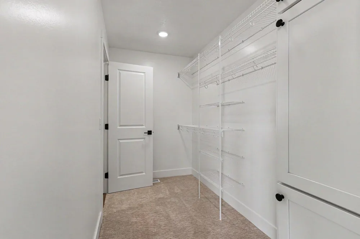
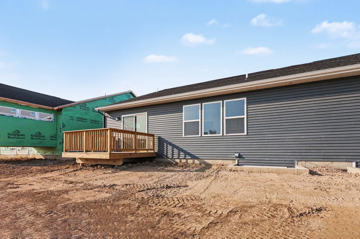
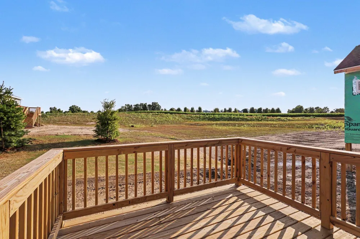
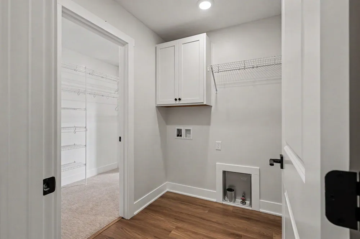
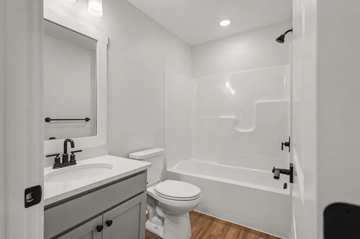
SPECIAL PROMOTION: This home is eligible for $10,000 in seller concessions with builder's preferred lenders! Call for details. Accepted offer by 8/31/2026 and must close by 9/30/2026. Welcome to Prairie Winds West Condos, where Interra Homes proudly presents the Ashford floor plan. This thoughtfully designed condo offers 1398 square feet of open concept living, featuring 2 bedrooms, 2 full bathrooms, and a convenient main floor laundry. The main living area showcases upgraded Luxury Vinyl Plank flooring, while the bedrooms feature upgraded carpet and carpet pads for added comfort. The kitchen and both bathrooms are appointed with quartz countertops. Selections have been professionally chosen for this unit and cannot be modified. Estimated completion is April / May 2026. *Photos are examples only*
Property Details
- Interior
- Pantry
- Heating
- Forced Air, NaturalGas
- Bedrooms
- 2
- Bathrooms
- 2.0
- Full Baths
- 2
- Exterior Features
- Private Entrance
- Exterior Materials
- Private Entrance
- Acres
- 0.0
- Square Feet
- 1398.0
- Lot Size (sqft)
- 0.0
- Parking Features
- Attached, GarageFacesFront, GarageDoorOpener
- Parking
- 1
- Parking Type
- Garage
- Parking Garage Spaces
- 2.0
- Property Type
- Purchase
- Style
- Traditional
- Basement
- 1
- Basement Description
- Bath Stubbed, Daylight, SumpPump
- Year Built
- 2026
- Roof
- Composition
- Sewer Information
- Public Sewer
- Utility Source
- Public
- Appliances
- Dishwasher, Humidifier, Microwave, Range
- Subdivision
- PRAIRIE WINDS WEST CONDOS
- School District
- Zeeland
- County
- Ottawa
- Region
- ZeelandCharterTownship_Ottawa
- Original List Price
- $399,900
- Days on Market (Cumulative)
- 162
- Taxes Annual
- $0
- HOA
- 1
- HOA Fees
- 250.0
- Pets
- 1
- MLS #
- 65026011191
Location
Legal
All rights reserved. Information Deemed Reliable, but Not Guaranteed. Listing information is from various brokers who participate in IDX and not all listings may be visible on the site. The property information being provided is for consumers personal, non-commercial use and may not be used for any purpose other than to identify prospective properties consumers may be interested in purchasing.
Provided By
Listed by Robert Blanton (#65170015818889)
Listing Office: Kensington Realty Group Inc. (#652727215186)