(313) 995-2810 3139952810 veneesha@slatersignature.com veneesha@slatersignature.com Slater Signature Homes
Traffic Dashboard
Home
  • Home
  • Search
    • Local Properties
    • Home Valuation
    • Mortgage Calculator
  • Selling
  • Buying
  • Communities
    • Detroit
    • West Bloomfield
    • Clinton Township
    • Farmington Hills
    • Livonia
    • Birmingham
    • Ferndale
    • Royal Oak
    • Sterling Heights
    • Westland
    • Southfield
    • Lathrup Village
    • Warren
    • Beverly Hills
    • Roseville
    • Harper Woods
    • Macomb Township
    • Grosse Pointe Woods
  • About
    • Join Our Team
    • Real Estate Experts
    • Testimonials
  • Contact
Traffic Dashboard
Slater Signature Homes
(313) 995-2810 veneesha@slatersignature.com
  • 400 Renaissance Center Suite 2600
    Detroit, Michigan 48243
Company
  • Home
  • About
  • Testimonials
  • Contact
Services
  • Buying
  • Selling
  • Home Valuation
  • Mortgage Calculator
Explore
  • Property Search
  • Featured Properties
  • Communities
Local Guide
  • Search by City
  • Search by Subdivision
  • Search by Zip
  • Search by Area
Legal
  • Privacy
  • Terms
  • DMCA
  • Accessibility
  • Fair Housing
Account
  • Dashboard
  • Logout
  • Login
Slater Signature Homes - Footer Logo
©2026 Slater Signature Homes. All rights reserved.
Website built by CloseHack.

Realcomp IDX

​All rights reserved. Information Deemed Reliable, but Not Guaranteed. Listing information is from various brokers who participate in IDX and not all listings may be visible on the site. The property information being provided is for consumers personal, non-commercial use and may not be used for any purpose other than to identify prospective properties consumers may be interested in purchasing.

Return
  • All Types
  • House+2 more
  • Price
  • Bed/Bath
  • Size
  • Dates
  • Filters
  • Amenities
  • Save
  • Share
Listings
No results
Sort
Home / Caledonia Township / 7320 Valhalla Drive SE
7320 Valhalla Drive SE Caledonia Township, MI 49302 7320 Valhalla Drive SE Caledonia Township, MI 49302 7320 Valhalla Drive SE Caledonia Township, MI 49302 7320 Valhalla Drive SE Caledonia Township, MI 49302 7320 Valhalla Drive SE Caledonia Township, MI 49302 7320 Valhalla Drive SE Caledonia Township, MI 49302 7320 Valhalla Drive SE Caledonia Township, MI 49302 7320 Valhalla Drive SE Caledonia Township, MI 49302 7320 Valhalla Drive SE Caledonia Township, MI 49302 7320 Valhalla Drive SE Caledonia Township, MI 49302 7320 Valhalla Drive SE Caledonia Township, MI 49302 7320 Valhalla Drive SE Caledonia Township, MI 49302 7320 Valhalla Drive SE Caledonia Township, MI 49302 7320 Valhalla Drive SE Caledonia Township, MI 49302 7320 Valhalla Drive SE Caledonia Township, MI 49302 7320 Valhalla Drive SE Caledonia Township, MI 49302 7320 Valhalla Drive SE Caledonia Township, MI 49302 7320 Valhalla Drive SE Caledonia Township, MI 49302 7320 Valhalla Drive SE Caledonia Township, MI 49302 7320 Valhalla Drive SE Caledonia Township, MI 49302 7320 Valhalla Drive SE Caledonia Township, MI 49302 7320 Valhalla Drive SE Caledonia Township, MI 49302 7320 Valhalla Drive SE Caledonia Township, MI 49302 7320 Valhalla Drive SE Caledonia Township, MI 49302 7320 Valhalla Drive SE Caledonia Township, MI 49302 7320 Valhalla Drive SE Caledonia Township, MI 49302 7320 Valhalla Drive SE Caledonia Township, MI 49302 7320 Valhalla Drive SE Caledonia Township, MI 49302 7320 Valhalla Drive SE Caledonia Township, MI 49302 7320 Valhalla Drive SE Caledonia Township, MI 49302 7320 Valhalla Drive SE Caledonia Township, MI 49302 7320 Valhalla Drive SE Caledonia Township, MI 49302 7320 Valhalla Drive SE Caledonia Township, MI 49302 7320 Valhalla Drive SE Caledonia Township, MI 49302 7320 Valhalla Drive SE Caledonia Township, MI 49302 7320 Valhalla Drive SE Caledonia Township, MI 49302 7320 Valhalla Drive SE Caledonia Township, MI 49302 7320 Valhalla Drive SE Caledonia Township, MI 49302 7320 Valhalla Drive SE Caledonia Township, MI 49302 7320 Valhalla Drive SE Caledonia Township, MI 49302 7320 Valhalla Drive SE Caledonia Township, MI 49302 7320 Valhalla Drive SE Caledonia Township, MI 49302 7320 Valhalla Drive SE Caledonia Township, MI 49302 7320 Valhalla Drive SE Caledonia Township, MI 49302 7320 Valhalla Drive SE Caledonia Township, MI 49302 7320 Valhalla Drive SE Caledonia Township, MI 49302 7320 Valhalla Drive SE Caledonia Township, MI 49302 7320 Valhalla Drive SE Caledonia Township, MI 49302 7320 Valhalla Drive SE Caledonia Township, MI 49302 7320 Valhalla Drive SE Caledonia Township, MI 49302 7320 Valhalla Drive SE Caledonia Township, MI 49302 7320 Valhalla Drive SE Caledonia Township, MI 49302 7320 Valhalla Drive SE Caledonia Township, MI 49302 7320 Valhalla Drive SE Caledonia Township, MI 49302 7320 Valhalla Drive SE Caledonia Township, MI 49302 7320 Valhalla Drive SE Caledonia Township, MI 49302 7320 Valhalla Drive SE Caledonia Township, MI 49302 7320 Valhalla Drive SE Caledonia Township, MI 49302 7320 Valhalla Drive SE Caledonia Township, MI 49302 7320 Valhalla Drive SE Caledonia Township, MI 49302 7320 Valhalla Drive SE Caledonia Township, MI 49302 7320 Valhalla Drive SE Caledonia Township, MI 49302 7320 Valhalla Drive SE Caledonia Township, MI 49302 7320 Valhalla Drive SE Caledonia Township, MI 49302 7320 Valhalla Drive SE Caledonia Township, MI 49302 7320 Valhalla Drive SE Caledonia Township, MI 49302 7320 Valhalla Drive SE Caledonia Township, MI 49302 7320 Valhalla Drive SE Caledonia Township, MI 49302 7320 Valhalla Drive SE Caledonia Township, MI 49302 7320 Valhalla Drive SE Caledonia Township, MI 49302 7320 Valhalla Drive SE Caledonia Township, MI 49302 7320 Valhalla Drive SE Caledonia Township, MI 49302 7320 Valhalla Drive SE Caledonia Township, MI 49302 7320 Valhalla Drive SE Caledonia Township, MI 49302 7320 Valhalla Drive SE Caledonia Township, MI 49302 7320 Valhalla Drive SE Caledonia Township, MI 49302 View All Photos

$899,900

| Active

7320 Valhalla Drive SE

Caledonia Township, MI 49302

3,318
Square Feet
4
Beds
3.5
Baths
1.00
Acres
17
Days on Market
65026043676
MLS#
House
Structure
Residential
Zone
Contact

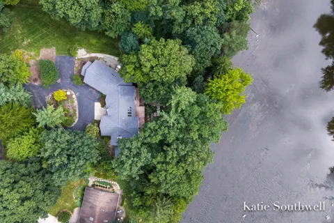
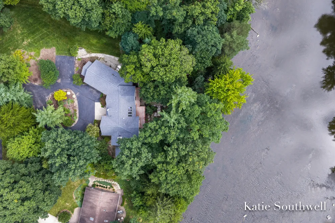
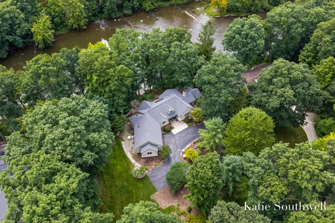
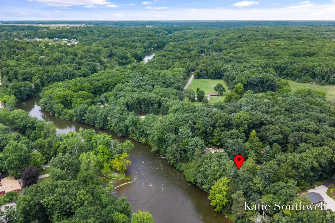
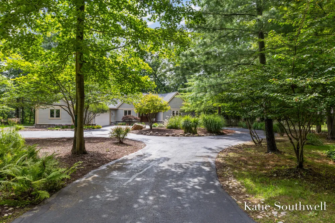
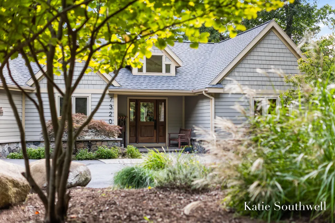
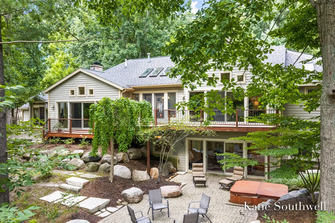
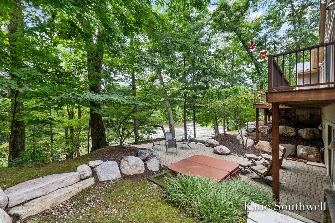
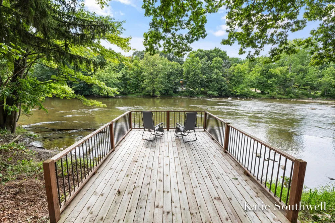
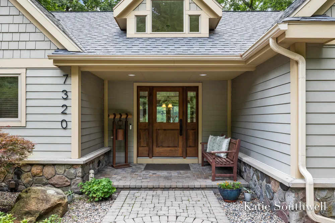
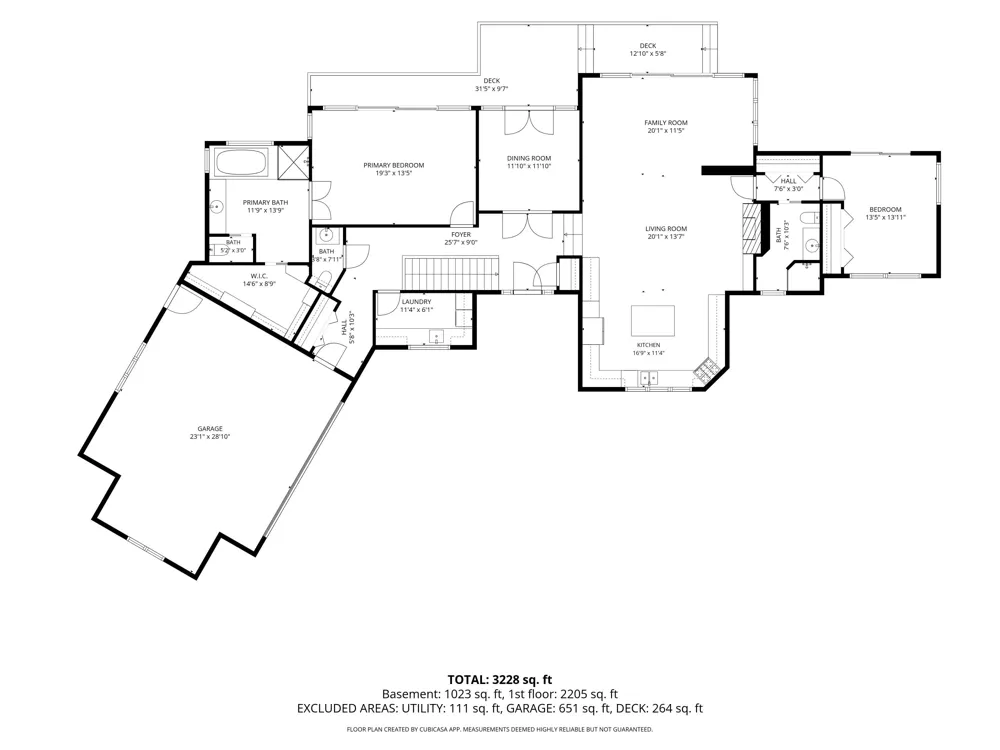
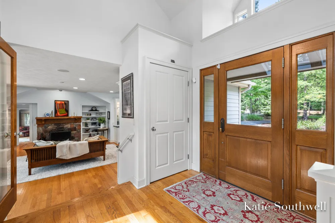
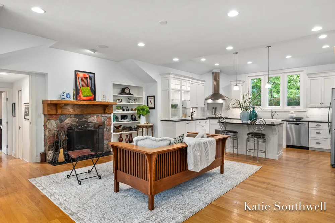
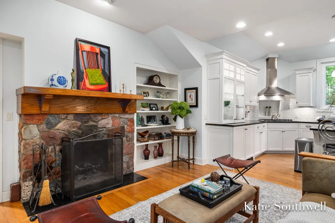
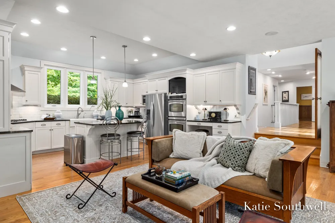
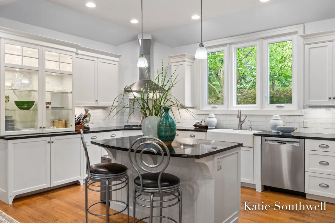
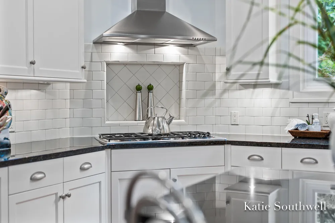
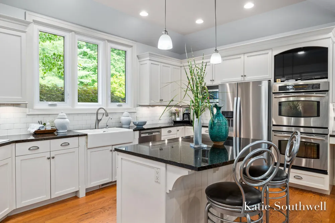
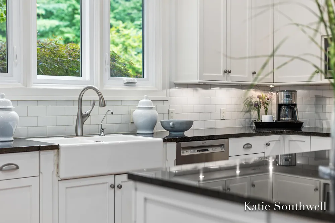
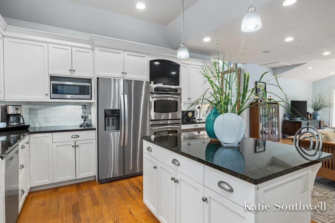
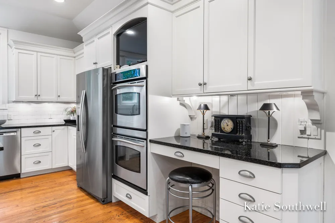
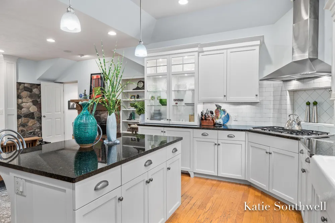
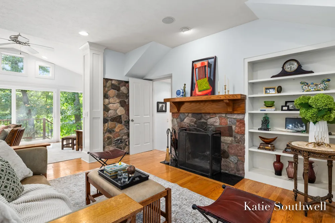
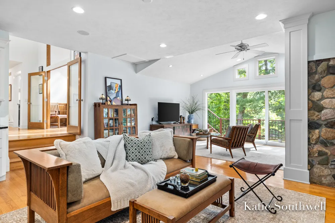
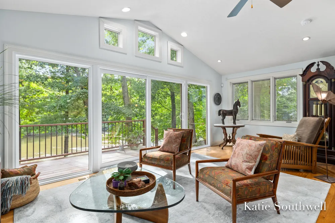
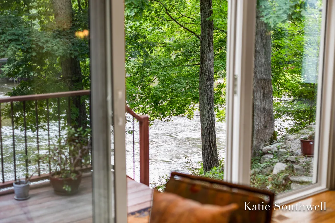
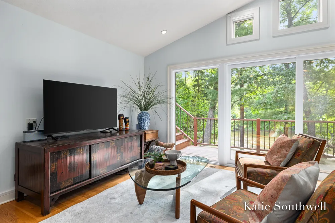
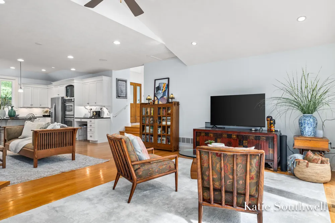
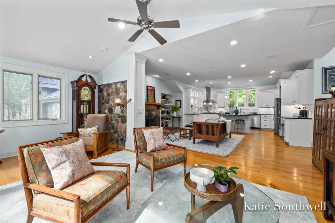
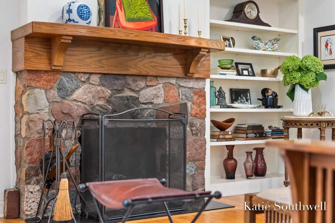
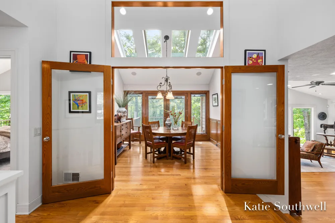
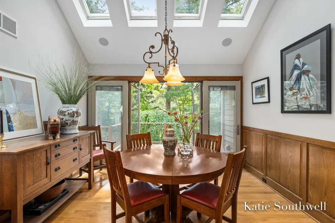
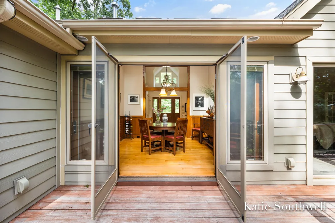
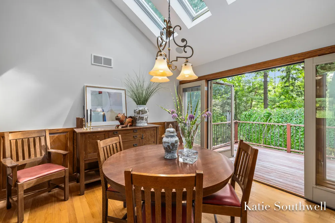
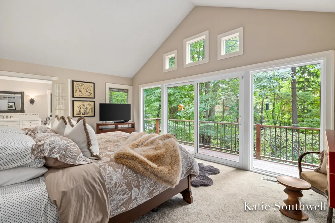
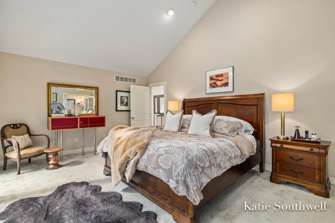
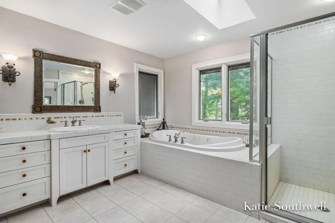
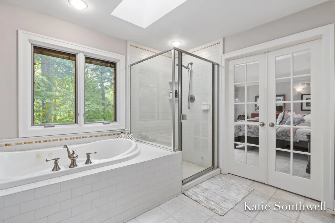
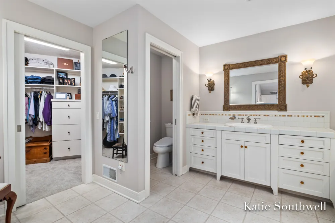
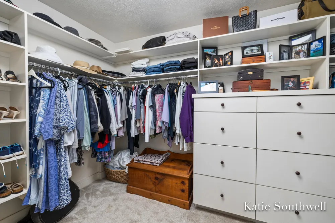
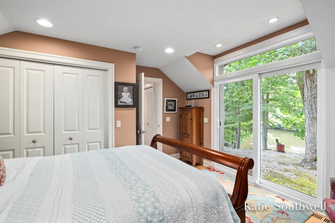
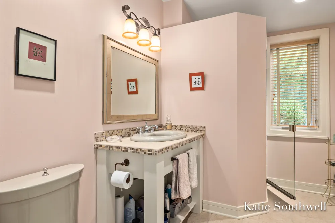
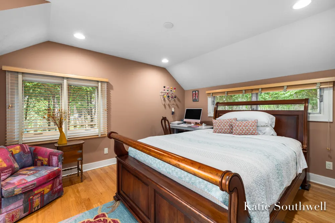
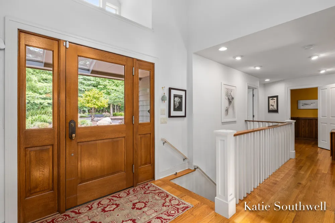
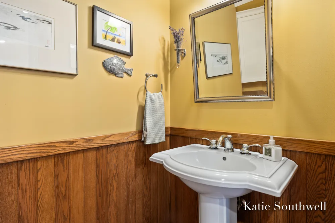
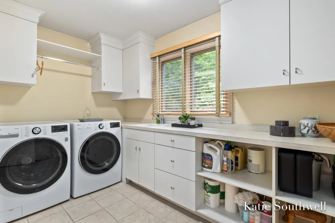
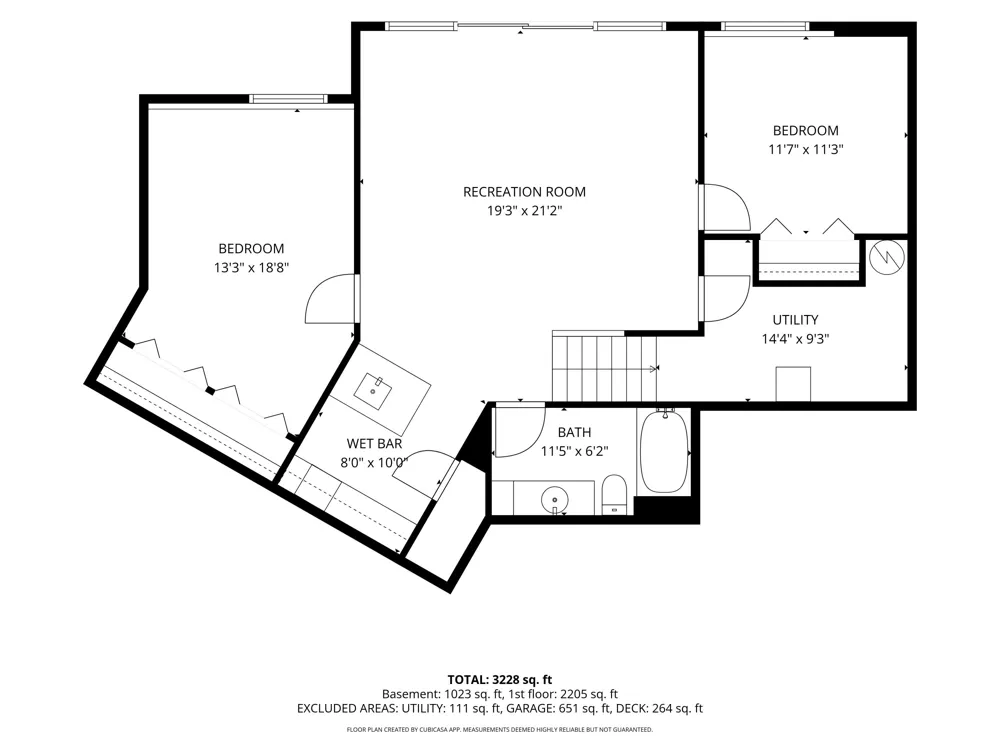
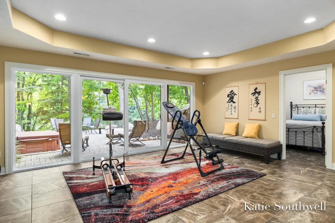
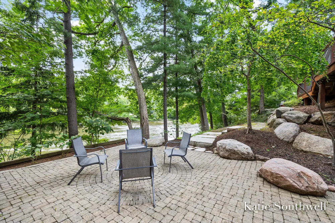
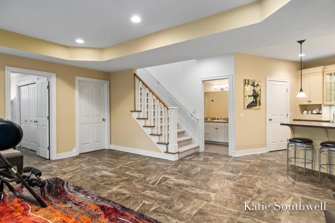
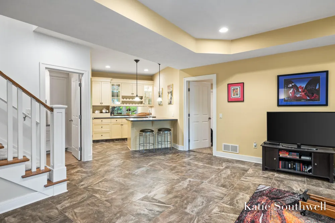
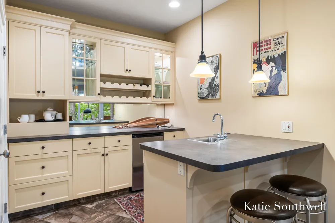
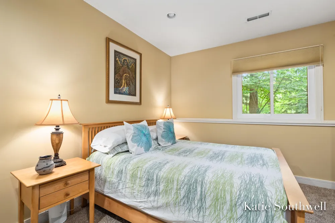
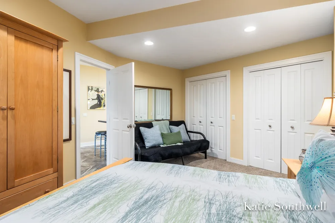
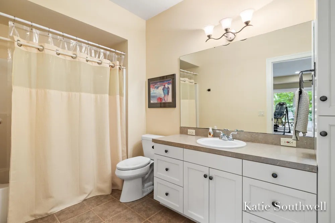
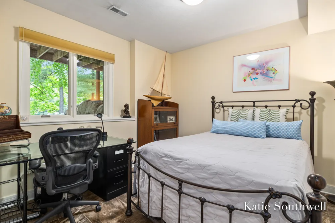
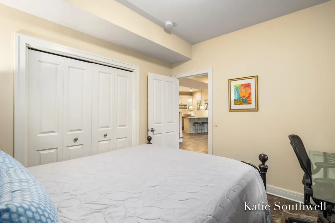
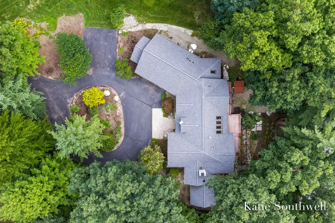
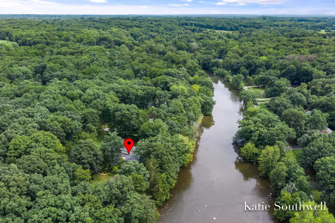
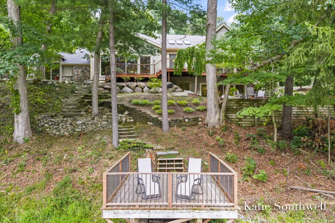
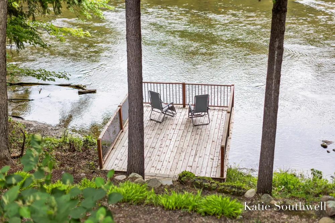
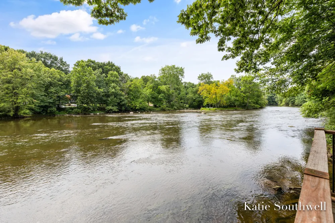
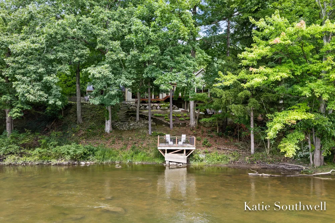
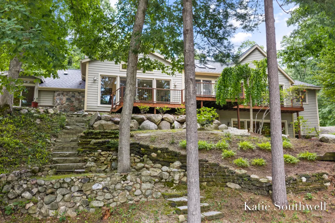
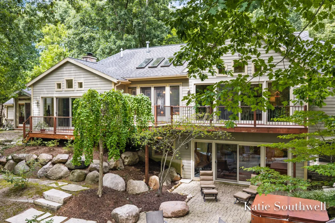
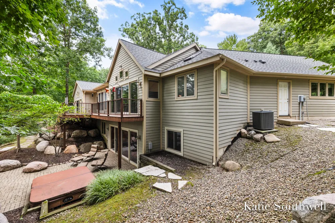
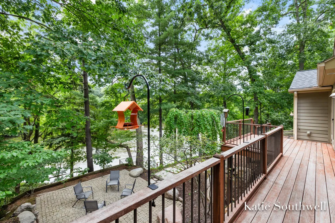
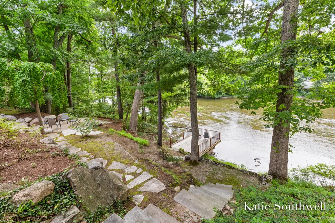
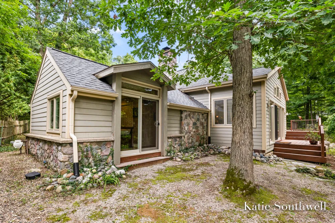
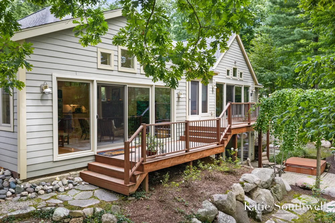
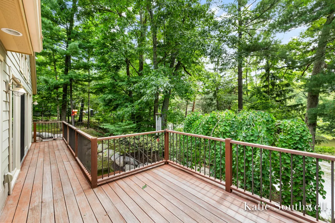
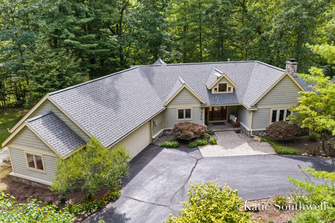
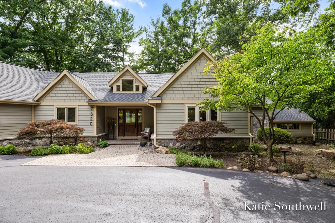
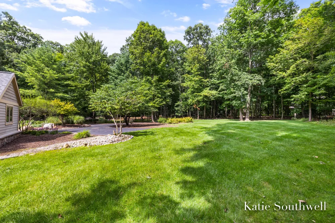
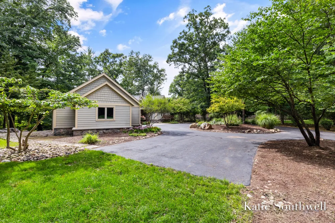
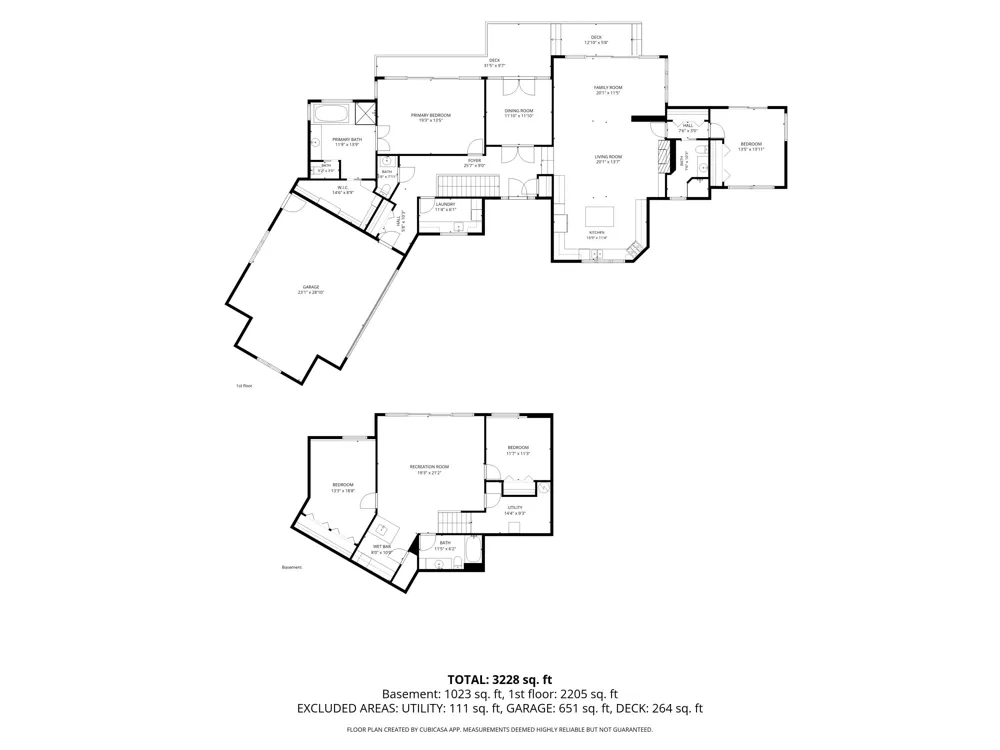
165 FEET OF PRIVATE THORNAPPLE RIVER FRONTAGE in an incredibly peaceful and private setting at the end of a private drive. Set on just over an acre among mature hardwoods and towering pines, this distinctive walkout ranch captures spectacular river views from nearly every room. Designed by renowned architect Gerry DePersia with inspiration from Frank Lloyd Wright, the home beautifully incorporates elements of the original 1930s stone cottage, including its striking stone fireplace and wall. The spacious floor plan offers 4 bedrooms and 3.5 baths, including 2 main-floor suites and a riverfront primary retreat w/ custom bath, walk-in closet and sliders to the deck. Soaring ceilings, walls of windows and abundant natural light enhance the open living spaces. The kitchen features custom cabinetry and granite countertops and opens to the great room w/ wood-burning fireplace. Sliders lead to the wraparound deck, perfect for enjoying the exceptional waterfront setting. The finished walkoutlower level includes 2 additional bedrooms, full bath, family room w/ wet bar and access to a beautiful patio with steps leading to the cantilevered deck at the water's edge. Major updates include a 2-year-old roof, newer windows, sliders and HVAC. Exceptional privacy, beautiful views and 165' of private frontage make this a rare opportunity on the Thornapple River.

Property Details
Interior
JettedTub, VaultedCeilings, WetBar, WindowTreatments
Fireplaces
1
Cooling
1
Heating
Forced Air, NaturalGas
Cooling Features
Ceiling Fans, CentralAir
Bedrooms
4
Bathrooms
3.5
Full Baths
3
Half Baths
1
View
Water
Lot Features
LandscapedGroundCover, Sprinklers, TerracedYard, Wooded
Lot Description
LandscapedGroundCover, Sprinklers, TerracedYard, Wooded
Exterior Features
Spa Hottub
Exterior Materials
Spa Hottub
Acres
1.004
Square Feet
3318.0
Lot Size (sqft)
43734.0
Parking Features
Asphalt, Attached, GarageDoorOpener, Paved
Parking
1
Parking Type
Garage
Parking Garage Spaces
2.0
Property Type
Purchase
Style
Craftsman, Ranch
Basement
1
Basement Description
Finished, WalkOutAccess
Basement Finished
1
Year Built
2003
Roof
Composition
Sewer Information
Septic Tank
Utility Source
Well
Utility Features
Cable Connected, NaturalGasConnected, PhoneConnected
Appliances
Cooktop, Dishwasher, Disposal, DoubleOven, Dryer, Microwave, Refrigerator, Washer
School District
Caledonia
County
Kent
Region
CaledoniaTownship_Kent
Original List Price
$899,900
Days on Market (Cumulative)
17
Taxes Annual
$6,270
MLS #
65026043676
Location
Legal

​All rights reserved. Information Deemed Reliable, but Not Guaranteed. Listing information is from various brokers who participate in IDX and not all listings may be visible on the site. The property information being provided is for consumers personal, non-commercial use and may not be used for any purpose other than to identify prospective properties consumers may be interested in purchasing.

Provided By
Listed by Katherine R Southwell (#65143045610080)
Listing Office: Keller Williams GR East (#652719877650)

Slater Signature Homes Have a question about this home?

Interested in Purchasing 7320 Valhalla Drive SE?

Get an estimate on monthly payments on this property.

$
years
Down Payment
$
%
Interest Rate
%
Tax Rate
%
$
$annually
$monthly
Estimated Monthly Payment
$0.00
Loan Amount
$0.00