(313) 995-2810 3139952810 veneesha@slatersignature.com veneesha@slatersignature.com Slater Signature Homes
Traffic Dashboard
Home
  • Home
  • Search
    • Local Properties
    • Home Valuation
    • Mortgage Calculator
  • Selling
  • Buying
  • Communities
    • Detroit
    • West Bloomfield
    • Clinton Township
    • Farmington Hills
    • Livonia
    • Birmingham
    • Ferndale
    • Royal Oak
    • Sterling Heights
    • Westland
    • Southfield
    • Lathrup Village
    • Warren
    • Beverly Hills
    • Roseville
    • Harper Woods
    • Macomb Township
    • Grosse Pointe Woods
  • About
    • Join Our Team
    • Real Estate Experts
    • Testimonials
  • Contact
Traffic Dashboard
Slater Signature Homes
(313) 995-2810 veneesha@slatersignature.com
  • 400 Renaissance Center Suite 2600
    Detroit, Michigan 48243
Company
  • Home
  • About
  • Testimonials
  • Contact
Services
  • Buying
  • Selling
  • Home Valuation
  • Mortgage Calculator
Explore
  • Property Search
  • Featured Properties
  • Communities
Local Guide
  • Search by City
  • Search by Subdivision
  • Search by Zip
  • Search by Area
Legal
  • Privacy
  • Terms
  • DMCA
  • Accessibility
  • Fair Housing
Account
  • Dashboard
  • Logout
  • Login
Slater Signature Homes - Footer Logo
©2026 Slater Signature Homes. All rights reserved.
Website built by CloseHack.

Realcomp IDX

​All rights reserved. Information Deemed Reliable, but Not Guaranteed. Listing information is from various brokers who participate in IDX and not all listings may be visible on the site. The property information being provided is for consumers personal, non-commercial use and may not be used for any purpose other than to identify prospective properties consumers may be interested in purchasing.

Return
  • All Types
  • House+2 more
  • Price
  • Bed/Bath
  • Size
  • Dates
  • Filters
  • Amenities
  • Save
  • Share
Listings
No results
Sort
Home / Byron Township / 7520 Crooked Creek Drive SW
7520 Crooked Creek Drive SW Byron Township, MI 49315 7520 Crooked Creek Drive SW Byron Township, MI 49315 7520 Crooked Creek Drive SW Byron Township, MI 49315 7520 Crooked Creek Drive SW Byron Township, MI 49315 7520 Crooked Creek Drive SW Byron Township, MI 49315 7520 Crooked Creek Drive SW Byron Township, MI 49315 7520 Crooked Creek Drive SW Byron Township, MI 49315 7520 Crooked Creek Drive SW Byron Township, MI 49315 7520 Crooked Creek Drive SW Byron Township, MI 49315 7520 Crooked Creek Drive SW Byron Township, MI 49315 7520 Crooked Creek Drive SW Byron Township, MI 49315 7520 Crooked Creek Drive SW Byron Township, MI 49315 7520 Crooked Creek Drive SW Byron Township, MI 49315 7520 Crooked Creek Drive SW Byron Township, MI 49315 7520 Crooked Creek Drive SW Byron Township, MI 49315 7520 Crooked Creek Drive SW Byron Township, MI 49315 7520 Crooked Creek Drive SW Byron Township, MI 49315 7520 Crooked Creek Drive SW Byron Township, MI 49315 7520 Crooked Creek Drive SW Byron Township, MI 49315 7520 Crooked Creek Drive SW Byron Township, MI 49315 7520 Crooked Creek Drive SW Byron Township, MI 49315 7520 Crooked Creek Drive SW Byron Township, MI 49315 7520 Crooked Creek Drive SW Byron Township, MI 49315 7520 Crooked Creek Drive SW Byron Township, MI 49315 7520 Crooked Creek Drive SW Byron Township, MI 49315 7520 Crooked Creek Drive SW Byron Township, MI 49315 7520 Crooked Creek Drive SW Byron Township, MI 49315 7520 Crooked Creek Drive SW Byron Township, MI 49315 7520 Crooked Creek Drive SW Byron Township, MI 49315 7520 Crooked Creek Drive SW Byron Township, MI 49315 7520 Crooked Creek Drive SW Byron Township, MI 49315 7520 Crooked Creek Drive SW Byron Township, MI 49315 7520 Crooked Creek Drive SW Byron Township, MI 49315 7520 Crooked Creek Drive SW Byron Township, MI 49315 7520 Crooked Creek Drive SW Byron Township, MI 49315 7520 Crooked Creek Drive SW Byron Township, MI 49315 7520 Crooked Creek Drive SW Byron Township, MI 49315 View All Photos

$299,900

| Active

7520 Crooked Creek Drive SW

Byron Township, MI 49315

1,487
Square Feet
2
Beds
1.5
Baths
17
Days on Market
65026045549
MLS#
Townhouse
Structure
Residential
Zone
Contact

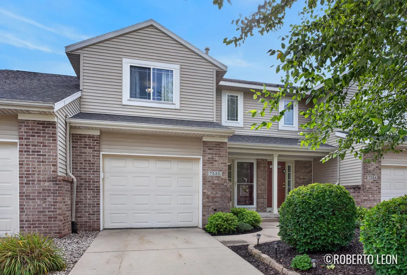
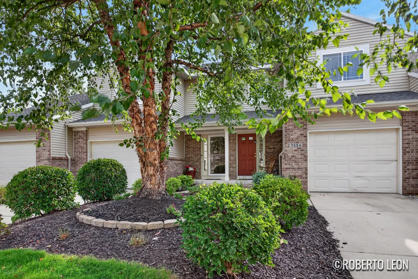
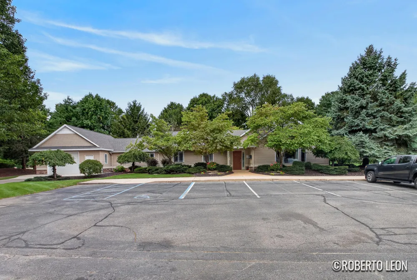
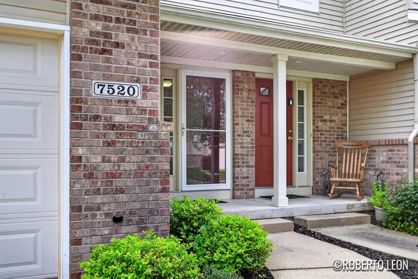
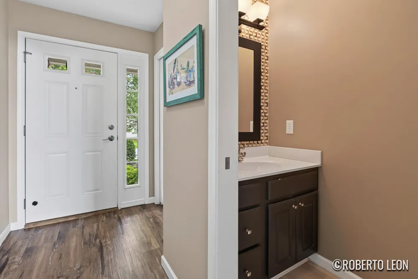
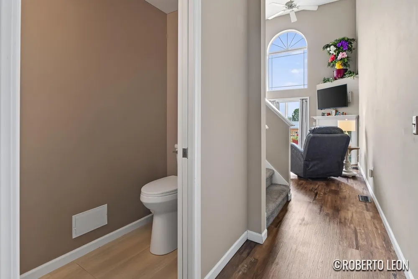
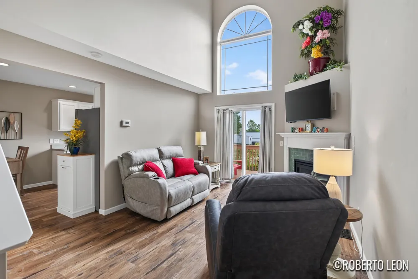
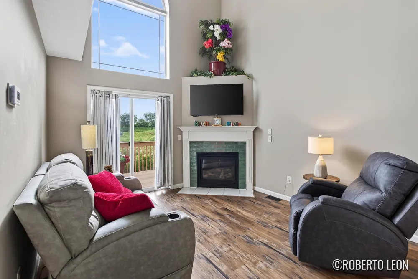
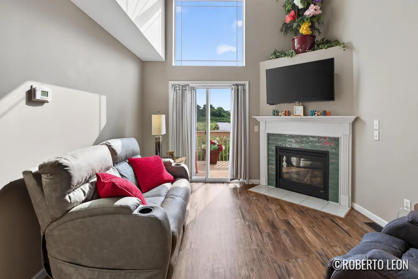
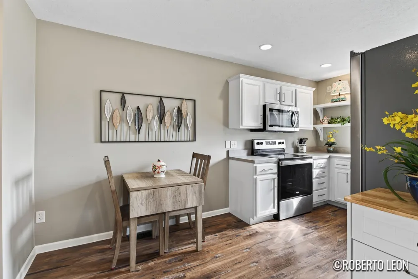
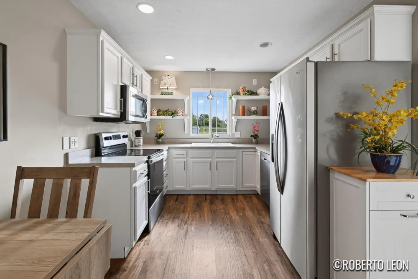
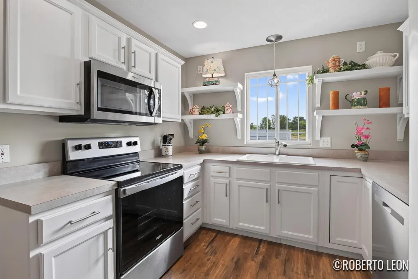
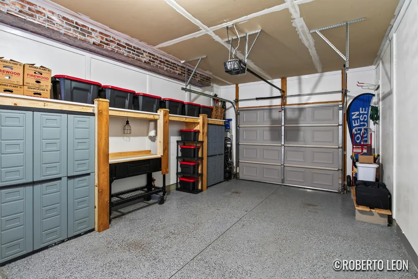
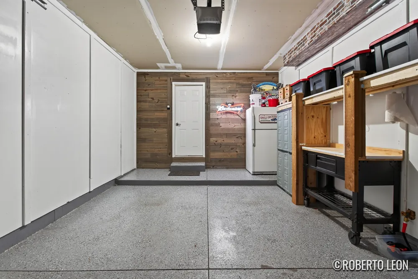
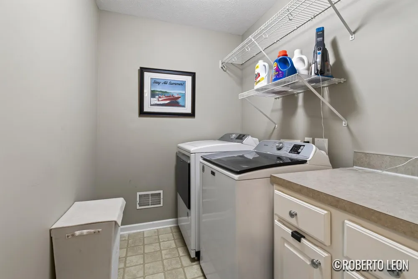
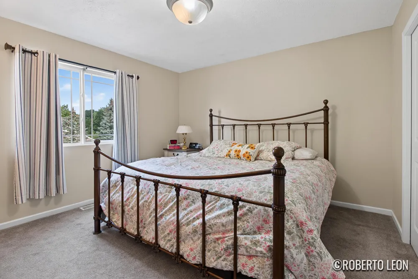
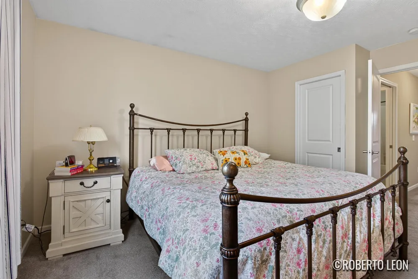
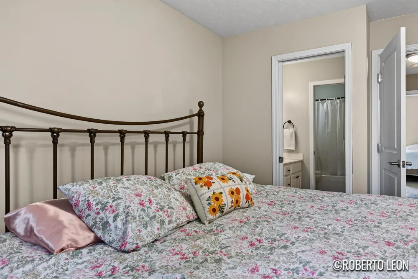
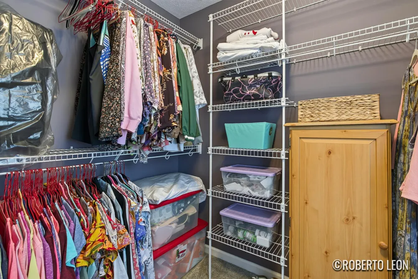
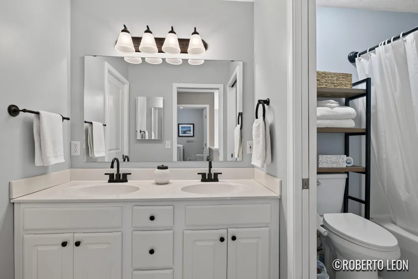
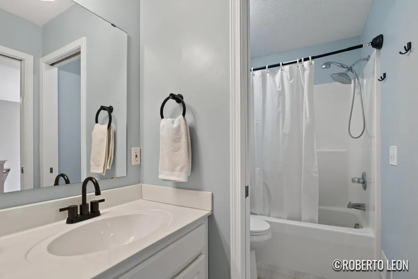
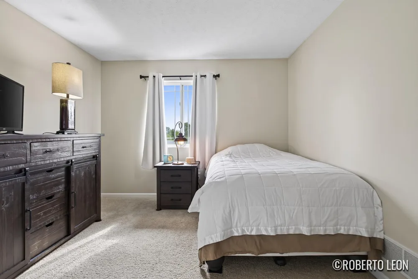
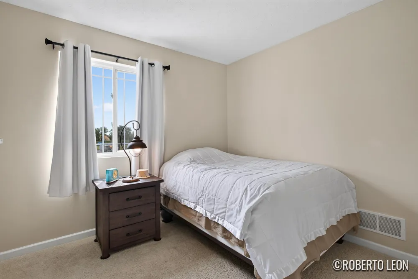
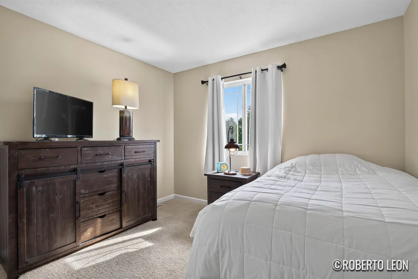
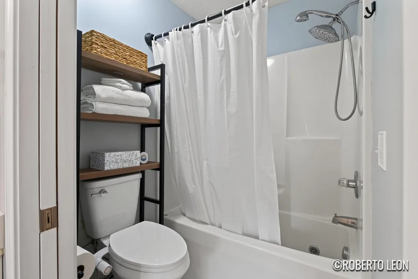
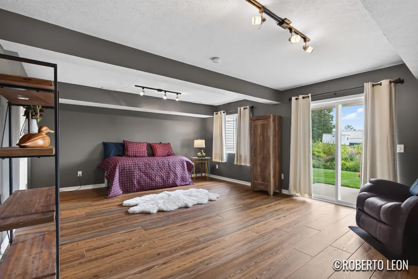
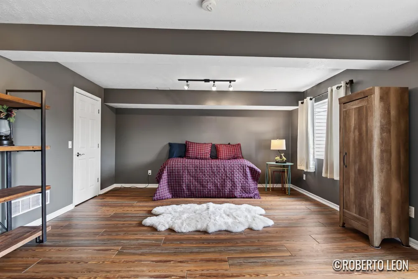
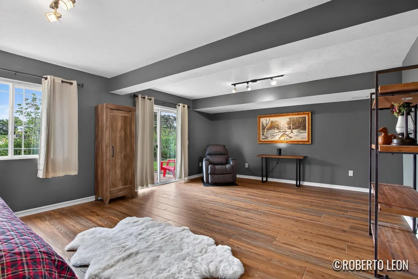
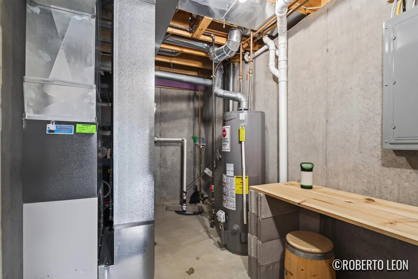
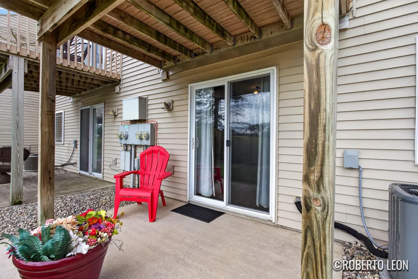
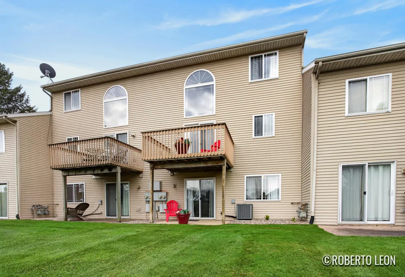
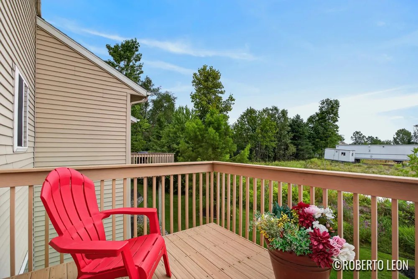
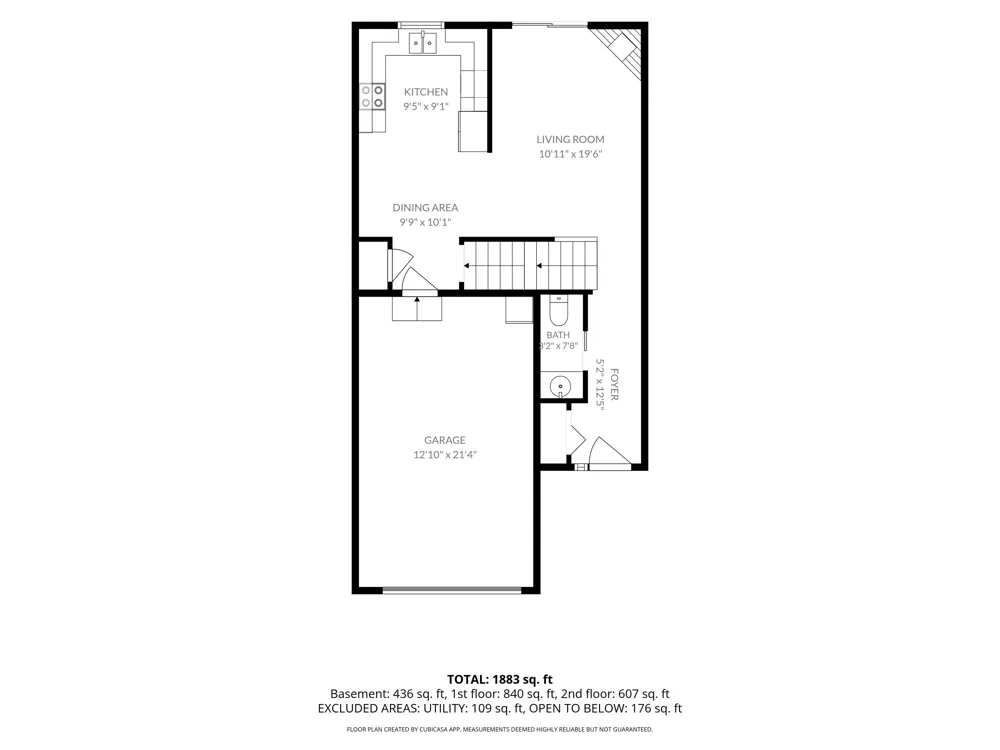
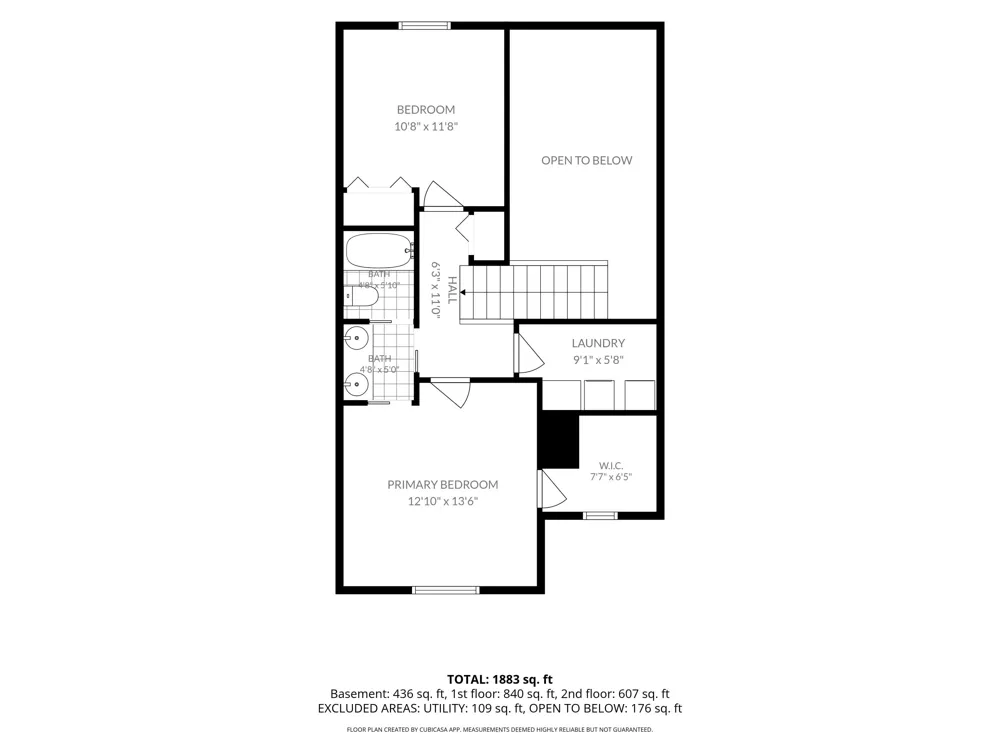
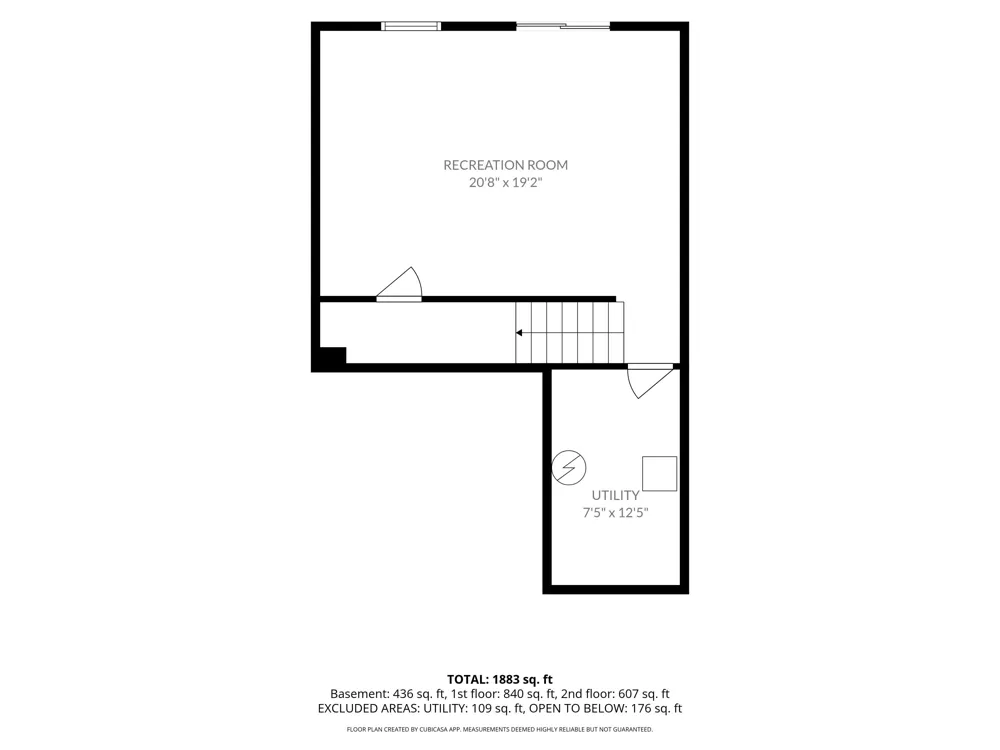
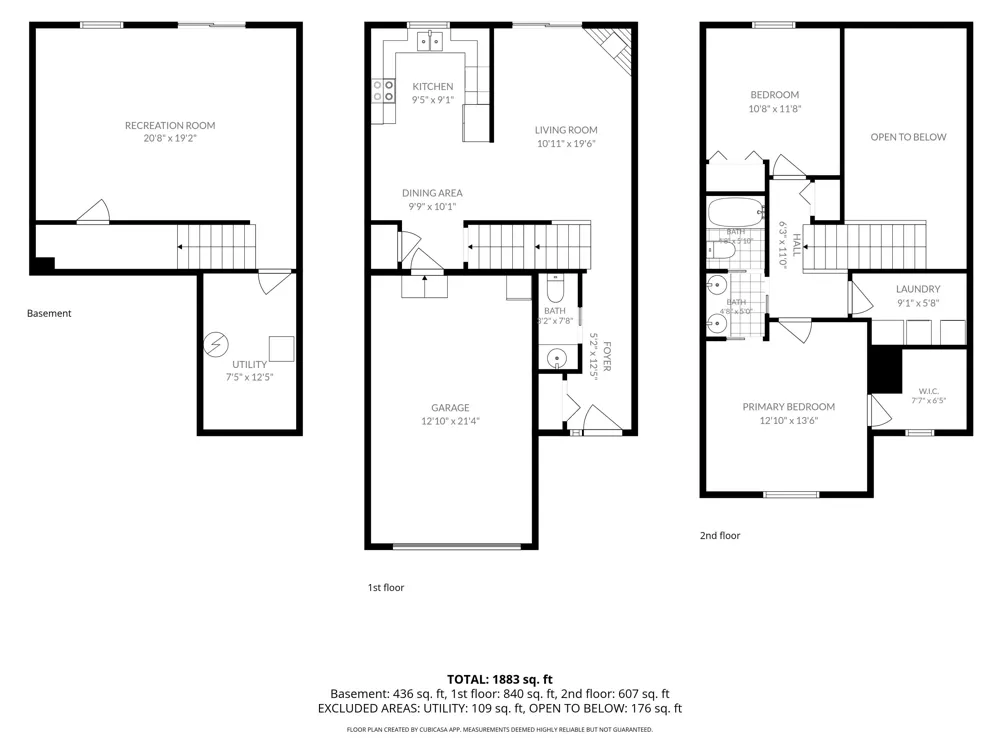
This stunning 2 bed, 2 bath condo is updated, and ready for its new buyers. It offers 3 levels.The main floor features vaulted ceilings, half bath and open living, dining, and kitchen space with a slider overlooking the yard. In the upper level, you'll find theThe primary suite with a full bath, second bedroom, full bathroom, and laundry room. The finished lower with new floor and walkout level provides a secondary living area with backyard access. This tri-level functionality is a key differentiator--allowing the home to adapt to a variety of lifestyle needs without sacrificing simplicity upstairs. What sets this property apart is the combination of usable finished square footage, This layout works particularly well for those seeking a balance of efficiency and flexibility--whether hosting guests, creating a secondary lounge, or maintaining dedicated work or leisure space.Located in Byron Center, this property offers convenient access to daily amenities, local dining, shopping, and major commuter routes, while still being positioned within a quiet, residential setting. The community itself supports a low-maintenance lifestyle, allowing owners to focus more on living and less on upkeep. Exterior and system features further reinforce value, including an attached garage, central air, forced-air heat, public water and sewer, and association-covered services such as lawn care, snow removal, trash, water, sewer, and clubhouse access. These inclusions streamline ownership and reduce ongoing responsibilities. Whether you're looking for low-maintenance main-floor living, additional finished space for flexibility, or a well-located condo in a strong school district, this property delivers. Clean, functional, and well-positioned--this is a must-see opportunity that stands apart.

Property Details
Fireplaces
1
Cooling
1
Heating
Forced Air, NaturalGas
Cooling Features
Central Air
Bedrooms
2
Bathrooms
1.5
Full Baths
1
Half Baths
1
Exterior Features
Private Entrance
Exterior Materials
Private Entrance
Acres
0.0
Square Feet
1487.0
Lot Size (sqft)
0.0
Parking Features
Attached
Parking
1
Parking Type
Garage
Parking Garage Spaces
1.0
Property Type
Purchase
Style
Traditional
Basement
1
Basement Description
Walk Out Access
Year Built
2003
Roof
Composition
Sewer Information
Public Sewer
Utility Source
Public
Appliances
Dishwasher, Disposal, Dryer, Oven, Refrigerator, Washer
Subdivision
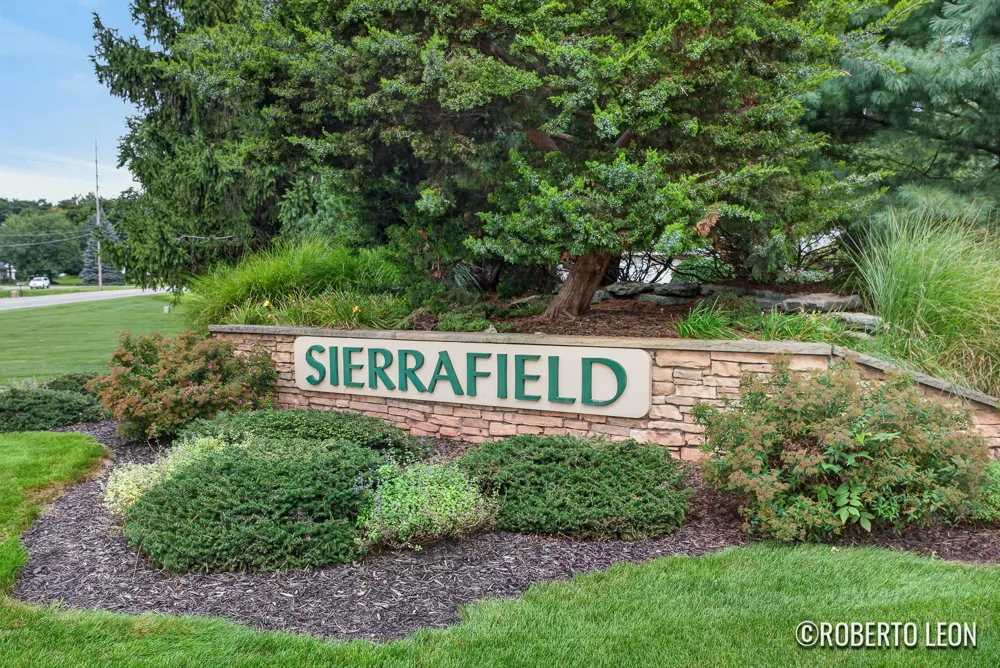
THE COMMONS AT SIERRAFIELD
School District
ByronCenter
County
Kent
Region
ByronTownship_Kent
Original List Price
$299,900
Days on Market (Cumulative)
17
Taxes Annual
$3,729
HOA
1
HOA Fees
305.0
Pets
1
MLS #
65026045549
Location
Legal

​All rights reserved. Information Deemed Reliable, but Not Guaranteed. Listing information is from various brokers who participate in IDX and not all listings may be visible on the site. The property information being provided is for consumers personal, non-commercial use and may not be used for any purpose other than to identify prospective properties consumers may be interested in purchasing.

Provided By
Listed by Roberto Rodriguez-Leon (#65200009358945)
Listing Office: Five Star Real Estate (Grandv) (#652716681161)

Slater Signature Homes Have a question about this home?

Interested in Purchasing 7520 Crooked Creek Drive SW?

Get an estimate on monthly payments on this property.

$
years
Down Payment
$
%
Interest Rate
%
Tax Rate
%
$
$annually
$monthly
Estimated Monthly Payment
$0.00
Loan Amount
$0.00