
 View All Photos
$599,000
Active779 Saint Clair Street
Grosse Pointe City, MI 48230
2,522
Square Feet
3
Beds
2.5
Baths
0.20
Acres
20
Days on Market
58050218456
MLS#
House
Structure
Residential
Zone
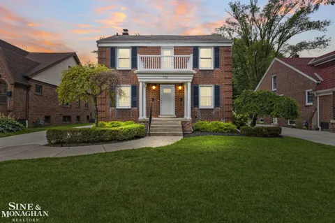
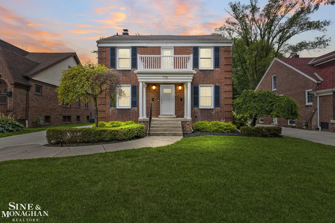
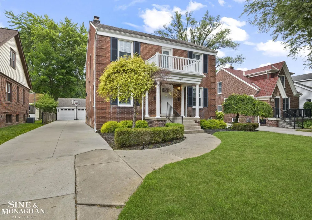
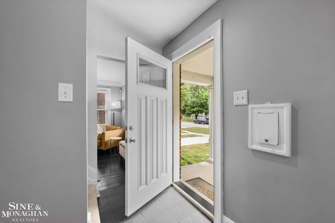
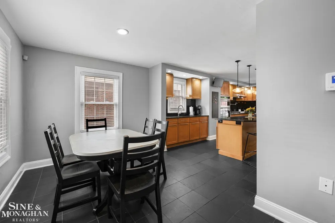
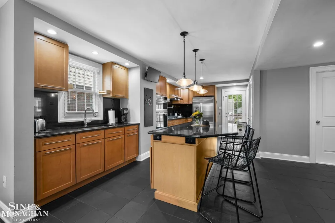
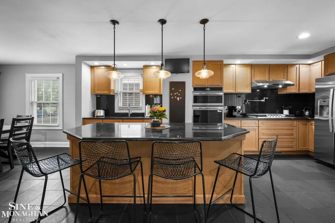
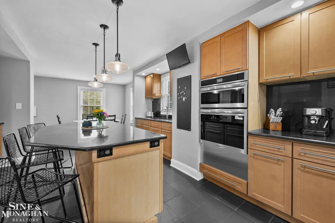
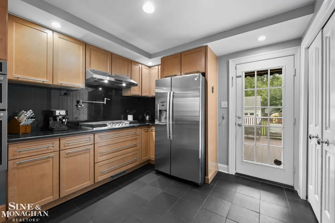
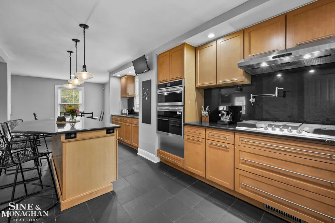
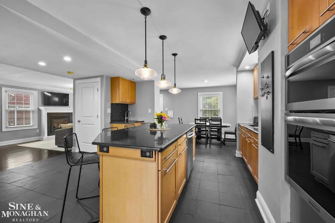
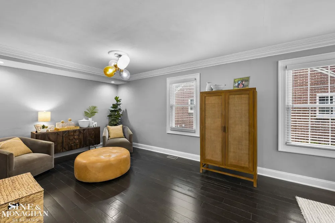
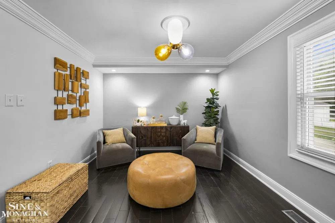
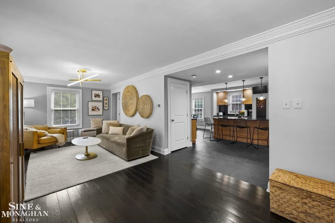
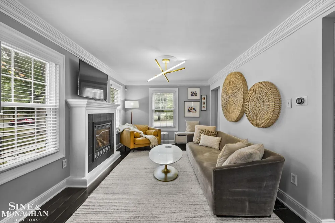
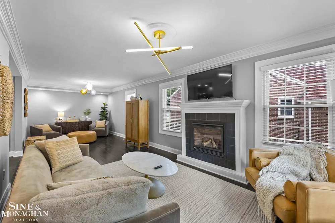
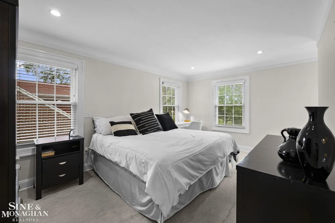
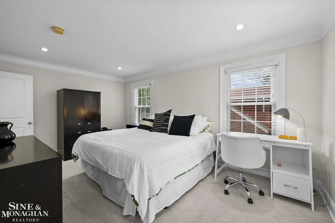
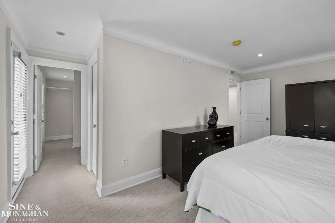
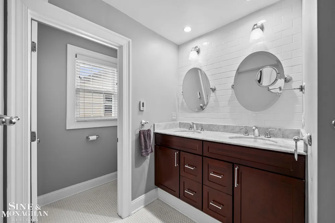
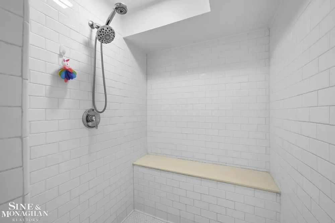
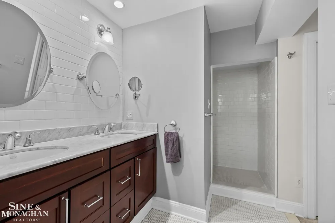
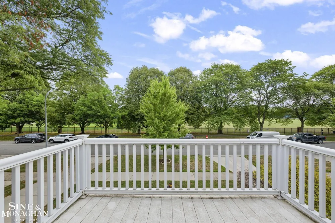
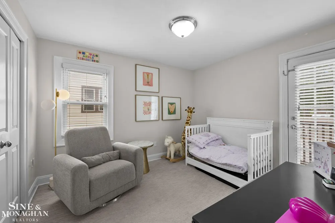
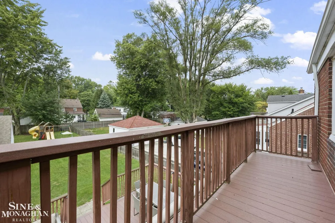
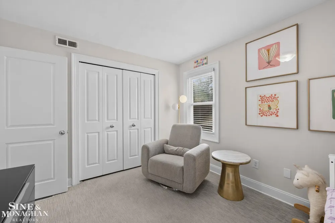
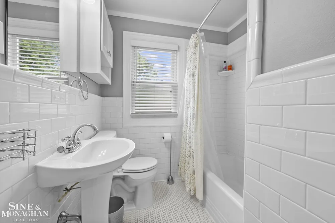
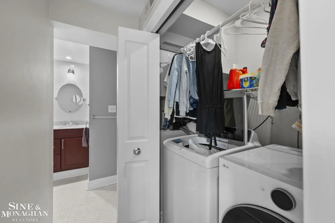
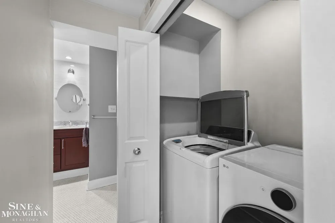
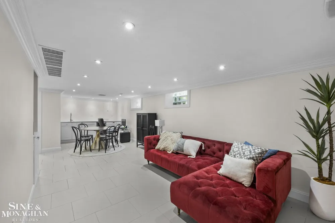
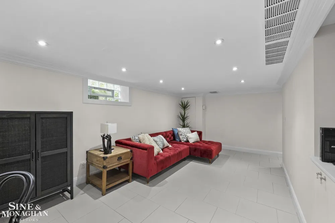
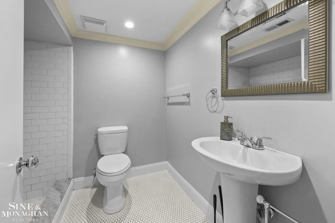
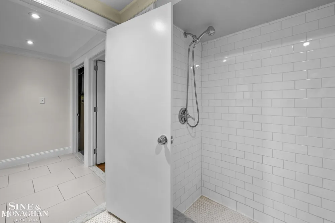
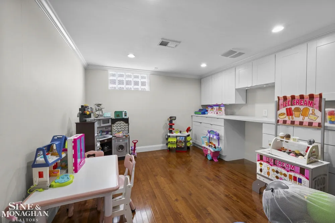
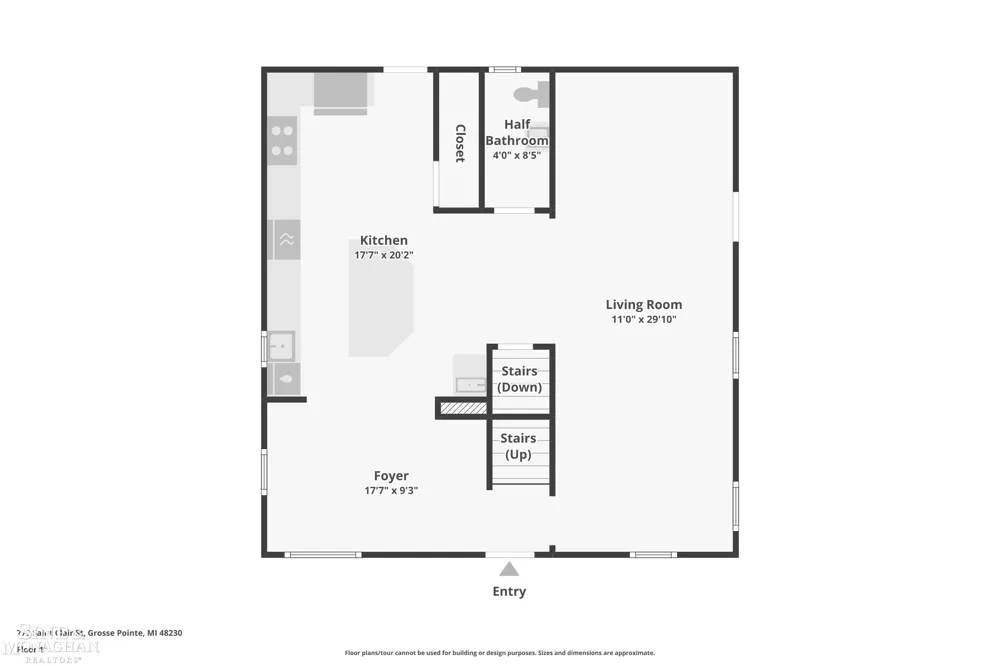
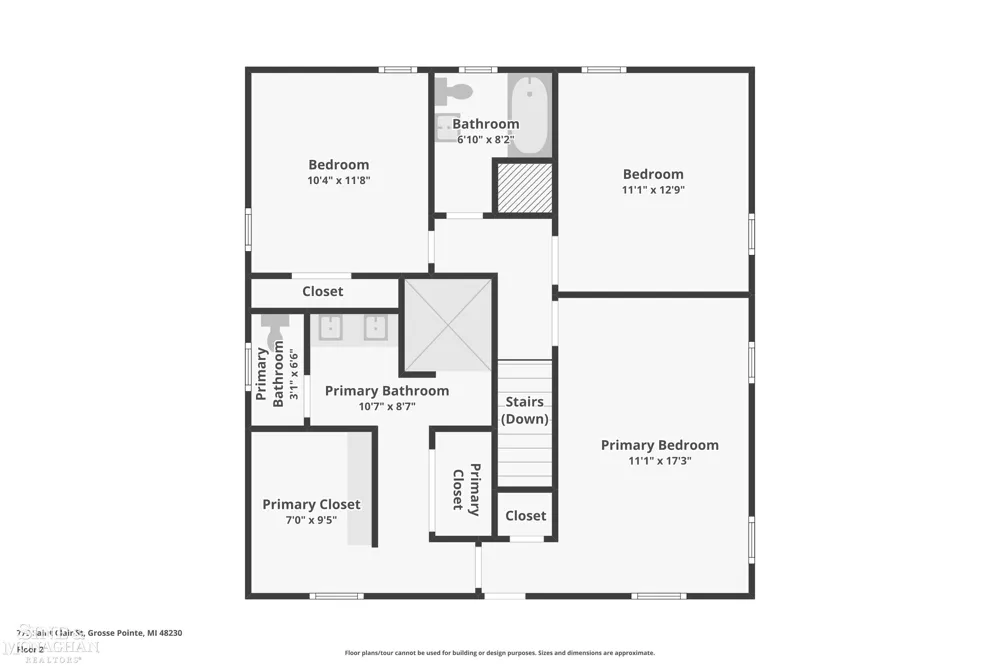
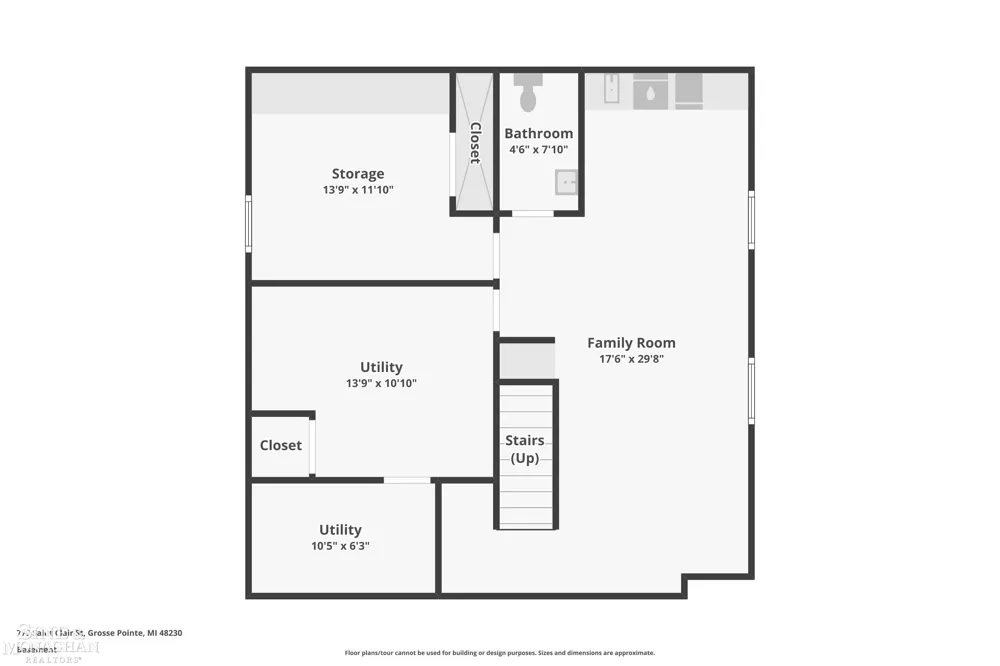
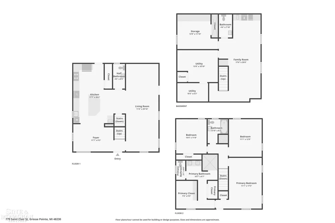
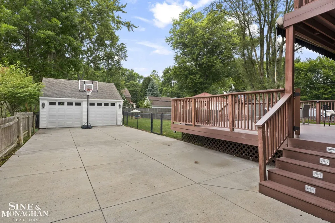
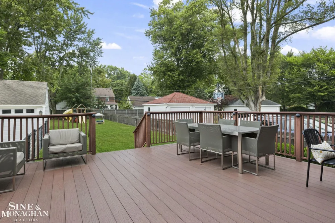
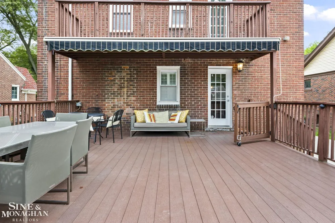
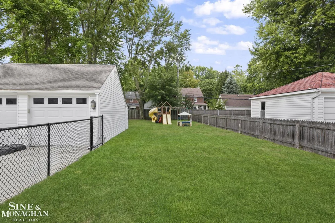
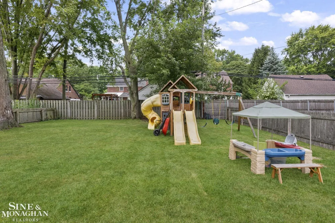
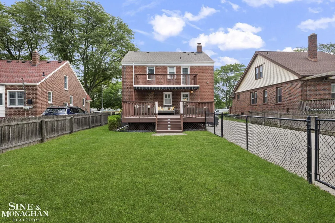
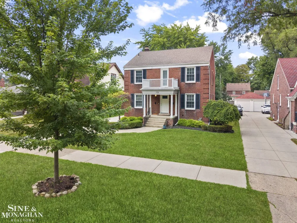
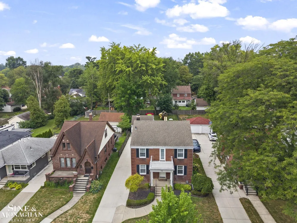
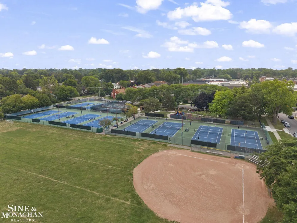
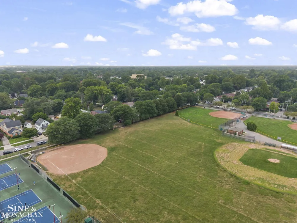
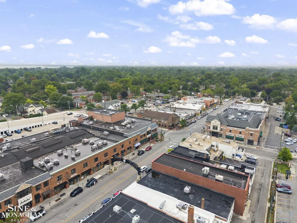
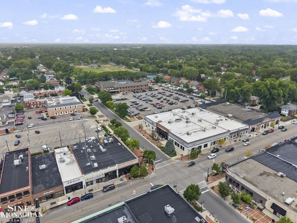
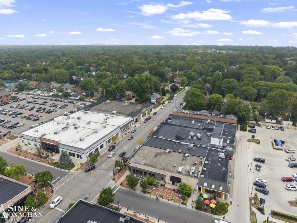
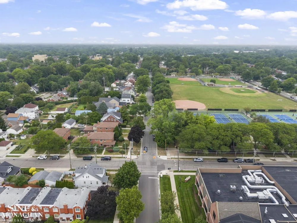
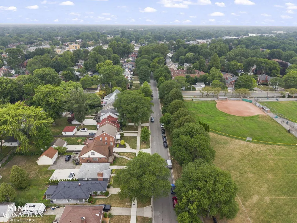
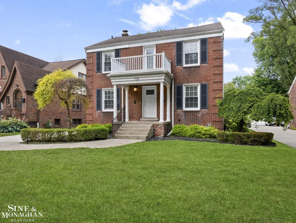
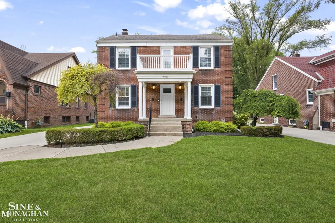
Completely redesigned featuring open concept, multifunctional floorplan of first floor, large kitchen/dining area with built in stainless steel appliances, living space with natural fireplace and second sitting/office area that could be multipurpose uses. The second floor features a primary suite with private bath, walk-in dressing room and second floor laundry, 2 additional family bedrooms and second full hall bath. Basement has 750 square feet of finished lower level family room, 3rd full bath plus bonus home office, large deck overlooking oversized fenced in yard and 2 car garage. Ideal location overlooking Elworthy Park and a block walking to the village shopping and Neighborhood Club.
Property Details
- Cooling
- 1
- Heating
- Hot Water, NaturalGas
- Cooling Features
- Central Air
- Bedrooms
- 3
- Bathrooms
- 2.5
- Full Baths
- 2
- Half Baths
- 1
- Acres
- 0.2
- Square Feet
- 2522.0
- Parking Features
- TwoCarGarage, Detached
- Parking
- 1
- Parking Type
- Garage
- Parking Garage Spaces
- 2.0
- Property Type
- Purchase
- Style
- Colonial
- Year Built
- 1922
- Foundation
- Basement
- Sewer Information
- Public Sewer, SewerAtStreet
- Utility Source
- Public
- Subdivision
- AMENDED PLAT OF ST CLAIR PARK SUB
- School District
- GrossePointe
- County
- Wayne
- Region
- GrossePointeCity_Wayne
- Original List Price
- $599,000
- Days on Market (Cumulative)
- 20
- Taxes Annual
- $10,804
- HOA
- 1
- MLS #
- 58050218456
- Property Subtype
- SingleFamilyResidence
- Parcel Number
- 37002040045001
- MLS #
- 58050218456
- Short Sale
- 1
- Date Listed
- August 13, 2026
- Address
- 779 Saint Clair Street
Location
Legal
All rights reserved. Information Deemed Reliable, but Not Guaranteed. Listing information is from various brokers who participate in IDX and not all listings may be visible on the site. The property information being provided is for consumers personal, non-commercial use and may not be used for any purpose other than to identify prospective properties consumers may be interested in purchasing.
Provided By
Listed by Mark G Monaghan (#58000000026606)
Listing Office: Sine & Monaghan LLC (#58000000001004)