(313) 995-2810 3139952810 veneesha@slatersignature.com veneesha@slatersignature.com Slater Signature Homes
Traffic Dashboard
Home
  • Home
  • Search
    • Local Properties
    • Home Valuation
    • Mortgage Calculator
  • Selling
  • Buying
  • Communities
    • Detroit
    • West Bloomfield
    • Clinton Township
    • Farmington Hills
    • Livonia
    • Birmingham
    • Ferndale
    • Royal Oak
    • Sterling Heights
    • Westland
    • Southfield
    • Lathrup Village
    • Warren
    • Beverly Hills
    • Roseville
    • Harper Woods
    • Macomb Township
    • Grosse Pointe Woods
  • About
    • Join Our Team
    • Real Estate Experts
    • Testimonials
  • Contact
Traffic Dashboard
Slater Signature Homes
(313) 995-2810 veneesha@slatersignature.com
  • 400 Renaissance Center Suite 2600
    Detroit, Michigan 48243
Company
  • Home
  • About
  • Testimonials
  • Contact
Services
  • Buying
  • Selling
  • Home Valuation
  • Mortgage Calculator
Explore
  • Property Search
  • Featured Properties
  • Communities
Local Guide
  • Search by City
  • Search by Subdivision
  • Search by Zip
  • Search by Area
Legal
  • Privacy
  • Terms
  • DMCA
  • Accessibility
  • Fair Housing
Account
  • Dashboard
  • Logout
  • Login
Slater Signature Homes - Footer Logo
©2026 Slater Signature Homes. All rights reserved.
Website built by CloseHack.

Realcomp IDX

​All rights reserved. Information Deemed Reliable, but Not Guaranteed. Listing information is from various brokers who participate in IDX and not all listings may be visible on the site. The property information being provided is for consumers personal, non-commercial use and may not be used for any purpose other than to identify prospective properties consumers may be interested in purchasing.

Return
  • All Types
  • House+2 more
  • Price
  • Bed/Bath
  • Size
  • Dates
  • Filters
  • Amenities
  • Save
  • Share
Listings
No results
Sort
Home / Plainfield Charter Township / 7930 Crestview Drive NE
7930 Crestview Drive NE Plainfield Charter Township, MI 49306 7930 Crestview Drive NE Plainfield Charter Township, MI 49306 7930 Crestview Drive NE Plainfield Charter Township, MI 49306 7930 Crestview Drive NE Plainfield Charter Township, MI 49306 7930 Crestview Drive NE Plainfield Charter Township, MI 49306 7930 Crestview Drive NE Plainfield Charter Township, MI 49306 7930 Crestview Drive NE Plainfield Charter Township, MI 49306 7930 Crestview Drive NE Plainfield Charter Township, MI 49306 7930 Crestview Drive NE Plainfield Charter Township, MI 49306 7930 Crestview Drive NE Plainfield Charter Township, MI 49306 7930 Crestview Drive NE Plainfield Charter Township, MI 49306 7930 Crestview Drive NE Plainfield Charter Township, MI 49306 7930 Crestview Drive NE Plainfield Charter Township, MI 49306 7930 Crestview Drive NE Plainfield Charter Township, MI 49306 7930 Crestview Drive NE Plainfield Charter Township, MI 49306 7930 Crestview Drive NE Plainfield Charter Township, MI 49306 7930 Crestview Drive NE Plainfield Charter Township, MI 49306 7930 Crestview Drive NE Plainfield Charter Township, MI 49306 7930 Crestview Drive NE Plainfield Charter Township, MI 49306 7930 Crestview Drive NE Plainfield Charter Township, MI 49306 7930 Crestview Drive NE Plainfield Charter Township, MI 49306 7930 Crestview Drive NE Plainfield Charter Township, MI 49306 7930 Crestview Drive NE Plainfield Charter Township, MI 49306 7930 Crestview Drive NE Plainfield Charter Township, MI 49306 7930 Crestview Drive NE Plainfield Charter Township, MI 49306 7930 Crestview Drive NE Plainfield Charter Township, MI 49306 7930 Crestview Drive NE Plainfield Charter Township, MI 49306 7930 Crestview Drive NE Plainfield Charter Township, MI 49306 7930 Crestview Drive NE Plainfield Charter Township, MI 49306 7930 Crestview Drive NE Plainfield Charter Township, MI 49306 7930 Crestview Drive NE Plainfield Charter Township, MI 49306 7930 Crestview Drive NE Plainfield Charter Township, MI 49306 7930 Crestview Drive NE Plainfield Charter Township, MI 49306 7930 Crestview Drive NE Plainfield Charter Township, MI 49306 7930 Crestview Drive NE Plainfield Charter Township, MI 49306 7930 Crestview Drive NE Plainfield Charter Township, MI 49306 7930 Crestview Drive NE Plainfield Charter Township, MI 49306 7930 Crestview Drive NE Plainfield Charter Township, MI 49306 7930 Crestview Drive NE Plainfield Charter Township, MI 49306 7930 Crestview Drive NE Plainfield Charter Township, MI 49306 7930 Crestview Drive NE Plainfield Charter Township, MI 49306 View All Photos

$829,900

| Active

7930 Crestview Drive NE

Plainfield Charter Township, MI 49306

3,824
Square Feet
5
Beds
3.5
Baths
10.56
Acres
34
Days on Market
65026041784
MLS#
House
Structure
Residential
Zone
Contact

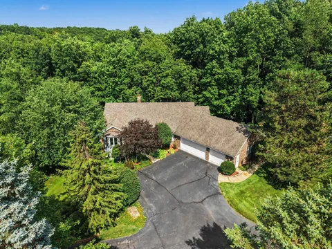
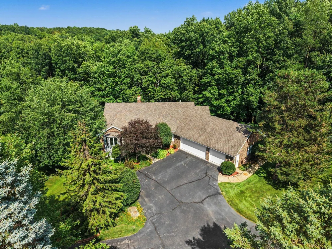
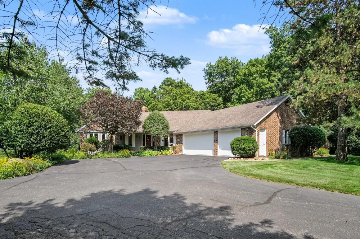
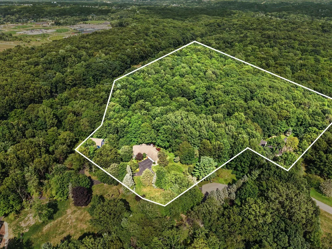
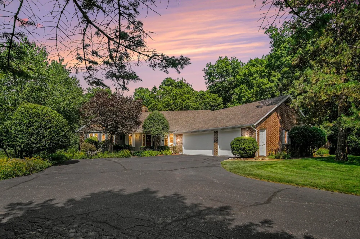
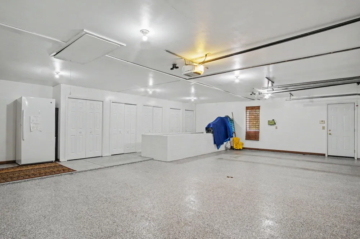
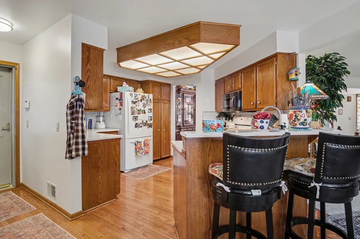
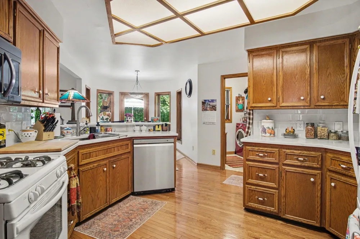
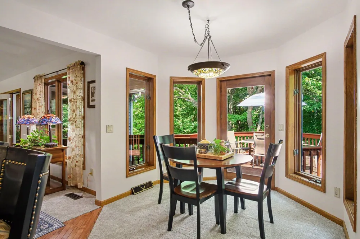
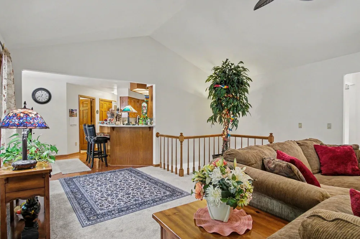
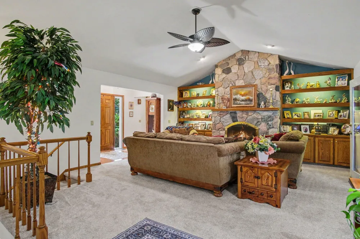
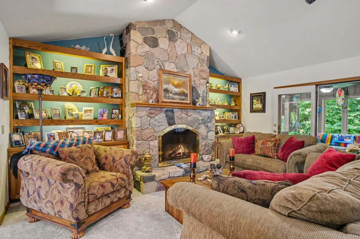
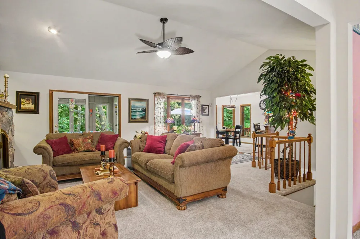
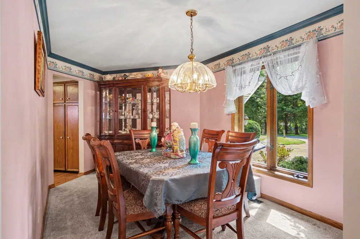
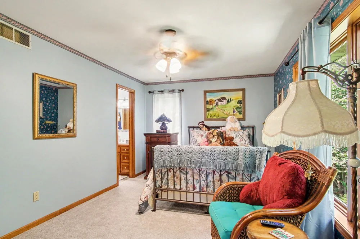
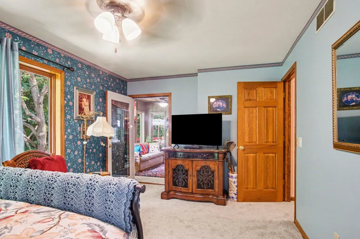
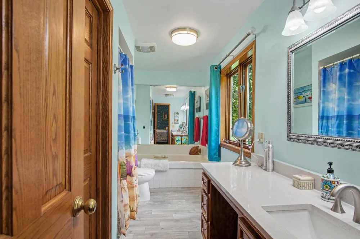
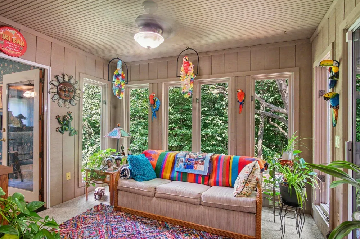
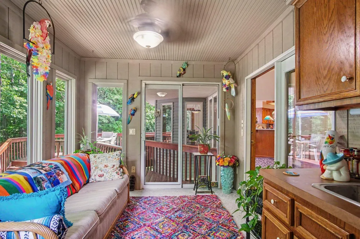
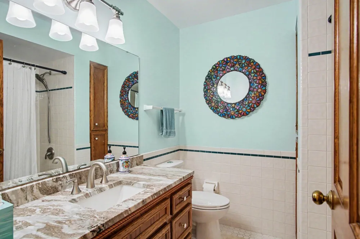
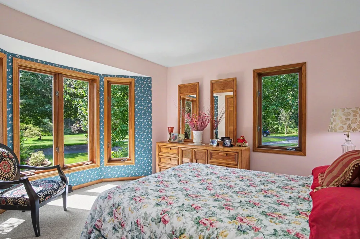
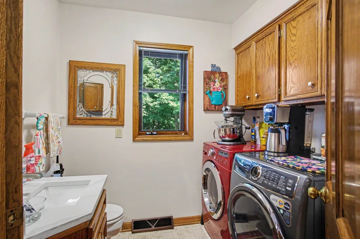
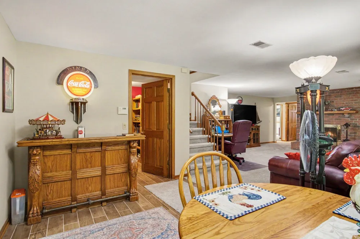
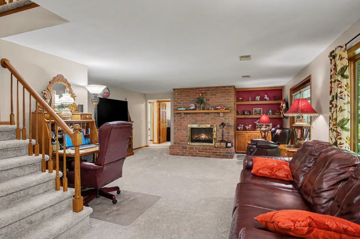
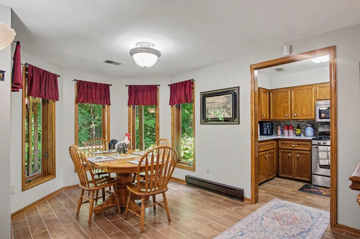
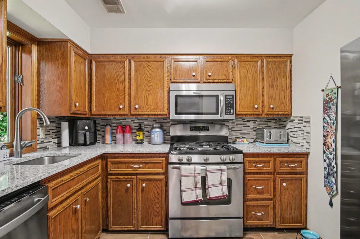
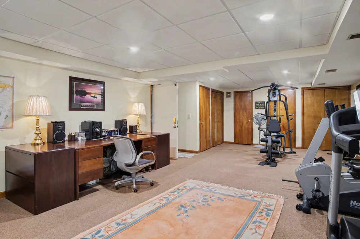
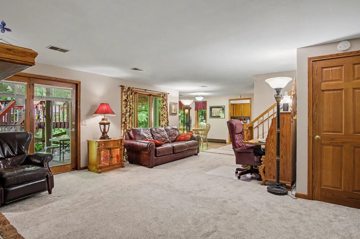
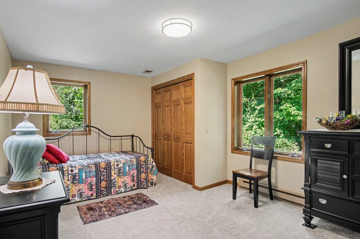
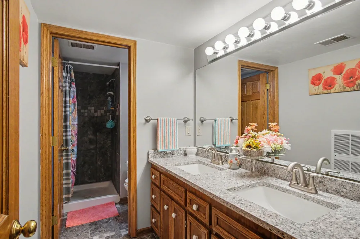
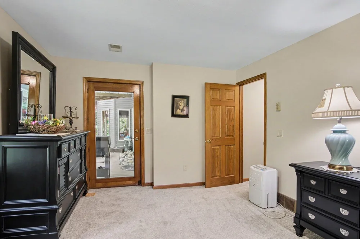
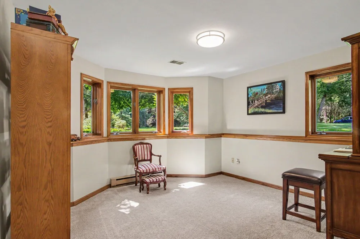
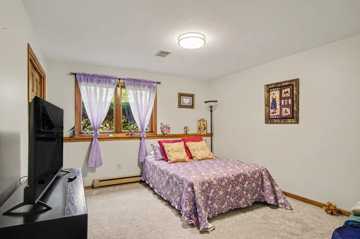
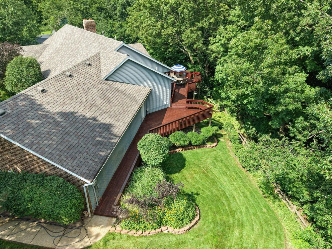
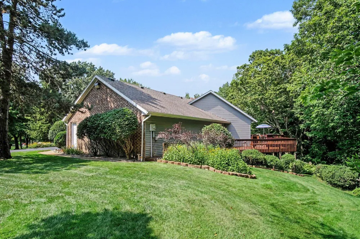
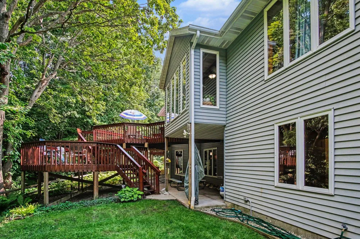
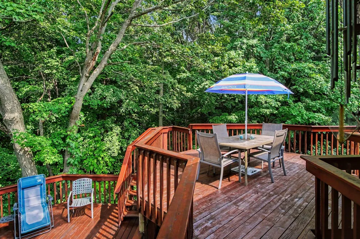
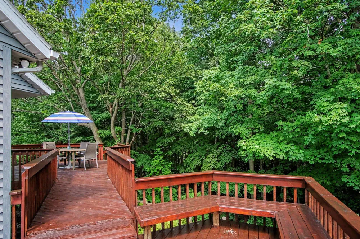
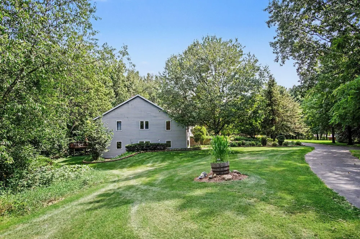
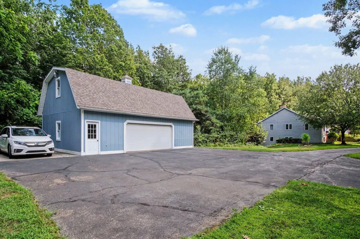
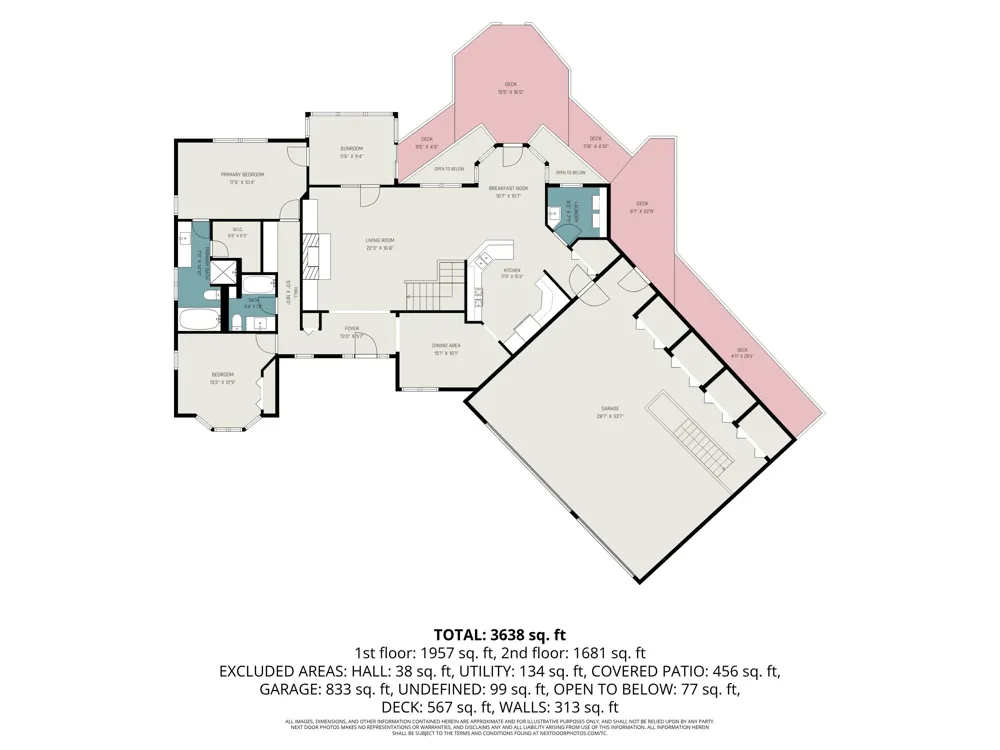
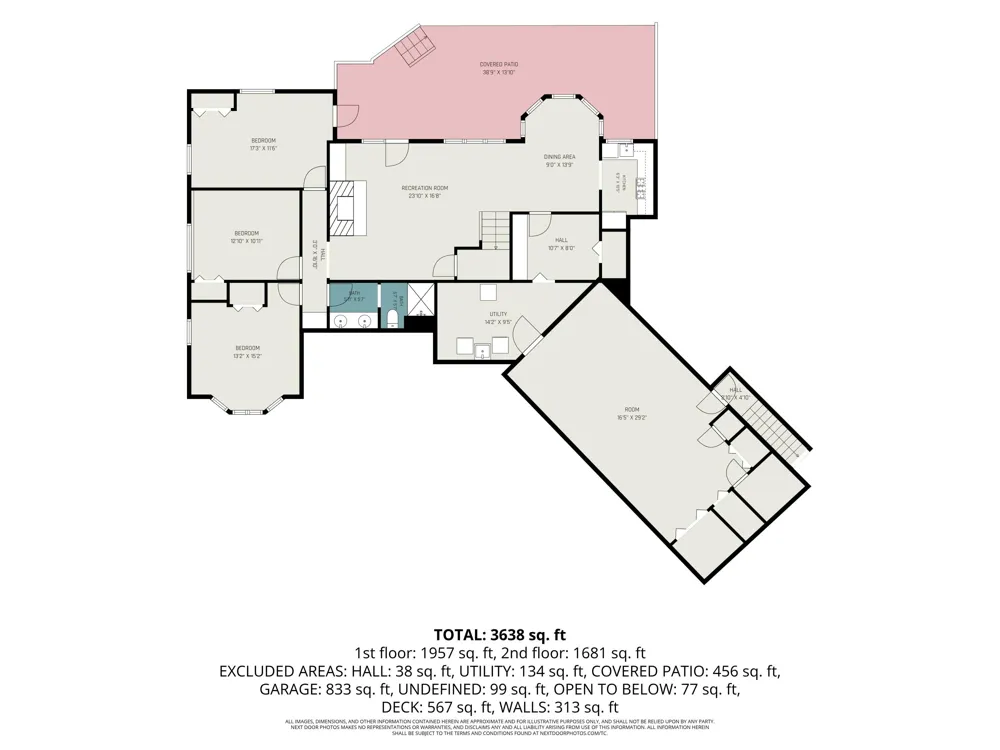
One Owner: Totally remodeled, meticulously maintained, superior-quality oversized custom ranch in the woods, loaded with extras and offered at an excellent value! Rockford Schools: Conveniently located within 1.5 miles of everything you want, including shopping, US-131 Expressway, banks, restaurants, White Pine Trail, and the Merrell Bike Trail, and only 9 miles to downtown Grand Rapids. Living Room: Warm and full of personality, featuring a banister staircase, beautiful fieldstone fireplace, open shelving, new carpet as of April 2026, and a formal dining room. Five Large Bedrooms: All with new carpet as of April 2026. Primary Bedroom Suite: Includes a private remodeled bathroom with a shower, whirlpool tub, and walk-in closet. The primary bedroom adjoins an all-season Florida room with a wet bar and sliders leading to the deck. 3.5 Baths: All remodeled with new quartz countertops, sinks, faucets, and more as of December 2024.The entire home features custom-built solid wood cupboards, cabinets, doors, and trim. Home Includes Highly Wanted Features Rarely Found Elsewhere: 2 Full Custom Kitchens: Both feature new 2024 quartz countertops, sinks, and faucets, plus a new dishwasher in 2026. Downstairs: Large walk-out recreation room with fireplace and open shelving, 3 large bedrooms, library, kitchen, remodeled bath, and a huge 16' x 32' game room, office, or in-law suite. Other Unique Features Include: New central air and hot water heater (2025) New sump pump (2024) Security system Wired for a generator New energy-efficient furnace (2022), leading to incredibly low energy costs???under $2,900 yearly for the past few years, including gas, electric, and water Gigantic 700 sq. ft. deck overlooking hundreds of wooded acres filled with wildlife, perfect for entertaining large groups Huge 3.5-stall garage (32' x 28') finished to perfection, with dry-walk epoxy floor, water, electricity, attic, and spacious closets Pole barn (26' x 36') with electricity, work room, shelving, attic, and closets, plus side parking f

Property Details
Interior
CentralVacuum, WindowTreatments
Fireplaces
2
Cooling
1
Heating
Baseboard, Electric, ForcedAir, NaturalGas
Cooling Features
Central Air
Bedrooms
5
Bathrooms
3.5
Full Baths
3
Half Baths
1
Lot Features
CulDeSac, LandscapedGroundCover, Sprinklers, Wooded
Lot Description
CulDeSac, LandscapedGroundCover, Sprinklers, Wooded
Acres
10.56
Square Feet
3824.0
Lot Size (sqft)
459994.0
Parking Features
Attached, GarageFacesFront, GarageDoorOpener, SharedDriveway
Parking
1
Parking Type
Garage
Parking Garage Spaces
3.0
Property Type
Purchase
Style
Ranch
Basement
1
Basement Description
Finished, SumpPump, WalkOutAccess
Basement Finished
1
Year Built
1988
Roof
Asphalt, Composition, Shingle
Sewer Information
Septic Tank
Utility Source
Well
Utility Features
Natural Gas Connected, PhoneAvailable
Appliances
Dishwasher, Dryer, Microwave, Refrigerator, Range, Washer
School District
Rockford
County
Kent
Region
PlainfieldCharterTownship_Kent
Original List Price
$829,900
Days on Market (Cumulative)
34
Taxes Annual
$5,868
MLS #
65026041784
Location
Legal

​All rights reserved. Information Deemed Reliable, but Not Guaranteed. Listing information is from various brokers who participate in IDX and not all listings may be visible on the site. The property information being provided is for consumers personal, non-commercial use and may not be used for any purpose other than to identify prospective properties consumers may be interested in purchasing.

Provided By
Listed by Kyle J Gummere (#65143036252455)
Listing Office: Windpoint Realty LLC (#652723303493)

Slater Signature Homes Have a question about this home?

Interested in Purchasing 7930 Crestview Drive NE?

Get an estimate on monthly payments on this property.

$
years
Down Payment
$
%
Interest Rate
%
Tax Rate
%
$
$annually
$monthly
Estimated Monthly Payment
$0.00
Loan Amount
$0.00