
 View All Photos
$490,000
Active7931 Cresswell Court SE #29
Caledonia Township, MI 49316
1,556
Square Feet
3
Beds
2
Baths
0.24
Acres
185
Days on Market
65026008065
MLS#
House
Structure
Residential
Zone
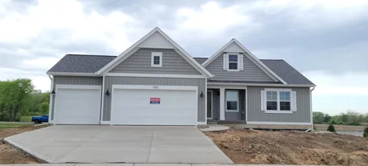
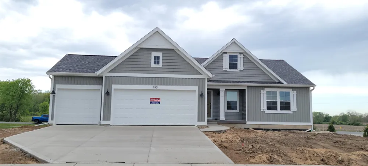
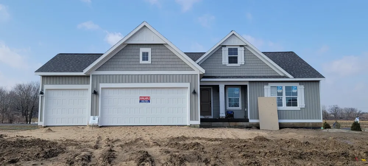
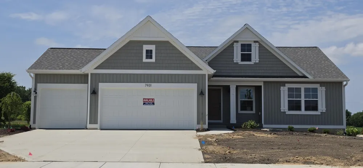
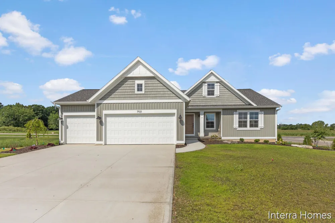
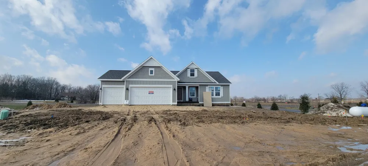
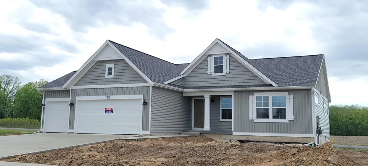
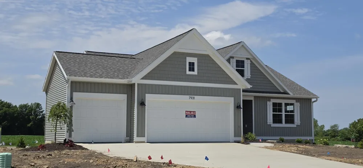
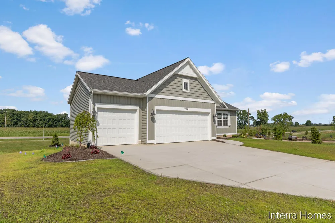
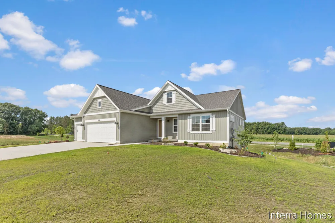
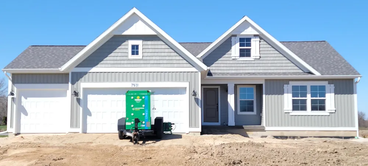
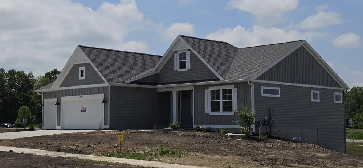
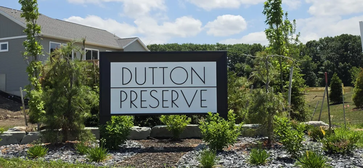
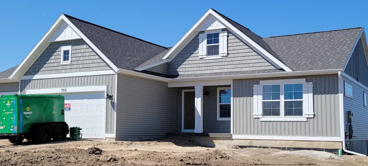
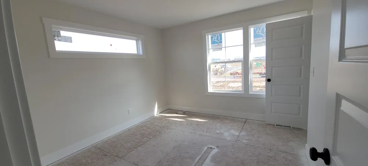
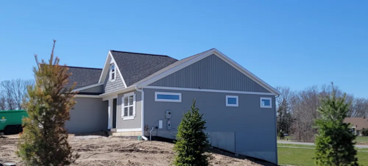
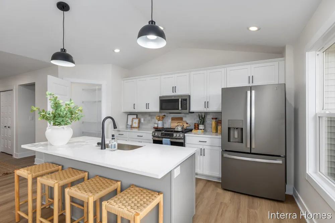
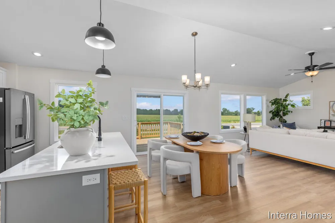
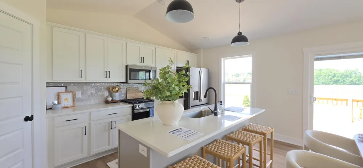
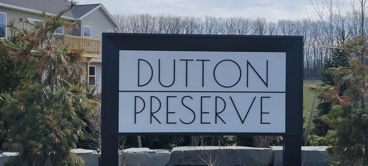
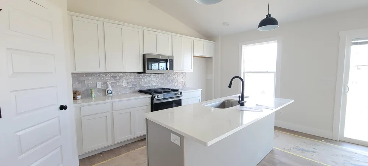
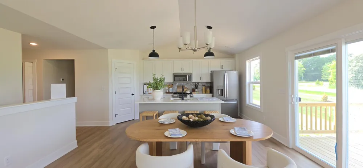
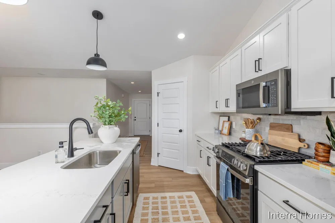
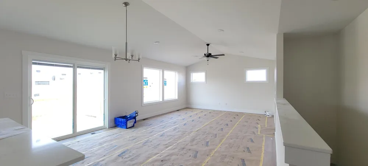
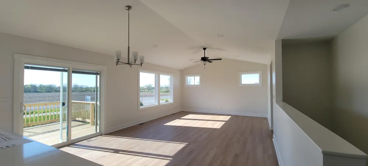
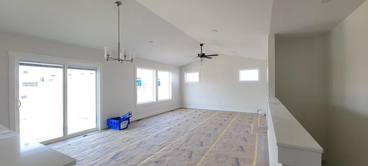
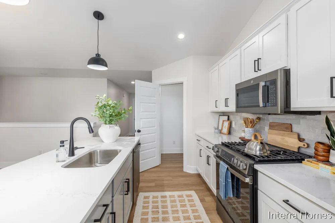
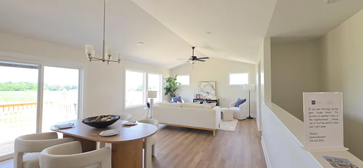
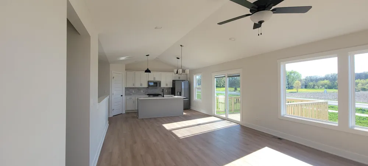
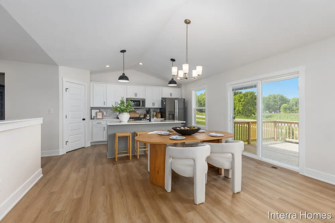
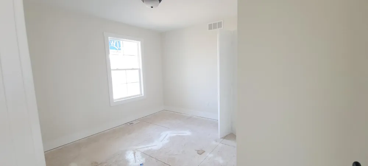
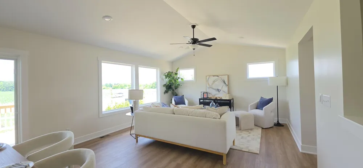
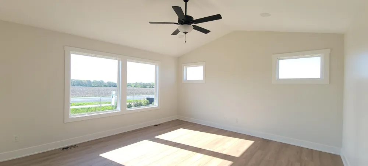
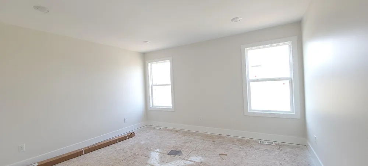
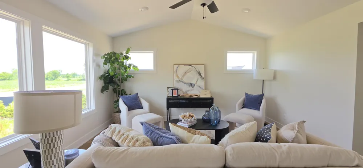
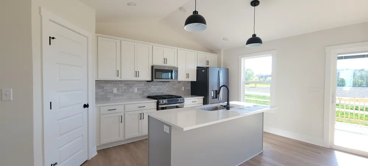
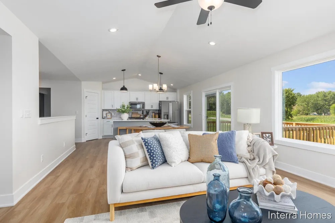
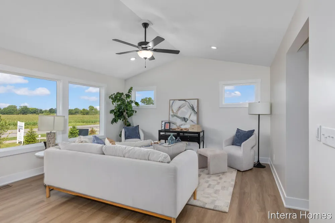
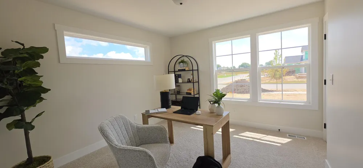
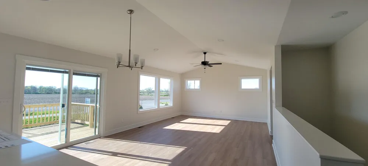
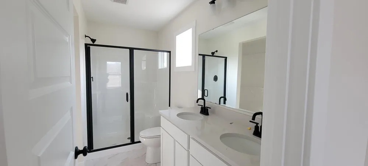
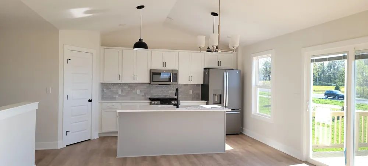
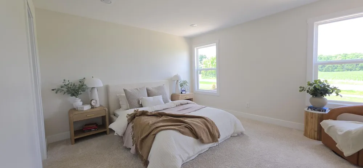
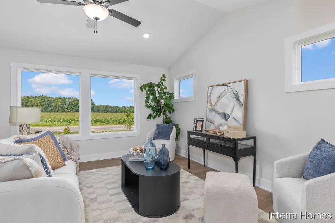
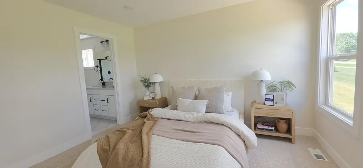
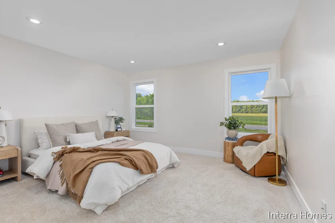
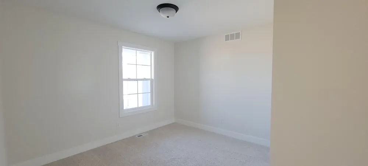
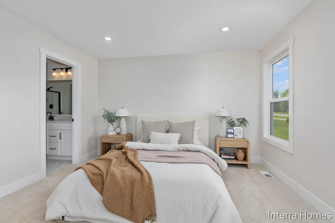
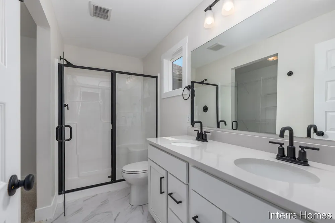
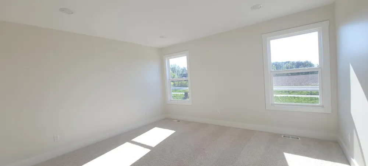
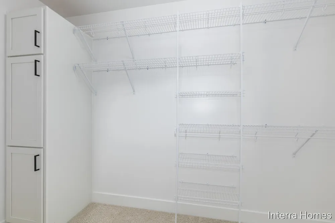
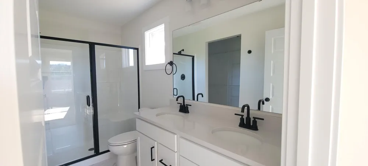
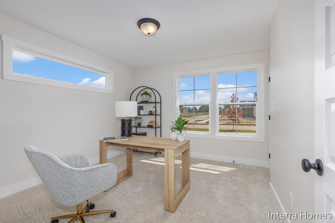
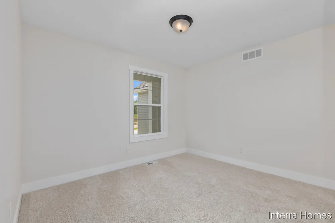
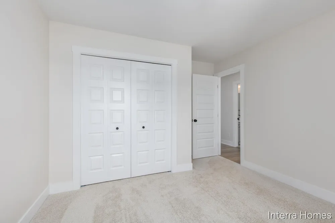
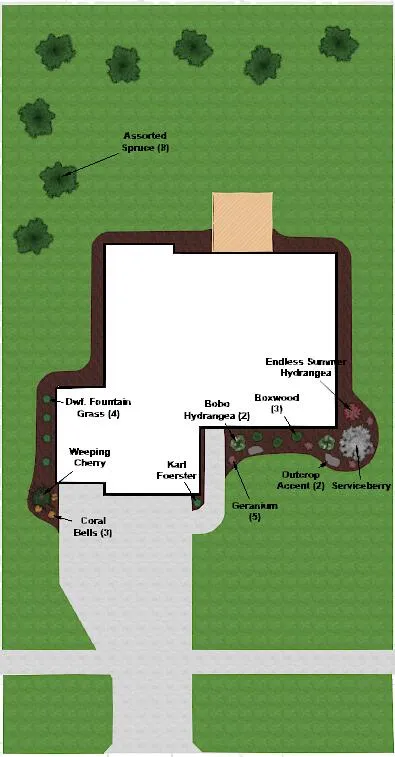
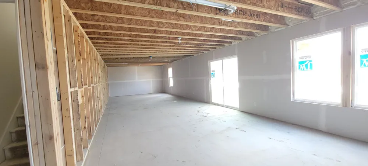
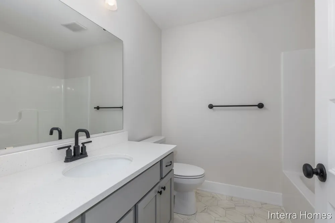
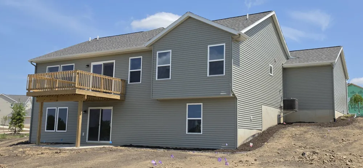
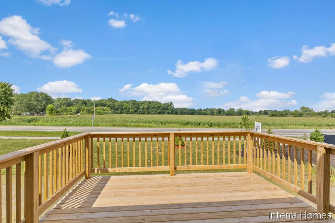
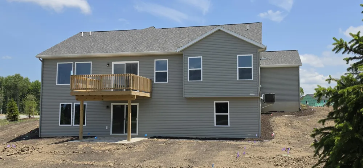
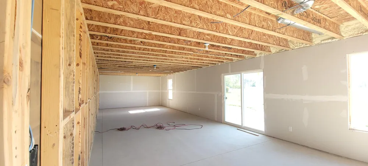
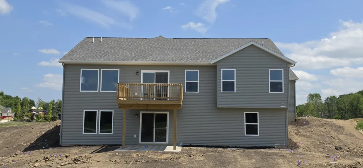
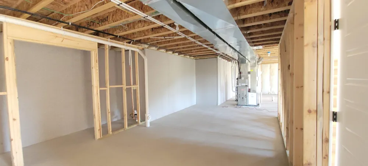
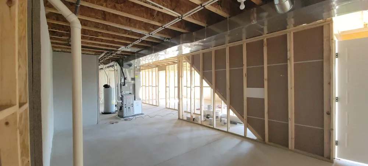
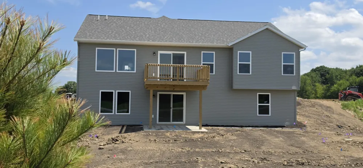
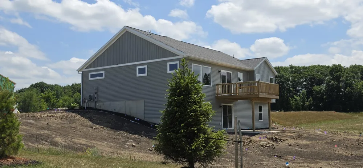
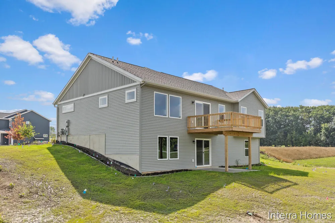
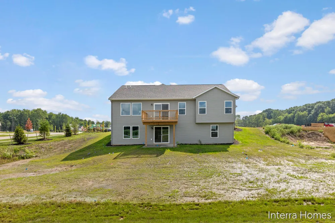
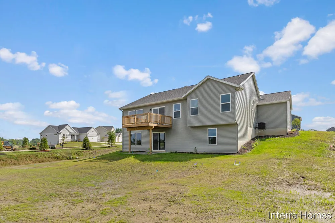
Welcome to Dutton Preserve where Interra Homes is proud to present the Enclave ranch plan. This home offers nearly 1,600 sq. ft. on the main floor with cathedral ceilings and an open layout connecting the living room, dining area, and kitchen. The kitchen includes a center island, solid-surface counters in Misterio, elegant white cabinets, matte-black hardware, and a slide-in gas range with a full tile backsplash. The main floor also features a comfortable primary suite with a walk-in closet, double-bowl vanity, upgraded shower door, and matte-black fixtures, two additional bedroom rooms & second full bath. LVP flooring runs through the main living areas, with added windows and upgraded lighting. A 12x12 deck, gutters, upgraded front door, and 3-stall garage complete the exterior. The walkout lower level is ready for future finishing with rough-in plumbing.
Property Details
- Interior
- Pantry
- Cooling
- 1
- Heating
- Forced Air, NaturalGas
- Cooling Features
- Central Air
- Bedrooms
- 3
- Bathrooms
- 2.0
- Full Baths
- 2
- Lot Features
- CornerLot, LandscapedGroundCover, Sprinklers
- Lot Description
- CornerLot, LandscapedGroundCover, Sprinklers
- Acres
- 0.242
- Square Feet
- 1556.0
- Lot Size (sqft)
- 10522.0
- Parking Features
- Concrete, GarageFacesFront, GarageDoorOpener
- Parking
- 1
- Parking Type
- Garage
- Parking Garage Spaces
- 3.0
- Property Type
- Purchase
- Style
- Ranch
- Basement
- 1
- Basement Description
- Bath Stubbed, SumpPump, WalkOutAccess
- Year Built
- 2026
- Roof
- Asphalt, Composition, Fiberglass
- Sewer Information
- Public Sewer
- Utility Source
- Public
- Utility Features
- Natural Gas Connected, PhoneAvailable
- Appliances
- Dishwasher, Disposal, Humidifier, Microwave, Refrigerator, Range
- Subdivision
- STONY BLUFF
- Community Features
- Sidewalks
- School District
- Caledonia
- County
- Kent
- Region
- CaledoniaTownship_Kent
- Original List Price
- $515,000
- Days on Market (Cumulative)
- 185
- Taxes Annual
- $100
- HOA
- 1
- HOA Fees
- 650.0
- MLS #
- 65026008065
Location
Legal
All rights reserved. Information Deemed Reliable, but Not Guaranteed. Listing information is from various brokers who participate in IDX and not all listings may be visible on the site. The property information being provided is for consumers personal, non-commercial use and may not be used for any purpose other than to identify prospective properties consumers may be interested in purchasing.
Provided By
Listed by Constance S Bennett (#65143227872643)
Listing Office: Kensington Realty Group Inc. (#652727215186)