









 View All Photos
$640,000
Active7979 Cresswell Court SE #23
Caledonia Township, MI 49316
2,034
Square Feet
4
Beds
2.5
Baths
0.26
Acres
169
Days on Market
65026010987
MLS#
House
Structure
Residential
Zone
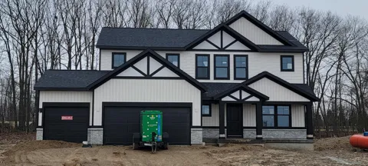
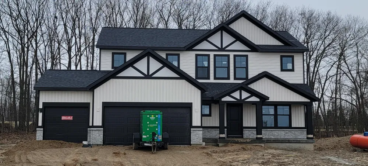
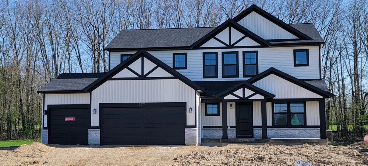
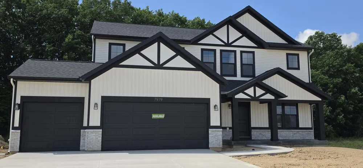
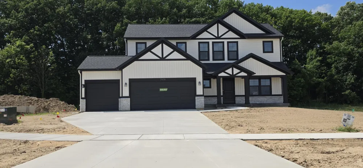
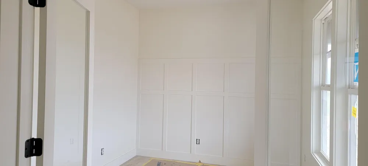
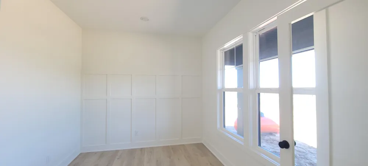
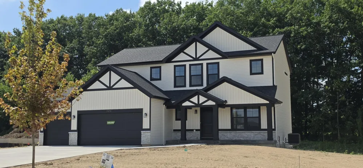
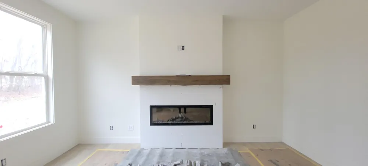
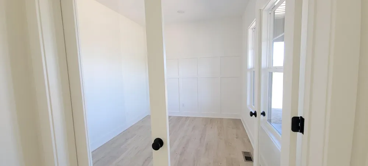
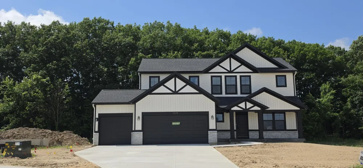
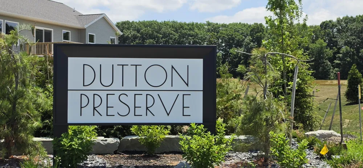
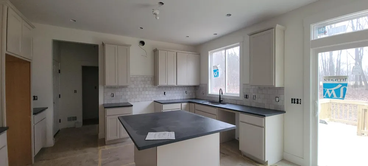
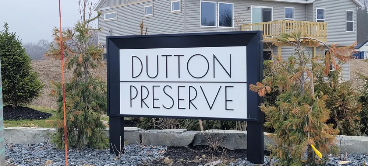
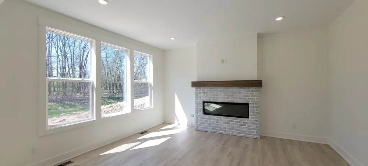
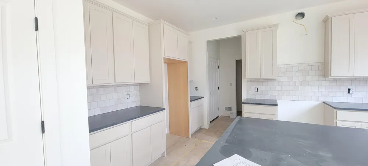
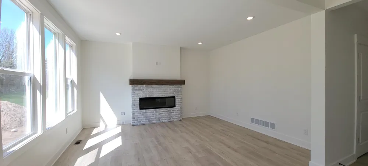
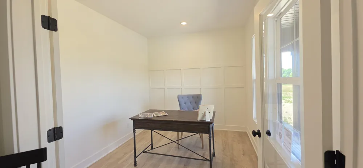
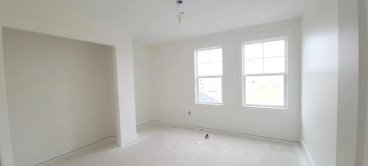
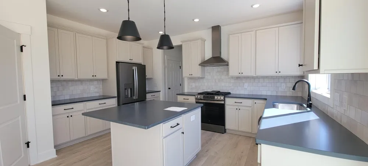
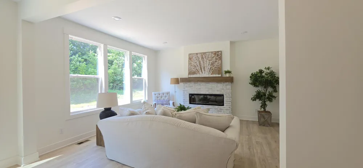
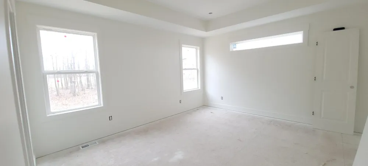
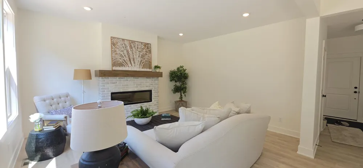
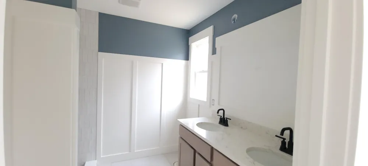
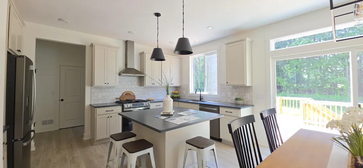
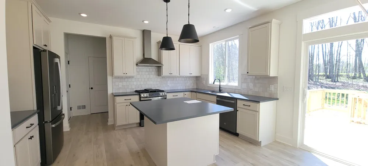
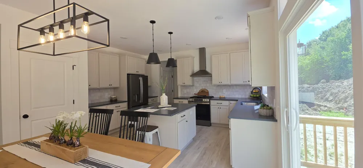
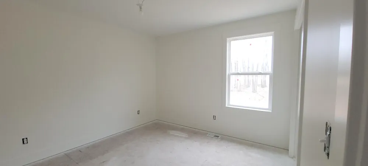
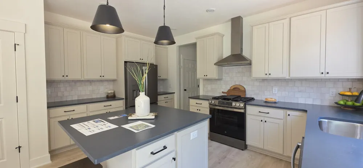
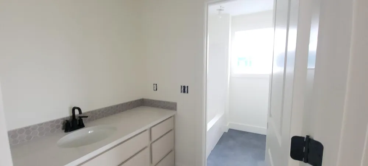
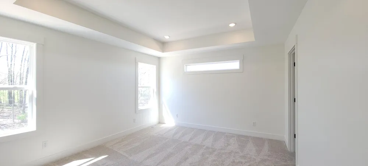
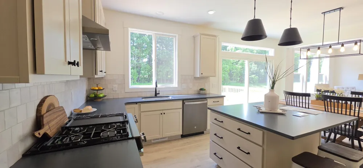
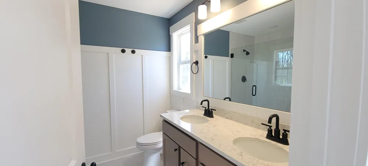
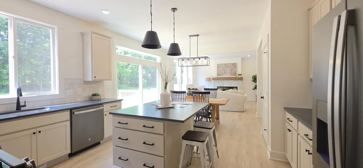
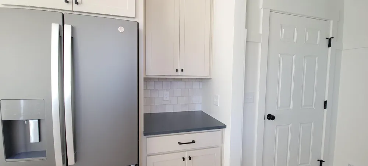
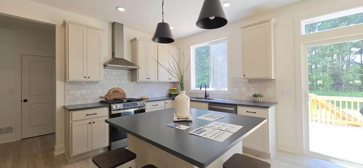
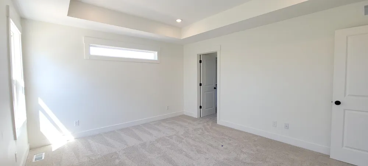
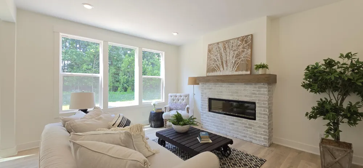
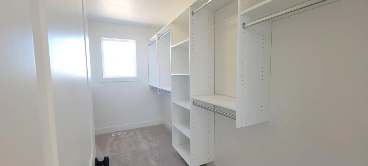
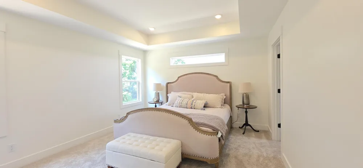
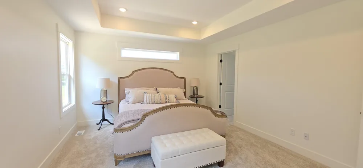
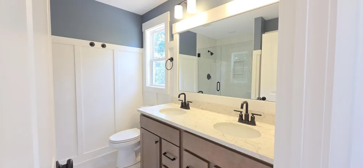
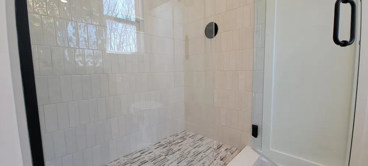
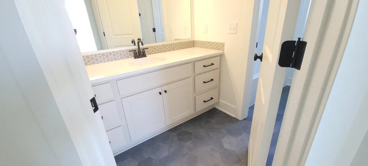
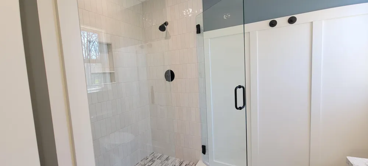
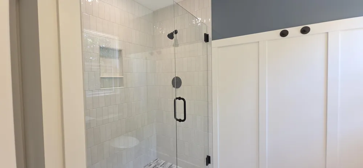
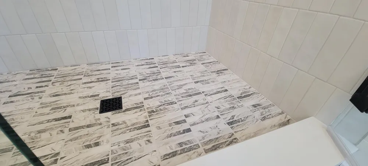
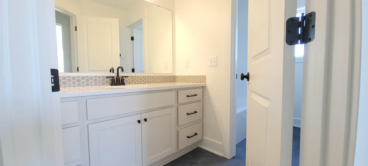
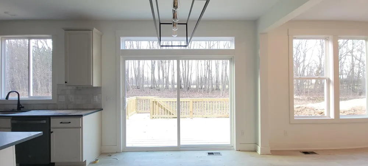
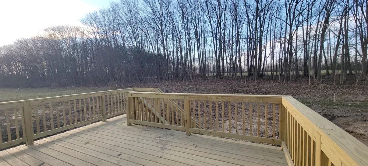
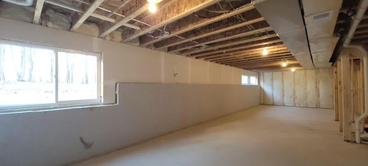
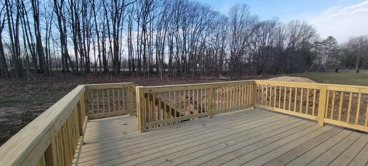
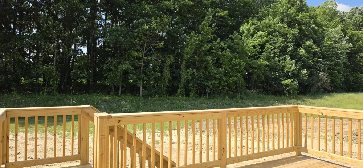
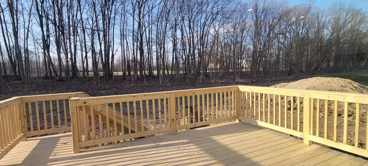
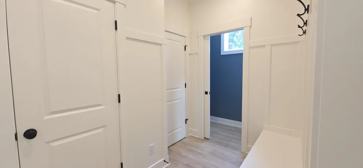
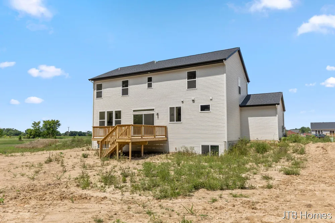
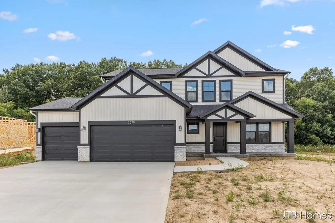
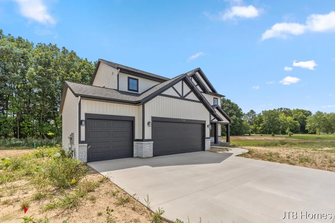
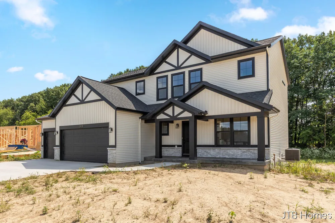
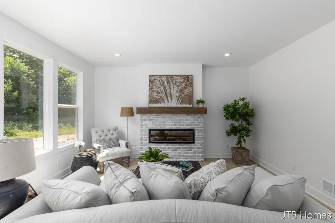
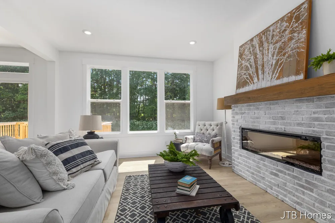
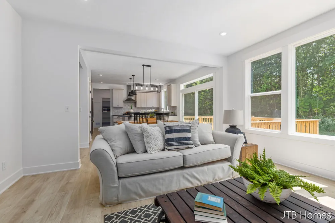
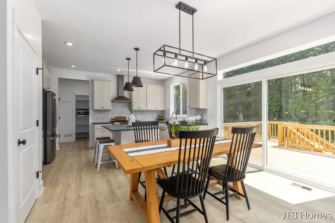
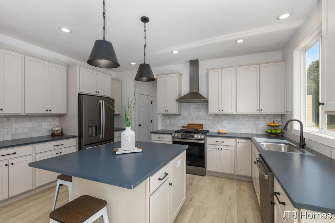
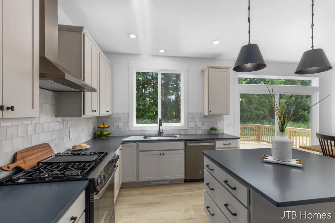
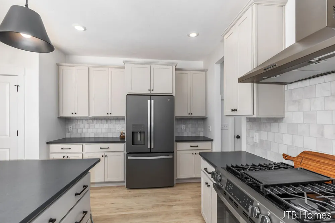
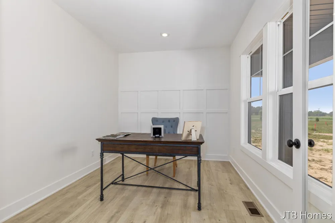
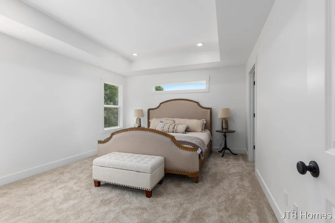
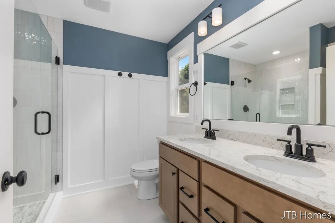
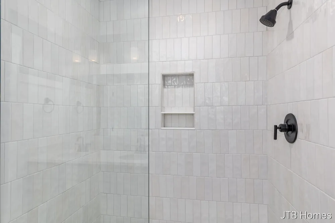
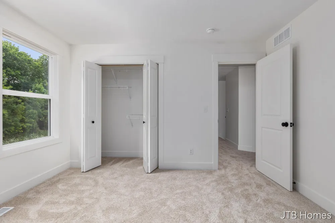
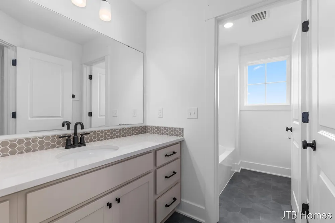
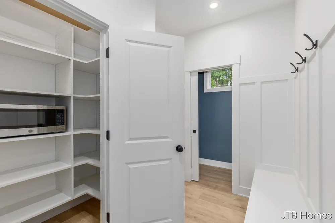
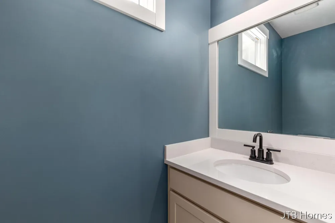
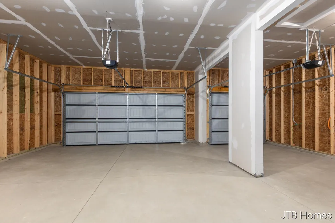
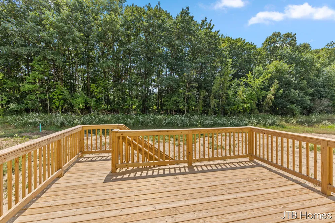
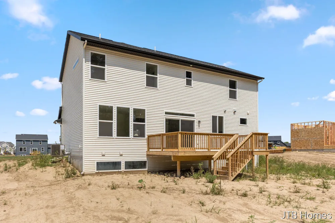
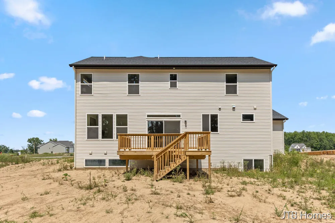
Beautifully appointed Redwood plan in Dutton Preserve, with elevated design and curated finishes throughout. A striking exterior with black accents, stone detail, and upgraded garage doors sets the tone. Inside, wide-plank LVP flows through the main living areas, leading to a sophisticated kitchen featuring Charcoal Soapstone Suede counters, painted Arbor Meas cabinetry, upgraded matte-black hardware, GE Slate appliances, and a designer 4x4 Sedona White tile backsplash. The living room centers around a bumped-in 50'' electric fireplace wrapped in White Onyx thin-veneer brick. The primary suite offers a tray ceiling, fully tiled shower with frameless Euro door, and Argento counters. Additional highlights include a glass-enclosed flex room, melamine pantry shelving, upgraded lighting, an 8' slider to a 16x12 deck with stairs, and a 3-stall garage. Additional lots and plans available.
Property Details
- Interior
- Pantry
- Fireplaces
- 1
- Cooling
- 1
- Heating
- Forced Air, NaturalGas
- Cooling Features
- Central Air
- Bedrooms
- 4
- Bathrooms
- 2.5
- Full Baths
- 2
- Half Baths
- 1
- Acres
- 0.255
- Square Feet
- 2034.0
- Lot Size (sqft)
- 11108.0
- Parking Features
- Attached, Concrete, GarageDoorOpener
- Parking
- 1
- Parking Type
- Garage
- Parking Garage Spaces
- 3.0
- Property Type
- Purchase
- Style
- Traditional
- Basement
- 1
- Basement Description
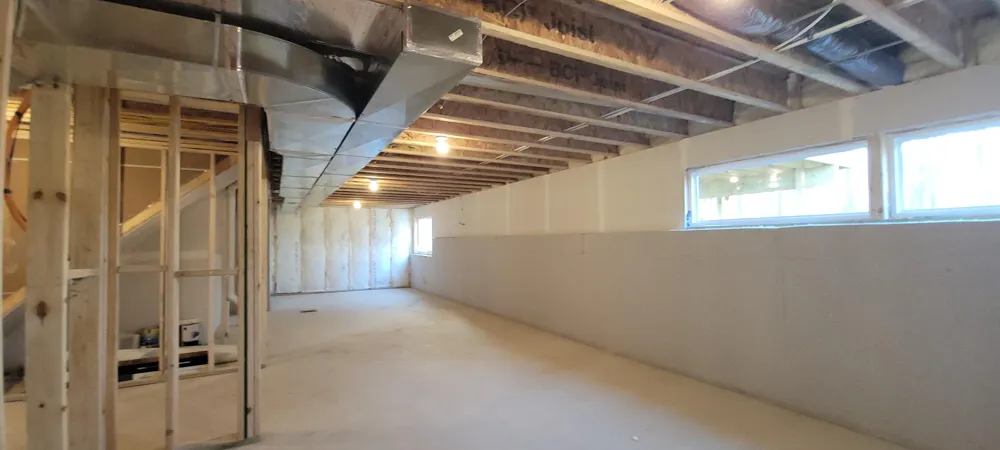
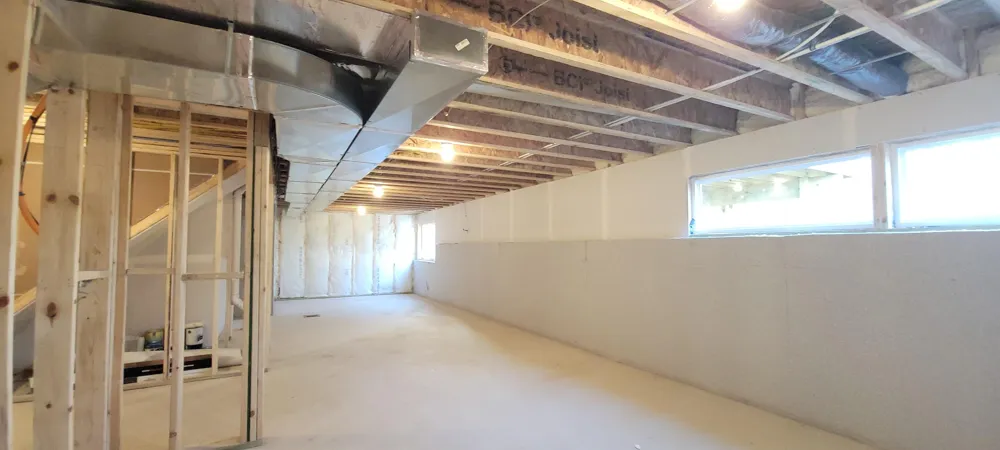
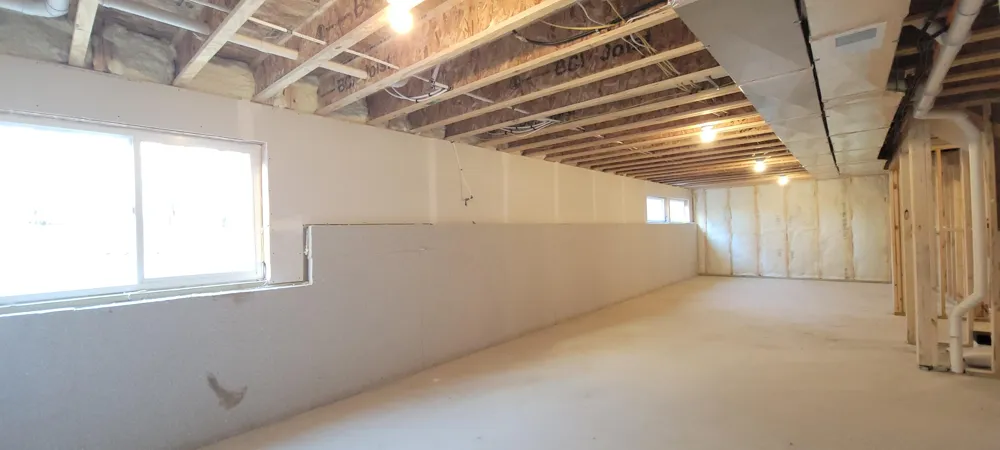
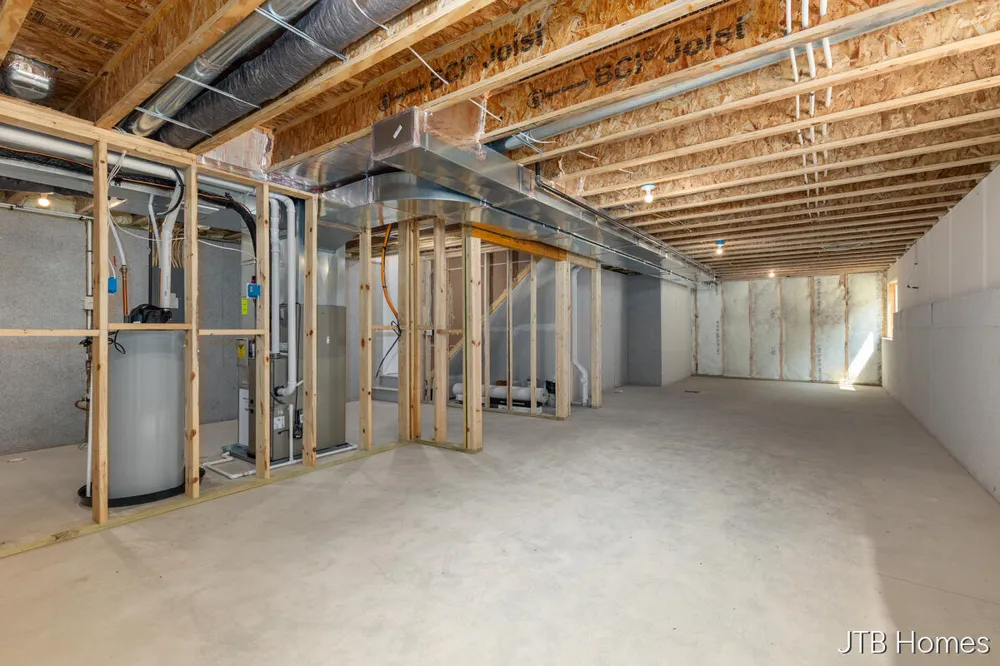
- Daylight
- Year Built
- 2026
- Roof
- Shingle
- Sewer Information
- Public Sewer
- Utility Source
- Public
- Utility Features
- Natural Gas Connected, PhoneAvailable
- Appliances
- Dishwasher, Disposal, Humidifier, Microwave, Refrigerator, Range
- Subdivision
- DUTTON PRESERVE
- School District
- Caledonia
- County
- Kent
- Region
- CaledoniaTownship_Kent
- Original List Price
- $650,000
- Days on Market (Cumulative)
- 169
- Taxes Annual
- $500
- HOA
- 1
- HOA Fees
- 650.0
- MLS #
- 65026010987
Location
Legal
All rights reserved. Information Deemed Reliable, but Not Guaranteed. Listing information is from various brokers who participate in IDX and not all listings may be visible on the site. The property information being provided is for consumers personal, non-commercial use and may not be used for any purpose other than to identify prospective properties consumers may be interested in purchasing.
Provided By
Listed by Constance S Bennett (#65143227872643)
Listing Office: Kensington Realty Group Inc. (#652727215186)