 View All Photos
$715,000
Active8524 Bosque Drive SE
Caledonia Township, MI 49316
2,776
Square Feet
3
Beds
2.5
Baths
1.33
Acres
134
Days on Market
65026017709
MLS#
House
Structure
Residential
Zone
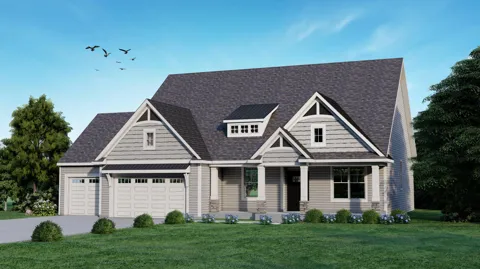
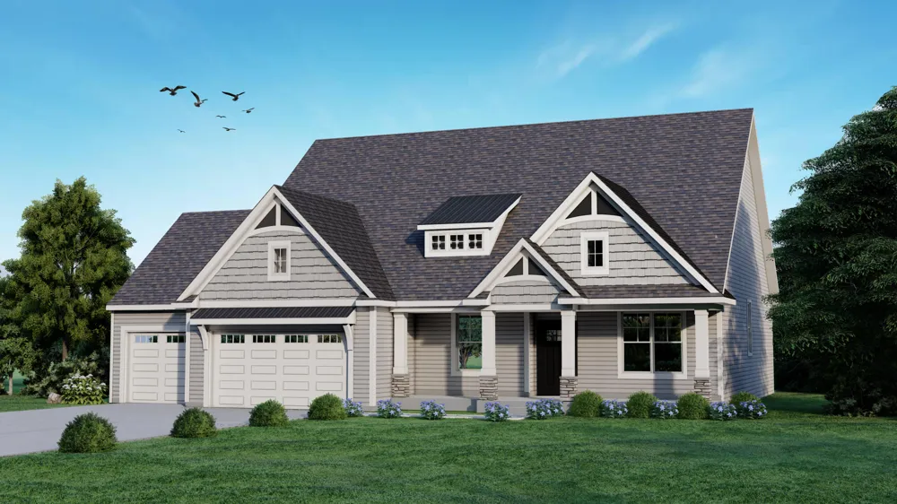
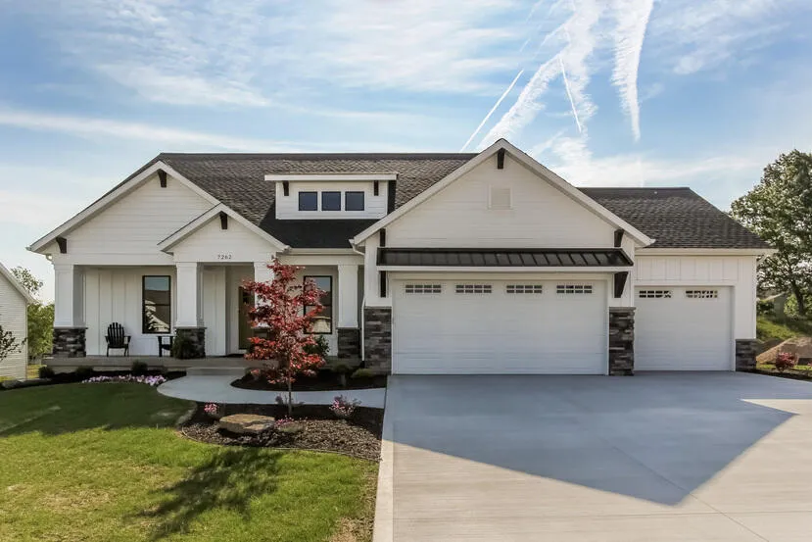
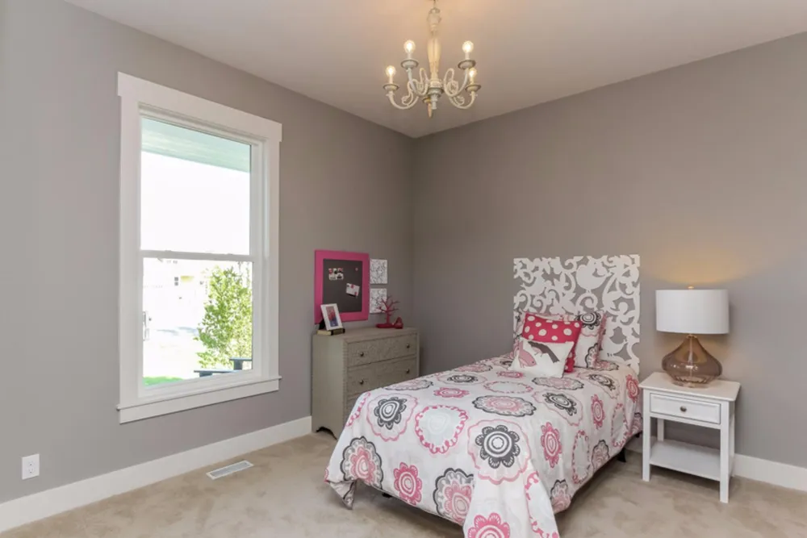
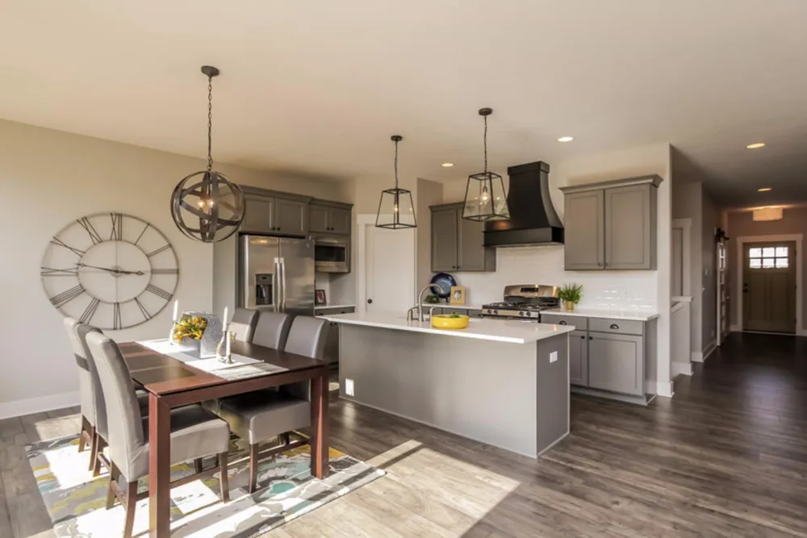
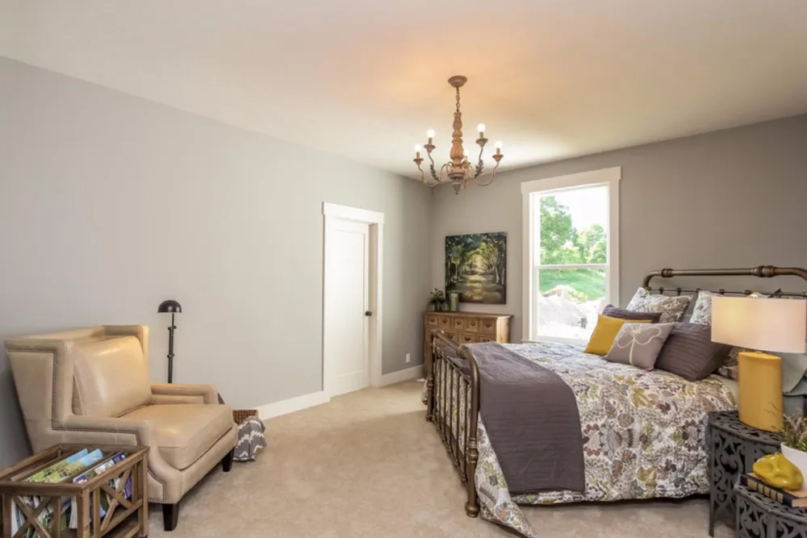
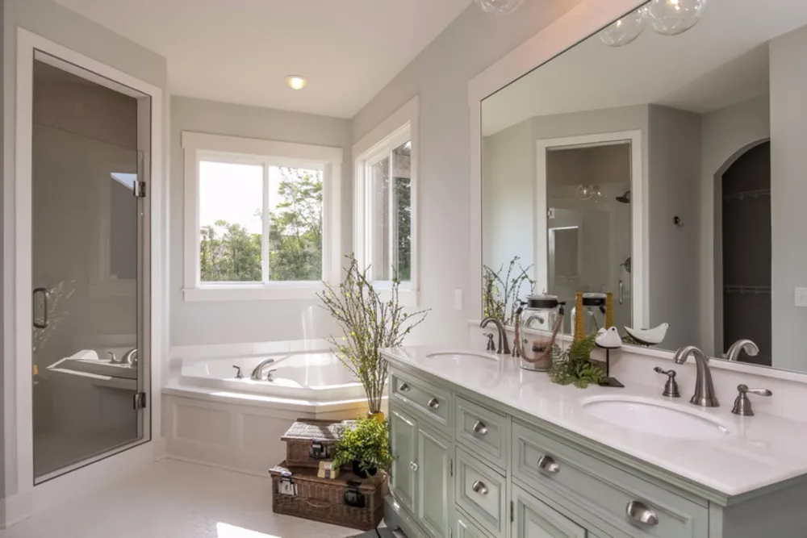
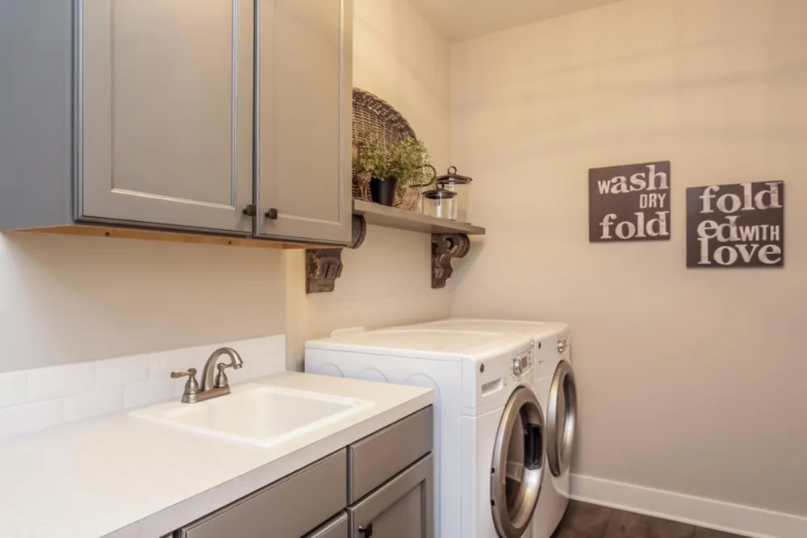
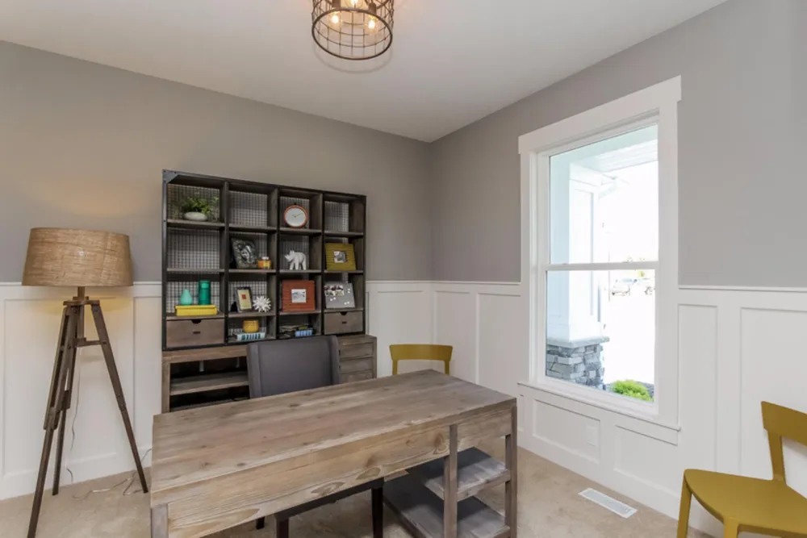
Welcome to the Silverhawk, offering 2,036 square feet of beautifully designed living space in the desirable Kraft Hills development in Caledonia, known for spacious lots and a great location near schools, M-6, the airport, shopping, and dining. This home features a main floor owner's suite with a large walk-in closet, tile shower, soaking tub, and dual vanities. The open-concept kitchen includes a large center island, eating area, and pantry, ideal for everyday living and entertaining. The main floor also includes a dining room, office, and a great room with an inviting fireplace and tray ceilings in the gathering space. The lower level includes a finished family room and potential for two additional bedrooms plus a craft or exercise room, offering flexible space to grow. Pictures are from a similar build. Anticipated Completion is end of August 2026. Or pick your own lot to build a custom home!
Property Details
- Fireplaces
- 1
- Heating
- Forced Air, NaturalGas
- Bedrooms
- 3
- Bathrooms
- 2.5
- Full Baths
- 2
- Half Baths
- 1
- Lot Features
- CulDeSac
- Lot Description
- CulDeSac
- Acres
- 1.33
- Square Feet
- 2776.0
- Lot Size (sqft)
- 57935.0
- Parking Features
- Attached, Concrete, GarageFacesFront, GarageDoorOpener
- Parking
- 1
- Parking Type
- Garage
- Parking Garage Spaces
- 3.0
- Property Type
- Purchase
- Style
- Ranch
- Basement
- 1
- Basement Description
- Full, PartiallyFinished, SumpPump
- Basement Finished
- 1
- Year Built
- 2026
- Foundation
- Basement
- Roof
- Shingle
- Sewer Information
- Septic Tank
- Utility Source
- Private
- Appliances
- Dishwasher, Humidifier
- Subdivision
- KRAFT HILLS
- School District
- Caledonia
- County
- Kent
- Region
- CaledoniaTownship_Kent
- Original List Price
- $715,000
- Days on Market (Cumulative)
- 134
- Taxes Annual
- $0
- HOA
- 1
- HOA Fees
- 675.0
- MLS #
- 65026017709
Location
Legal
All rights reserved. Information Deemed Reliable, but Not Guaranteed. Listing information is from various brokers who participate in IDX and not all listings may be visible on the site. The property information being provided is for consumers personal, non-commercial use and may not be used for any purpose other than to identify prospective properties consumers may be interested in purchasing.
Provided By
Listed by Jenny Valliere (#65200020486936)
Listing Office: Keller Williams GR East (#652719877650)