(313) 995-2810 3139952810 veneesha@slatersignature.com veneesha@slatersignature.com Slater Signature Homes
Traffic Dashboard
Home
  • Home
  • Search
    • Local Properties
    • Home Valuation
    • Mortgage Calculator
  • Selling
  • Buying
  • Communities
    • Detroit
    • West Bloomfield
    • Clinton Township
    • Farmington Hills
    • Livonia
    • Birmingham
    • Ferndale
    • Royal Oak
    • Sterling Heights
    • Westland
    • Southfield
    • Lathrup Village
    • Warren
    • Beverly Hills
    • Roseville
    • Harper Woods
    • Macomb Township
    • Grosse Pointe Woods
  • About
    • Join Our Team
    • Real Estate Experts
    • Testimonials
  • Contact
Traffic Dashboard
Slater Signature Homes
(313) 995-2810 veneesha@slatersignature.com
  • 400 Renaissance Center Suite 2600
    Detroit, Michigan 48243
Company
  • Home
  • About
  • Testimonials
  • Contact
Services
  • Buying
  • Selling
  • Home Valuation
  • Mortgage Calculator
Explore
  • Property Search
  • Featured Properties
  • Communities
Local Guide
  • Search by City
  • Search by Subdivision
  • Search by Zip
  • Search by Area
Legal
  • Privacy
  • Terms
  • DMCA
  • Accessibility
  • Fair Housing
Account
  • Dashboard
  • Logout
  • Login
Slater Signature Homes - Footer Logo
©2026 Slater Signature Homes. All rights reserved.
Website built by CloseHack.

Realcomp IDX

​All rights reserved. Information Deemed Reliable, but Not Guaranteed. Listing information is from various brokers who participate in IDX and not all listings may be visible on the site. The property information being provided is for consumers personal, non-commercial use and may not be used for any purpose other than to identify prospective properties consumers may be interested in purchasing.

Return
  • All Types
  • House+2 more
  • Price
  • Bed/Bath
  • Size
  • Dates
  • Filters
  • Amenities
  • Save
  • Share
Listings
No results
Sort
Home / Putnam Township / 8796 Coyle Drive
8796 Coyle Drive Putnam Township, MI 48169 8796 Coyle Drive Putnam Township, MI 48169 8796 Coyle Drive Putnam Township, MI 48169 8796 Coyle Drive Putnam Township, MI 48169 8796 Coyle Drive Putnam Township, MI 48169 8796 Coyle Drive Putnam Township, MI 48169 8796 Coyle Drive Putnam Township, MI 48169 8796 Coyle Drive Putnam Township, MI 48169 8796 Coyle Drive Putnam Township, MI 48169 8796 Coyle Drive Putnam Township, MI 48169 8796 Coyle Drive Putnam Township, MI 48169 8796 Coyle Drive Putnam Township, MI 48169 8796 Coyle Drive Putnam Township, MI 48169 8796 Coyle Drive Putnam Township, MI 48169 8796 Coyle Drive Putnam Township, MI 48169 8796 Coyle Drive Putnam Township, MI 48169 8796 Coyle Drive Putnam Township, MI 48169 8796 Coyle Drive Putnam Township, MI 48169 8796 Coyle Drive Putnam Township, MI 48169 8796 Coyle Drive Putnam Township, MI 48169 8796 Coyle Drive Putnam Township, MI 48169 8796 Coyle Drive Putnam Township, MI 48169 8796 Coyle Drive Putnam Township, MI 48169 8796 Coyle Drive Putnam Township, MI 48169 8796 Coyle Drive Putnam Township, MI 48169 8796 Coyle Drive Putnam Township, MI 48169 8796 Coyle Drive Putnam Township, MI 48169 8796 Coyle Drive Putnam Township, MI 48169 8796 Coyle Drive Putnam Township, MI 48169 8796 Coyle Drive Putnam Township, MI 48169 8796 Coyle Drive Putnam Township, MI 48169 8796 Coyle Drive Putnam Township, MI 48169 8796 Coyle Drive Putnam Township, MI 48169 8796 Coyle Drive Putnam Township, MI 48169 8796 Coyle Drive Putnam Township, MI 48169 8796 Coyle Drive Putnam Township, MI 48169 8796 Coyle Drive Putnam Township, MI 48169 8796 Coyle Drive Putnam Township, MI 48169 8796 Coyle Drive Putnam Township, MI 48169 8796 Coyle Drive Putnam Township, MI 48169 8796 Coyle Drive Putnam Township, MI 48169 8796 Coyle Drive Putnam Township, MI 48169 8796 Coyle Drive Putnam Township, MI 48169 8796 Coyle Drive Putnam Township, MI 48169 8796 Coyle Drive Putnam Township, MI 48169 8796 Coyle Drive Putnam Township, MI 48169 8796 Coyle Drive Putnam Township, MI 48169 View All Photos

$335,000

| Active

8796 Coyle Drive

Putnam Township, MI 48169

1,580
Square Feet
3
Beds
1
Baths
0.69
Acres
42
Days on Market
20261058844
MLS#
House
Structure
Residential
Zone
Contact

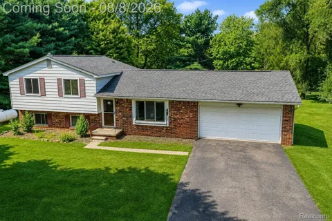
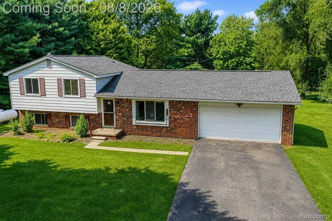
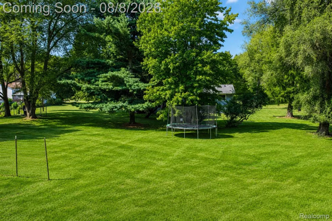
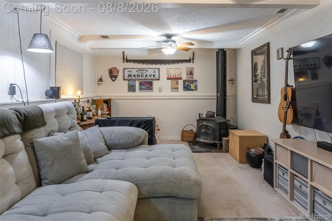
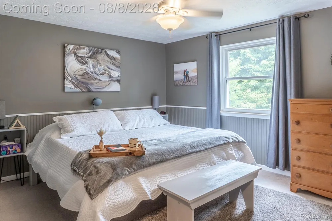
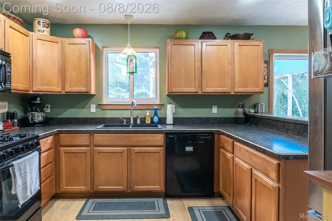
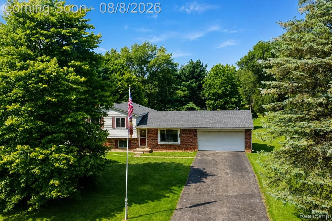
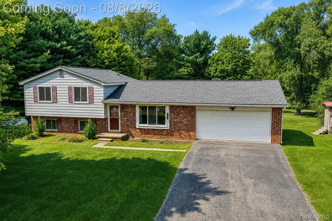
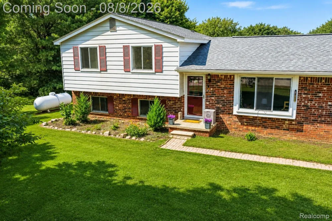
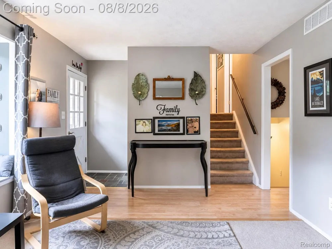
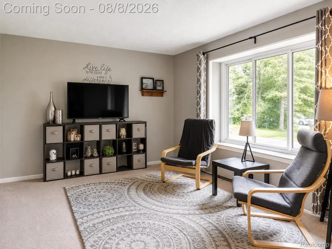
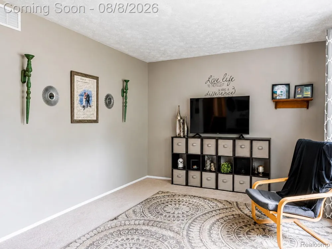
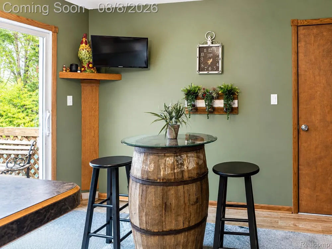
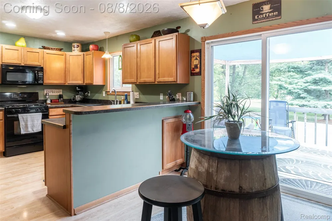
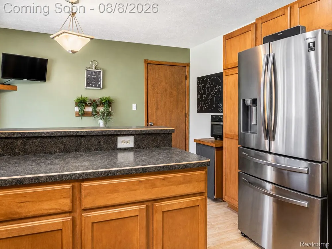
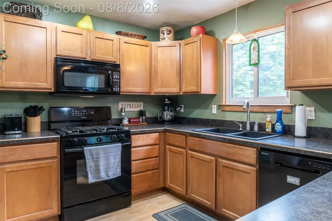
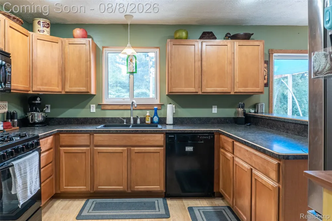
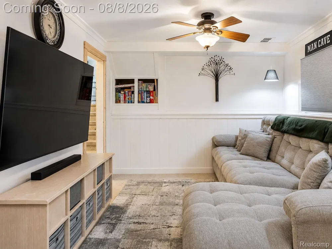
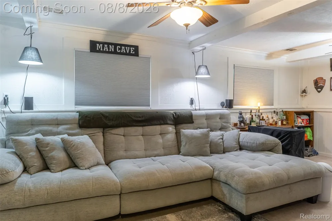
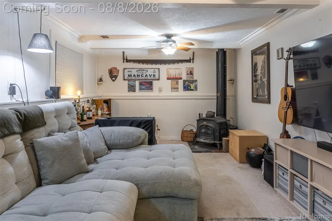
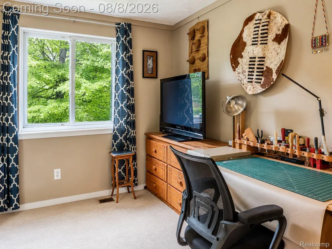
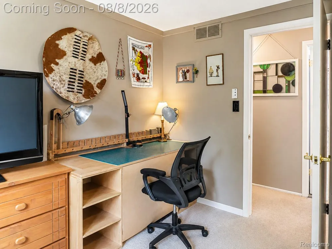
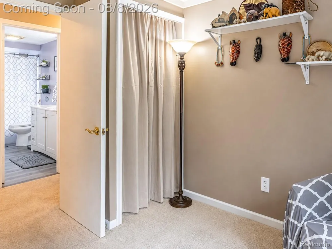
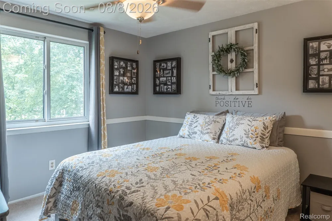
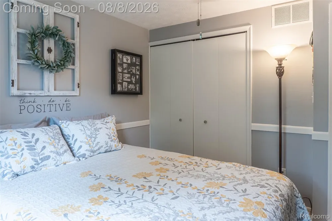
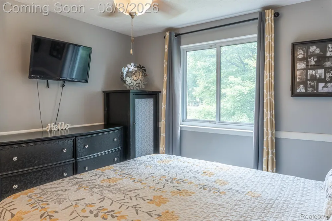
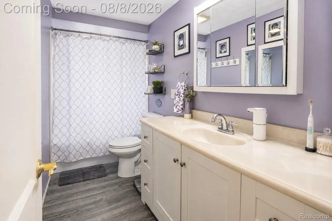
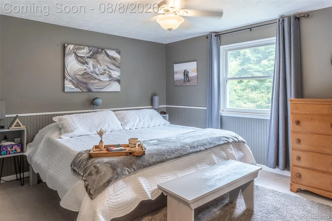
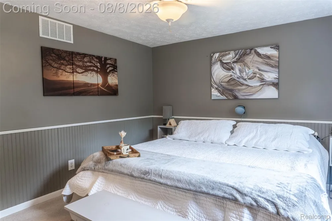
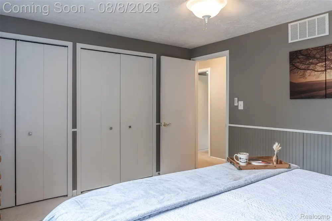
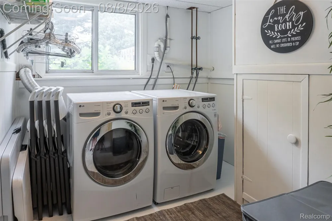
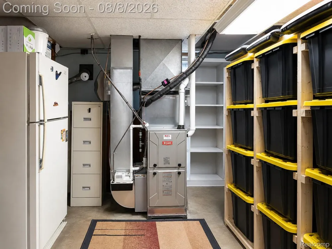
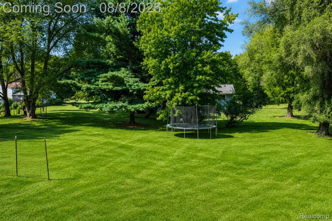
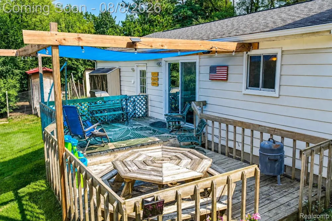
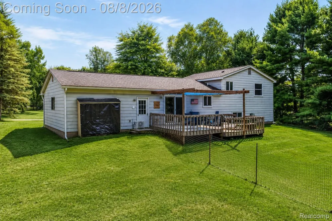
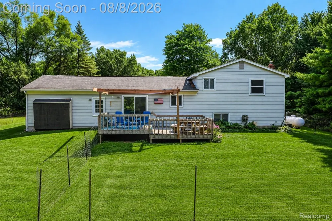
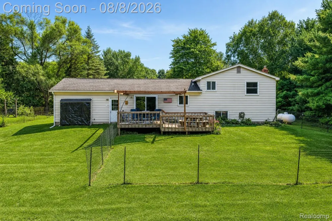
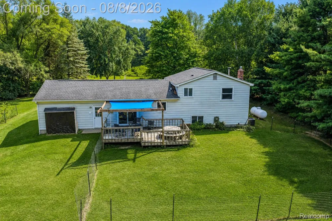
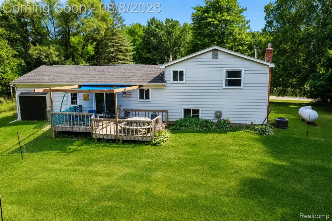
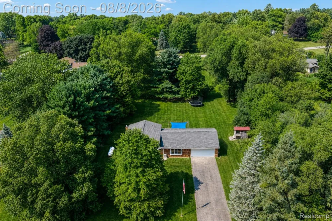
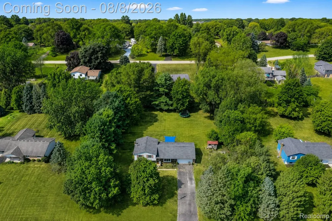
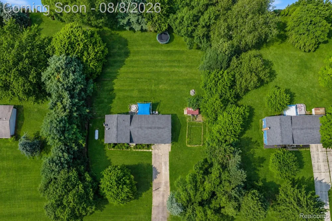
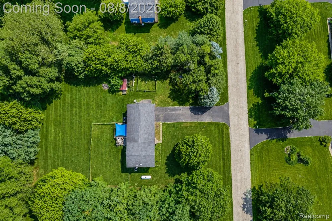
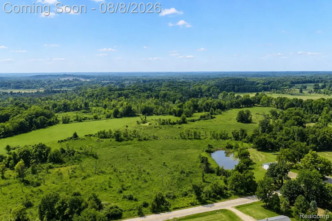
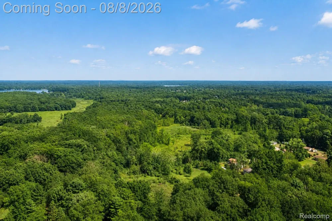
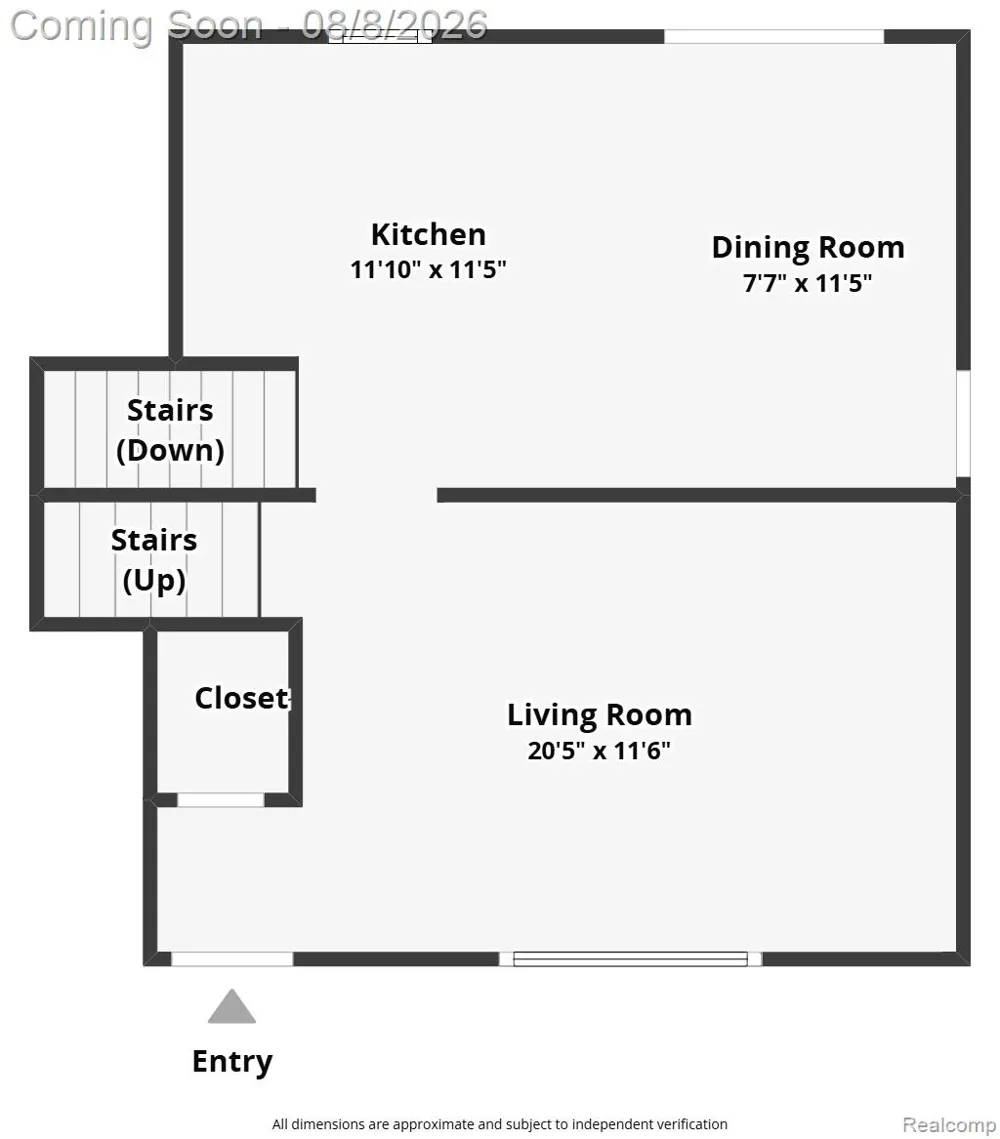
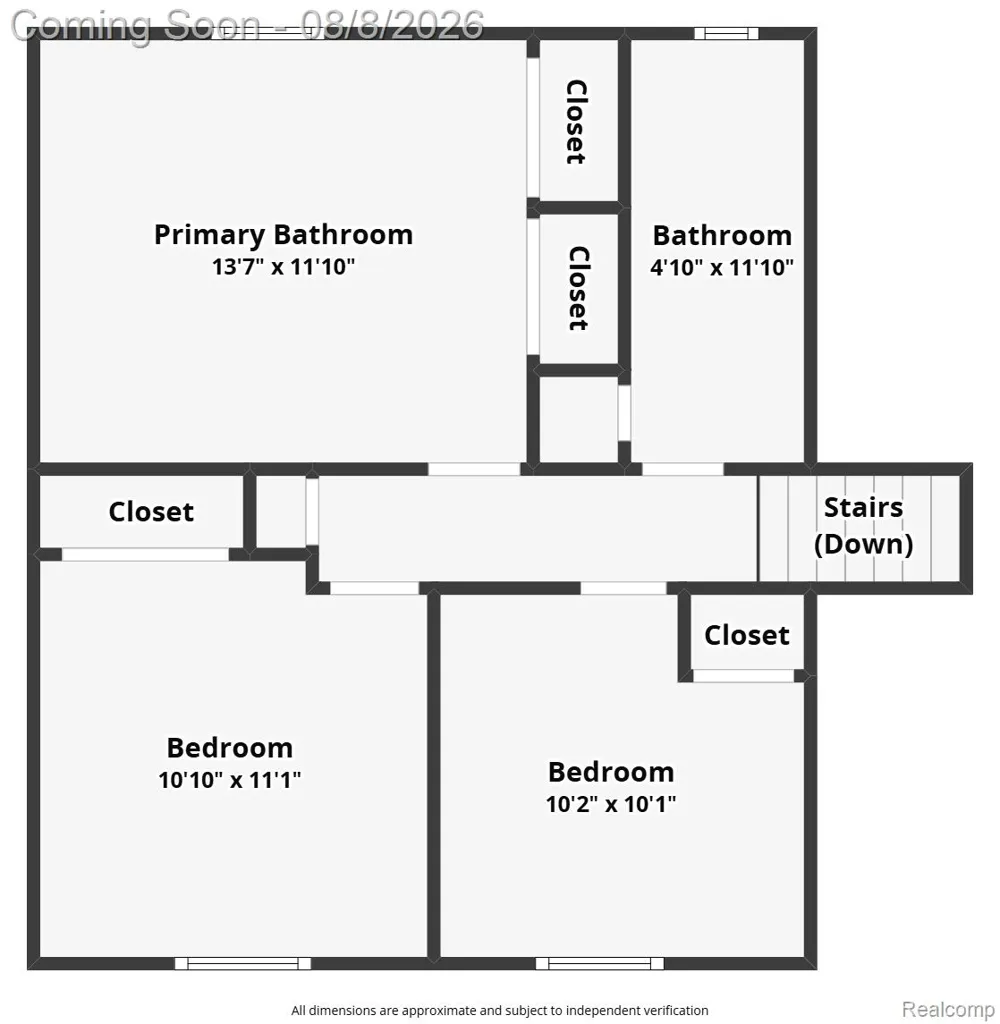
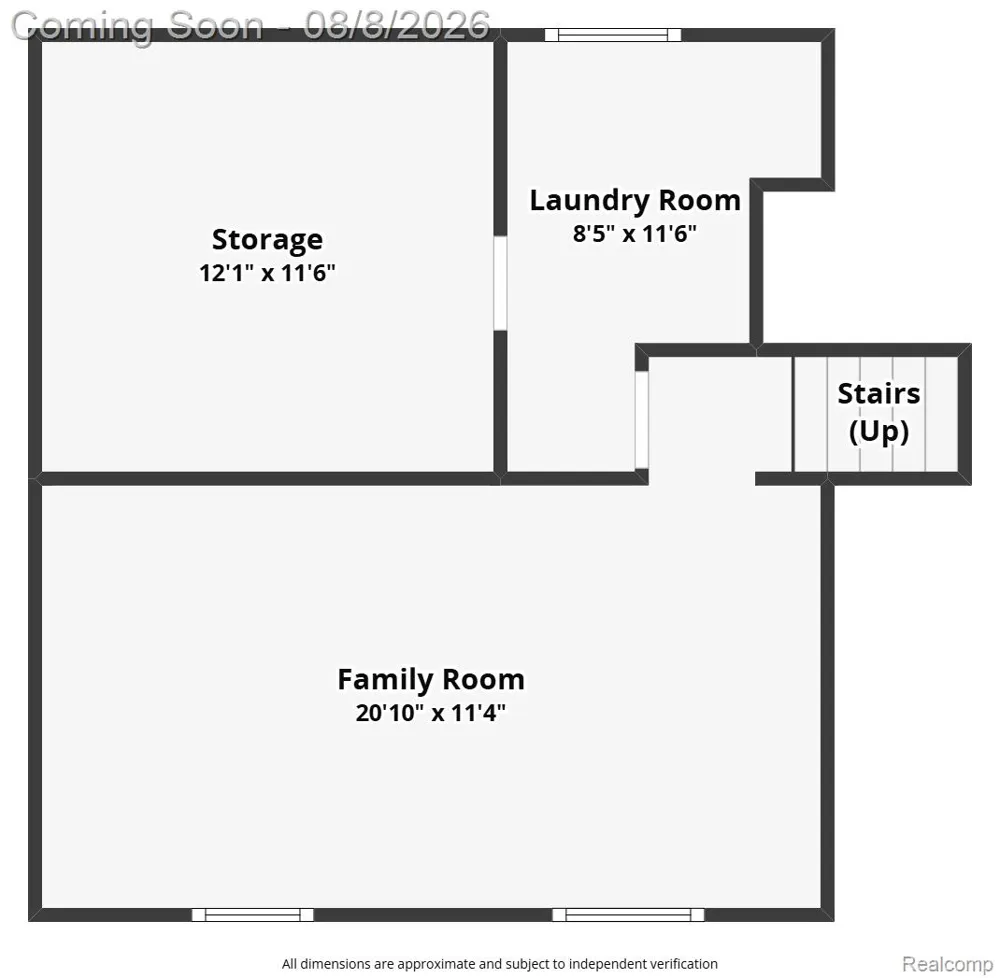
In Pinckney's Farley Road Estates, on a private 0.69-acre rise framed by mature trees, this updated 3-bedroom brick tri-level offers something increasingly rare in Livingston County: room to breathe. Minutes from M-36 and within the Pinckney school district, it trades the ordinary for the considered. Sunlight moves across wood floors as you step inside, drawing you through a bright living room and dining area into a kitchen built for real life, with solid Merillat cabinetry, deep counters, and a stainless refrigerator opening easily toward the deck beyond. Upstairs, three bedrooms overlook the treeline, anchored by a generous primary and a full bath. Descend to the home's heart: a spacious family room gathered around a Vermont Castings wood-burning stove, where winter evenings slow down and conversation lingers. A dedicated laundry room and a flexible bonus space, ideal as a gym, studio, or study, round out the level. For the maker, the attached two-car garage is a true workshop, wired with 220-volt service and its own sub-panel. Beyond it, a level, fenced yard unfolds into deck, garden, and open lawn, set high on the lot with excellent natural drainage. The essentials are handled: a 2025 furnace and central air, a 2026 bath renovation, a remodeled kitchen, an owned water softener, well and septic, and high-speed internet. Quiet, grounded, and thoughtfully improved, this is a Pinckney retreat worth seeing in person. Schedule your private tour.

Property Details
Interior
HighSpeedInternet, ProgrammableThermostat
Cooling
1
Heating
Forced Air, Propane
Cooling Features
Central Air
Bedrooms
3
Bathrooms
1.0
Full Baths
1
Lot Features
Level
Lot Description
Level
Exterior Features
Lighting
Exterior Materials
Lighting
Acres
0.69
Square Feet
1580.0
Parking Features
TwoCarGarage, Attached, DirectAccess, Driveway, ElectricityinGarage, GarageFacesFront, GarageDoorOpener
Parking
1
Parking Type
Garage
Parking Garage Spaces
2.0
Property Type
Purchase
Style
SplitLevel
Year Built
1973
Foundation
Block, CrawlSpace
Roof
Asphalt
Sewer Information
Septic Tank
Utility Source
Well
Utility Features
Above Ground Utilities, CableAvailable, UndergroundUtilities
Appliances
Dishwasher, Dryer, FreeStandingGasOven, FreeStandingGasRange, RefrigeratorUnderCounterDrawer, Washer, WaterSoftenerOwned
Subdivision
FARLEY ROAD ESTATES
Community Features
Sidewalks
School District
Pinckney
County
Livingston
Region
PutnamTownship_Livingston
Original List Price
$350,000
Days on Market (Cumulative)
42
Taxes Annual
$2,210
Pets
1
MLS #
20261058844
Location
Legal

​All rights reserved. Information Deemed Reliable, but Not Guaranteed. Listing information is from various brokers who participate in IDX and not all listings may be visible on the site. The property information being provided is for consumers personal, non-commercial use and may not be used for any purpose other than to identify prospective properties consumers may be interested in purchasing.

Provided By
Listed by Michael Perna (#309650)
Listing Office: EXP Realty The Perna Team (#375382133)

Slater Signature Homes Have a question about this home?

Interested in Purchasing 8796 Coyle Drive?

Get an estimate on monthly payments on this property.

$
years
Down Payment
$
%
Interest Rate
%
Tax Rate
%
$
$annually
$monthly
Estimated Monthly Payment
$0.00
Loan Amount
$0.00