
 View All Photos
$449,000
Active9156 Sue Drive
Caseville Township, MI 48755
1,700
Square Feet
3
Beds
2
Baths
0.60
Acres
107
Days on Market
81026038565
MLS#
House
Structure
Residential
Zone
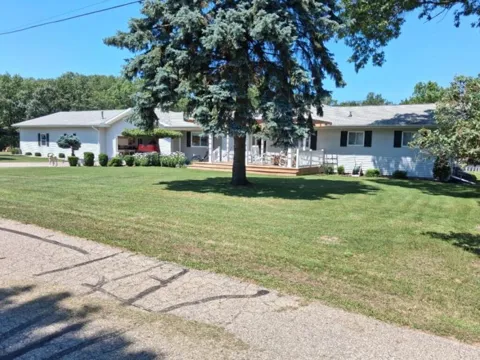
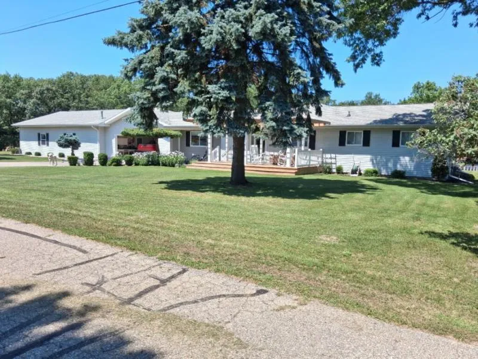
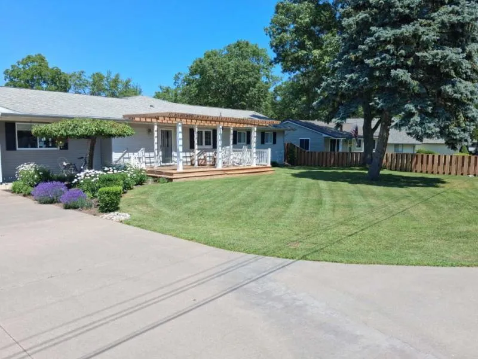
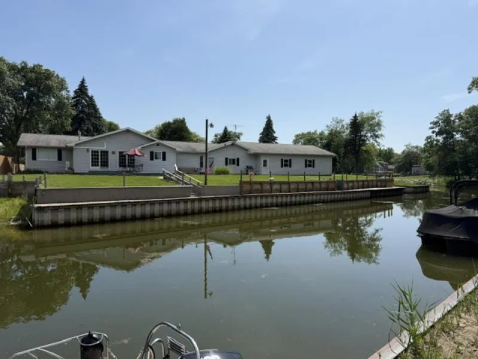
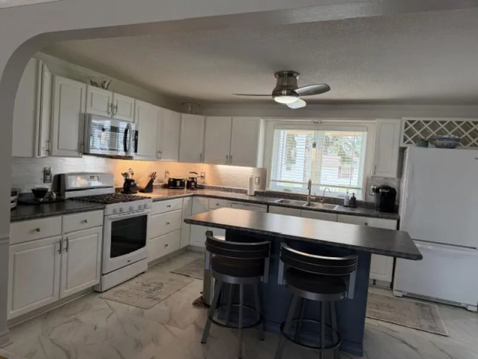
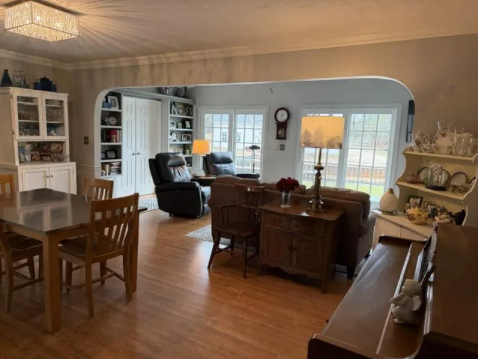
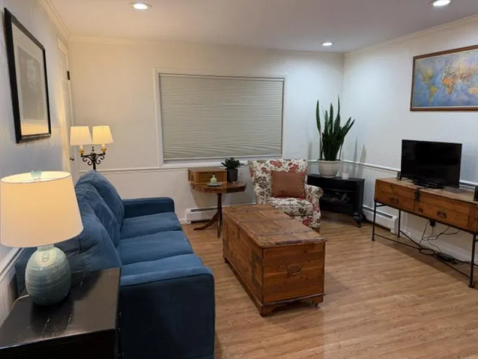
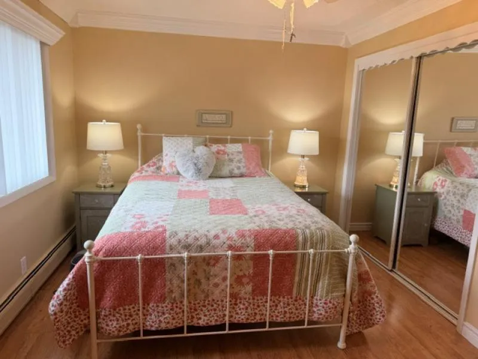
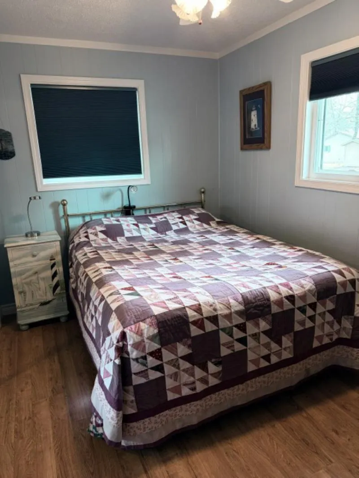
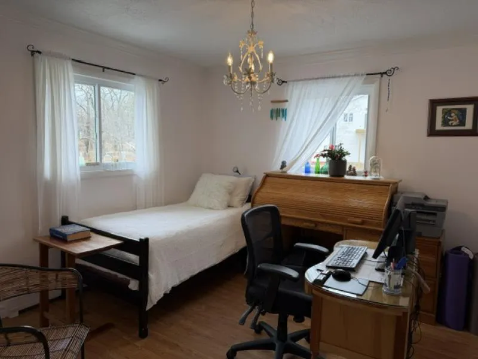
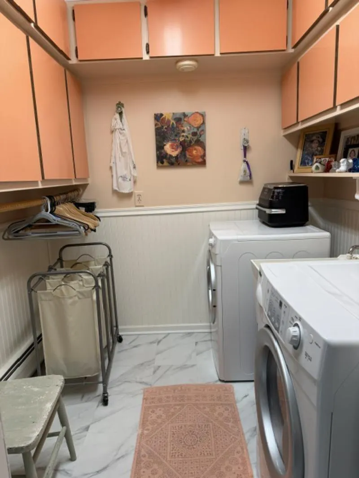
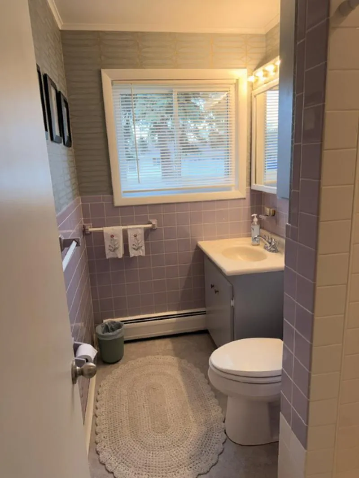
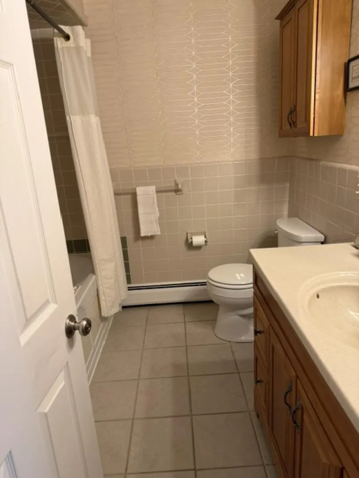
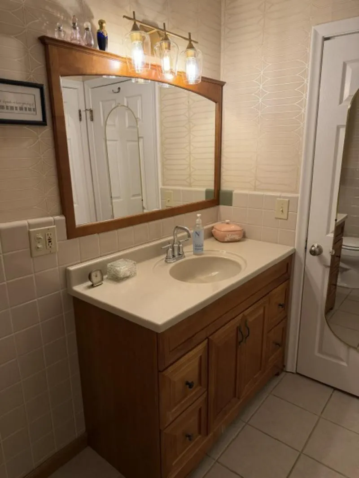
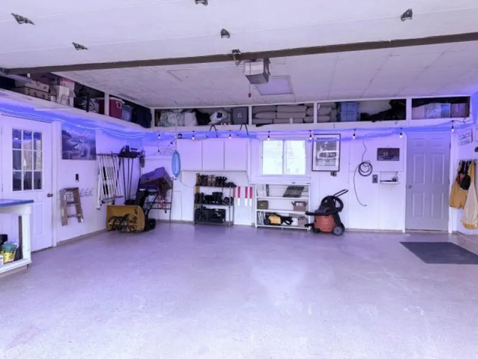
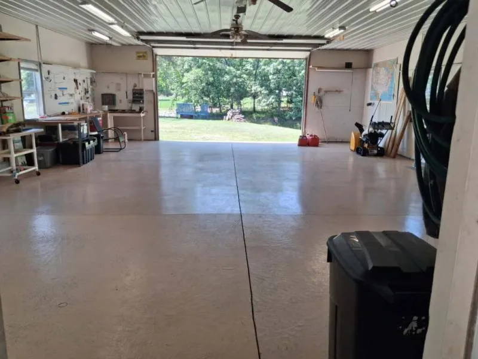
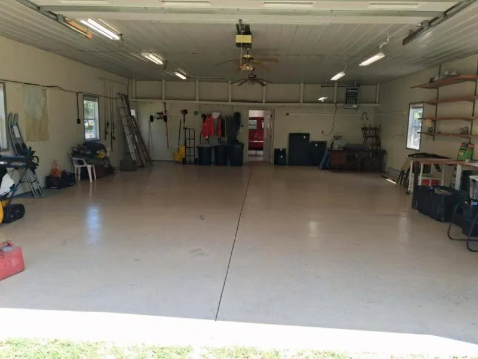
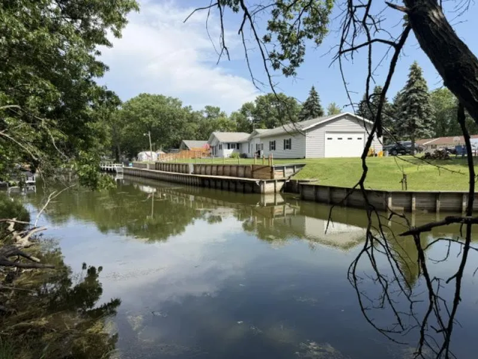
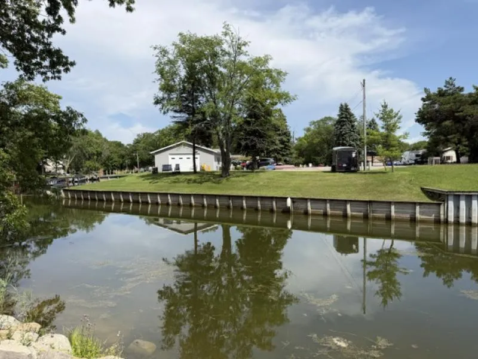
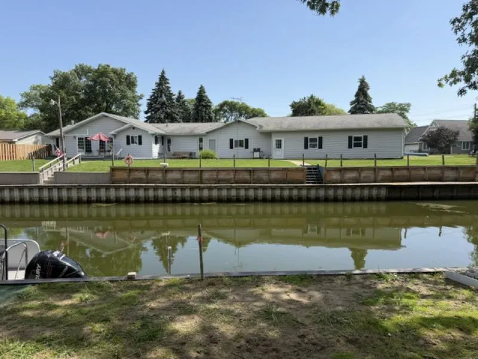
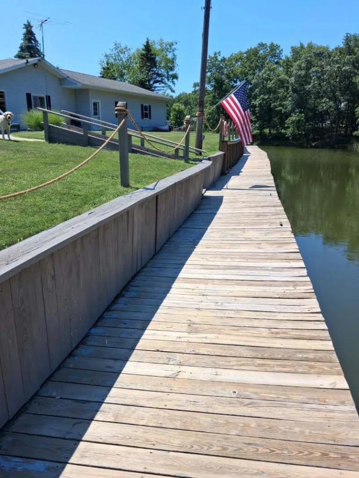
Welcome to this well-maintained, 3-bedroom, 2 full bath home with mid-century modern influences. Located on a main canal in Sand Point, you will have quick and easy access to Wild Fowl Bay and Lake Huron in moments. Situated on 3 lots, at the end of a quiet cul-de-sac, it offers plenty of space, privacy, and beautiful views. Step inside to find an open floor plan that connects the updated kitchen, dining, and living areas. There is an additional cozy den that adds even more space and privacy, or could be another bedroom. The closets are spacious, and there are abundant storage areas. A ductless mini-split system was installed in 2024. New water softener, a newer water heater, and a new well pump are located in the basement, which also has additional storage. A reverse osmosis water system is in place. There are 2 gas fireplaces to keep you cozy in the cold months. The laundry is off the kitchen-everything on one level. 2 large decks - one on the canal side and one on the front with aa pergola are perfect for entertaining or relaxing. Dock your boats right out the back! There is 140' of dock, and an additional 210' of seawall to easily handle extra boats and toys. What you will love is the attached 24x24 garage and attached 40x30 shed! Both are insulated, have epoxy floors, and have separate natural gas heaters. Store your boats/toys; enjoy ample space for his and/or her hobbies; or build out for a separate living space. The garage and shed are a huge bonus to owning this property-the possibilities are endless. HOA fee is $216 per year, which includes access to a private boat launch and road maintenance. The seawall is in very good condition. This property is agent-owned. This is a turnkey opportunity! Call for your private showing!
Property Details
- Cooling
- 1
- Heating
- Hot Water, NaturalGas
- Cooling Features
- Central Air
- Bedrooms
- 3
- Bathrooms
- 2.0
- Full Baths
- 2
- Lot Features
- CulDeSac
- Lot Description
- CulDeSac
- Acres
- 0.6
- Square Feet
- 1700.0
- Lot Size (sqft)
- 26136.0
- Parking Features
- Asphalt, Attached, GarageDoorOpener
- Parking
- 1
- Parking Type
- Garage
- Parking Garage Spaces
- 2.0
- Property Type
- Purchase
- Style
- Ranch
- Year Built
- 9999
- Foundation
- Michigan Basement
- Sewer Information
- Septic Tank
- Utility Source
- Well
- Appliances
- Dryer, Oven, Refrigerator, Washer
- Subdivision
- SANDY ISLES SUB
- School District
- Caseville
- County
- Huron
- Region
- CasevilleTownship_Huron
- Original List Price
- $449,000
- Days on Market (Cumulative)
- 107
- Taxes Annual
- $2,505
- MLS #
- 81026038565
Location
Legal
All rights reserved. Information Deemed Reliable, but Not Guaranteed. Listing information is from various brokers who participate in IDX and not all listings may be visible on the site. The property information being provided is for consumers personal, non-commercial use and may not be used for any purpose other than to identify prospective properties consumers may be interested in purchasing.
Provided By
Listed by Rosemary Cooper (#81170023574243)
Listing Office: Hagle Real Estate, LLC (#810015830603)