(313) 995-2810 3139952810 veneesha@slatersignature.com veneesha@slatersignature.com Slater Signature Homes
Traffic Dashboard
Home
  • Home
  • Search
    • Local Properties
    • Home Valuation
    • Mortgage Calculator
  • Selling
  • Buying
  • Communities
    • Detroit
    • West Bloomfield
    • Clinton Township
    • Farmington Hills
    • Livonia
    • Birmingham
    • Ferndale
    • Royal Oak
    • Sterling Heights
    • Westland
    • Southfield
    • Lathrup Village
    • Warren
    • Beverly Hills
    • Roseville
    • Harper Woods
    • Macomb Township
    • Grosse Pointe Woods
  • About
    • Join Our Team
    • Real Estate Experts
    • Testimonials
  • Contact
Traffic Dashboard
Slater Signature Homes
(313) 995-2810 veneesha@slatersignature.com
  • 400 Renaissance Center Suite 2600
    Detroit, Michigan 48243
Company
  • Home
  • About
  • Testimonials
  • Contact
Services
  • Buying
  • Selling
  • Home Valuation
  • Mortgage Calculator
Explore
  • Property Search
  • Featured Properties
  • Communities
Local Guide
  • Search by City
  • Search by Subdivision
  • Search by Zip
  • Search by Area
Legal
  • Privacy
  • Terms
  • DMCA
  • Accessibility
  • Fair Housing
Account
  • Dashboard
  • Logout
  • Login
Slater Signature Homes - Footer Logo
©2026 Slater Signature Homes. All rights reserved.
Website built by CloseHack.

Realcomp IDX

​All rights reserved. Information Deemed Reliable, but Not Guaranteed. Listing information is from various brokers who participate in IDX and not all listings may be visible on the site. The property information being provided is for consumers personal, non-commercial use and may not be used for any purpose other than to identify prospective properties consumers may be interested in purchasing.

Return
  • All Types
  • House+2 more
  • Price
  • Bed/Bath
  • Size
  • Dates
  • Filters
  • Amenities
  • Save
  • Share
Listings
No results
Sort
Home / Holland City / 918 Paw Paw Drive
918 Paw Paw Drive Holland City, MI 49423 918 Paw Paw Drive Holland City, MI 49423 918 Paw Paw Drive Holland City, MI 49423 918 Paw Paw Drive Holland City, MI 49423 918 Paw Paw Drive Holland City, MI 49423 918 Paw Paw Drive Holland City, MI 49423 918 Paw Paw Drive Holland City, MI 49423 918 Paw Paw Drive Holland City, MI 49423 918 Paw Paw Drive Holland City, MI 49423 918 Paw Paw Drive Holland City, MI 49423 918 Paw Paw Drive Holland City, MI 49423 918 Paw Paw Drive Holland City, MI 49423 918 Paw Paw Drive Holland City, MI 49423 918 Paw Paw Drive Holland City, MI 49423 918 Paw Paw Drive Holland City, MI 49423 918 Paw Paw Drive Holland City, MI 49423 918 Paw Paw Drive Holland City, MI 49423 918 Paw Paw Drive Holland City, MI 49423 918 Paw Paw Drive Holland City, MI 49423 918 Paw Paw Drive Holland City, MI 49423 918 Paw Paw Drive Holland City, MI 49423 918 Paw Paw Drive Holland City, MI 49423 918 Paw Paw Drive Holland City, MI 49423 918 Paw Paw Drive Holland City, MI 49423 918 Paw Paw Drive Holland City, MI 49423 918 Paw Paw Drive Holland City, MI 49423 918 Paw Paw Drive Holland City, MI 49423 918 Paw Paw Drive Holland City, MI 49423 918 Paw Paw Drive Holland City, MI 49423 918 Paw Paw Drive Holland City, MI 49423 918 Paw Paw Drive Holland City, MI 49423 918 Paw Paw Drive Holland City, MI 49423 View All Photos

$299,900

| Active

918 Paw Paw Drive

Holland City, MI 49423

1,195
Square Feet
2
Beds
1
Baths
0.23
Acres
19
Days on Market
71026043446
MLS#
House
Structure
Residential
Zone
Contact

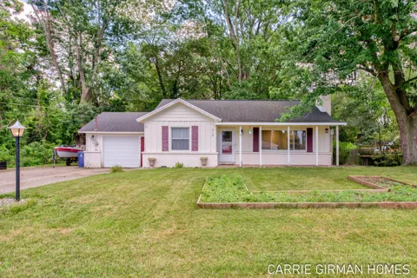
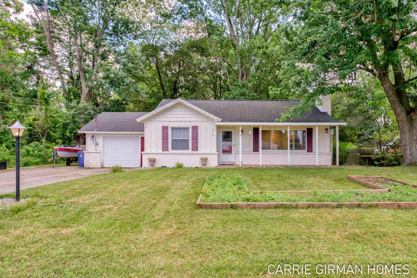
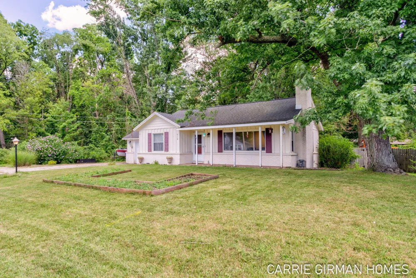
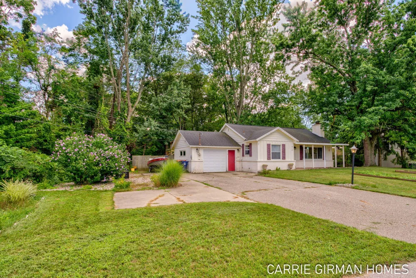
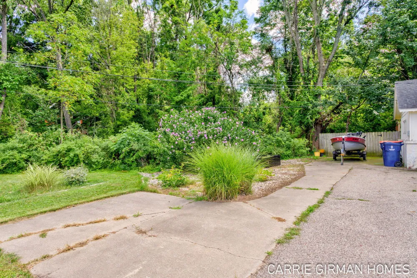
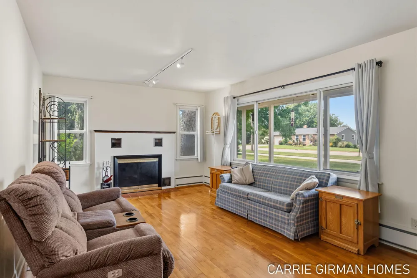
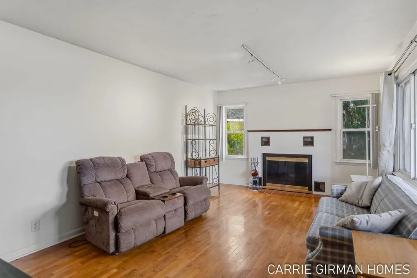
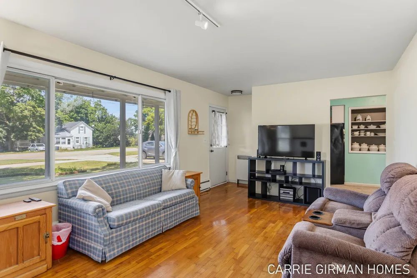
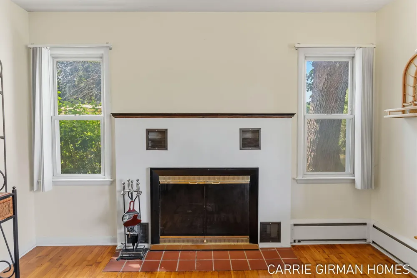
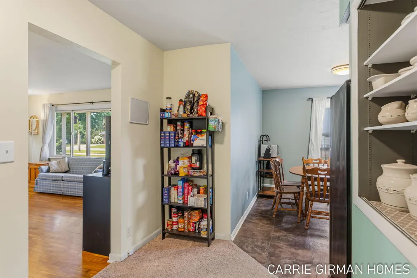
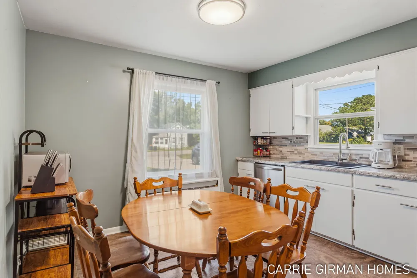
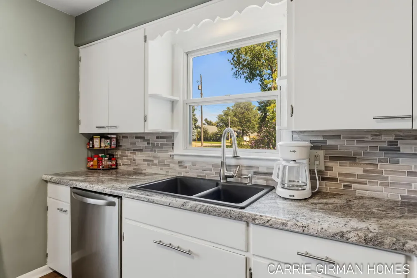
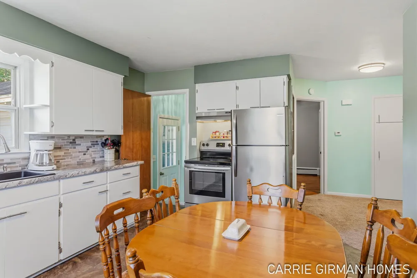
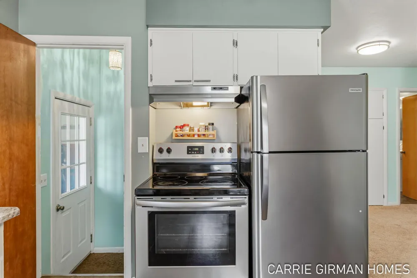
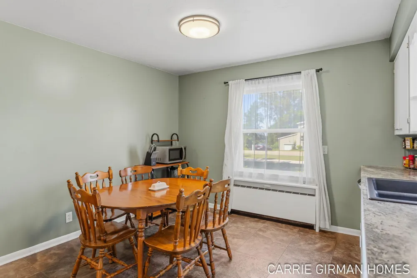
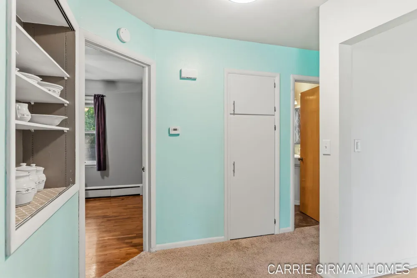
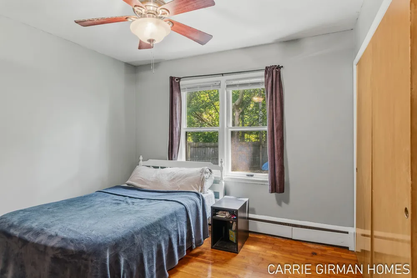
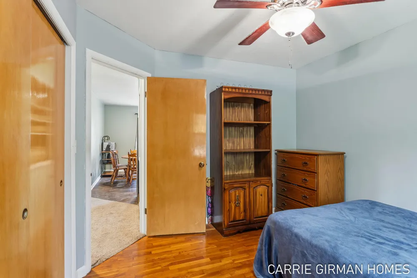
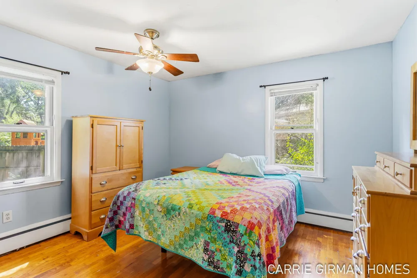
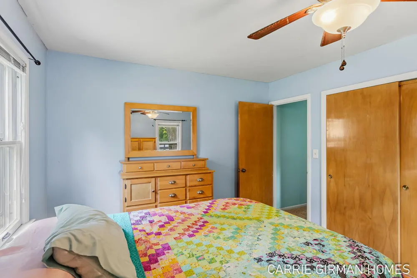
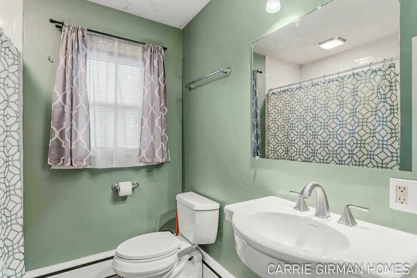
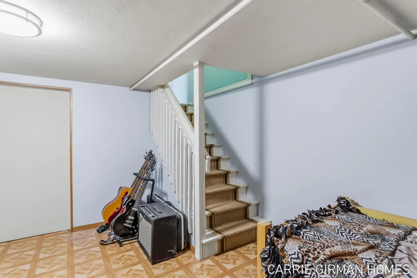
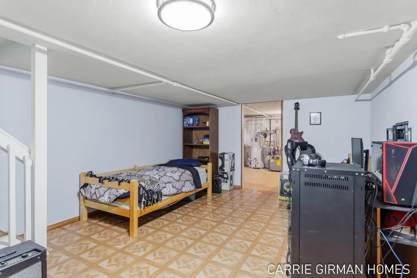
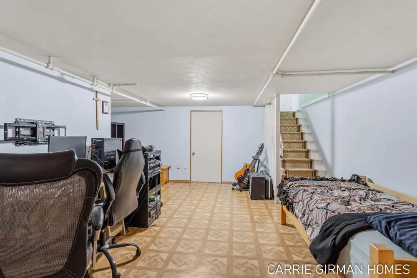
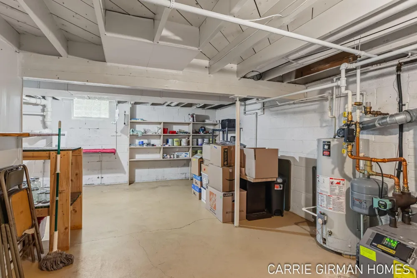
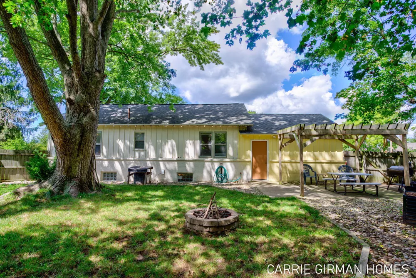
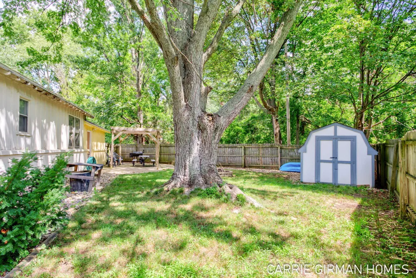
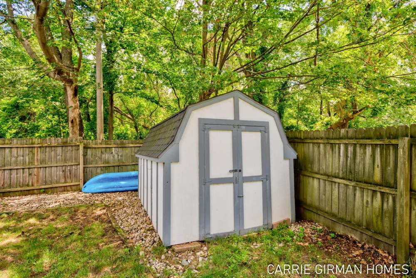
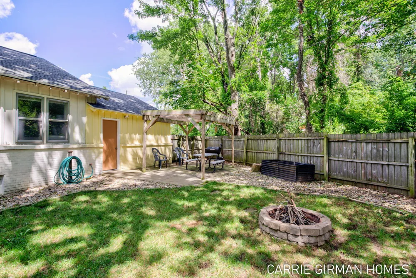
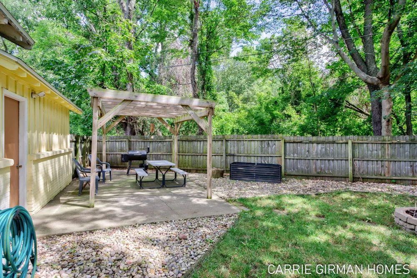
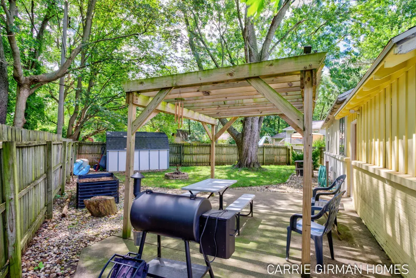
Welcome to this charming ranch home in the desirable Holland Heights neighborhood! A large covered front porch welcomes you into this comfortable and inviting home. The spacious living room features beautiful hardwood floors and a cozy fireplace. The updated eat-in kitchen offers newer countertops, backsplash, faucet, sink, and stainless steel appliances, making it both stylish and functional. Both bedrooms feature generously sized closets for excellent storage. The finished basement rec room provides valuable additional living space and can easily serve as a home office, playroom, gym, or entertainment area. An attached one-car garage is complemented by an extra-large driveway with a convenient turnaround area. There is also additional space alongside the garage for storing a boat, camper, or extra vehicle. Enjoy the fully fenced backyard, complete with a large patio that is perfect for entertaining, relaxing, or enjoying summer evenings. A backyard shed provides even more storage,

Property Details
Interior
WindowTreatments
Fireplaces
1
Cooling
1
Heating
Natural Gas, Radiant
Cooling Features
Ceiling Fans, CentralAir
Bedrooms
2
Bathrooms
1.0
Full Baths
1
Exterior Features
Garden
Exterior Materials
Garden
Acres
0.233
Square Feet
1195.0
Lot Size (sqft)
10149.0
Parking Features
Attached, GarageFacesFront, GarageDoorOpener, Paved
Parking
1
Parking Type
Garage
Parking Garage Spaces
1.0
Property Type
Purchase
Style
Ranch
Basement
1
Basement Description
Full, PartiallyFinished, SumpPump
Basement Finished
1
Year Built
1954
Foundation
Basement
Roof
Shingle
Sewer Information
Public Sewer
Utility Source
Public
Appliances
Dishwasher, Disposal, Dryer, Refrigerator, Range, Washer
Community Features
Sidewalks
School District
Holland
County
Ottawa
Region
HollandCity_Ottawa
Original List Price
$299,900
Days on Market (Cumulative)
19
Taxes Annual
$4,117
MLS #
71026043446
Location
Legal

​All rights reserved. Information Deemed Reliable, but Not Guaranteed. Listing information is from various brokers who participate in IDX and not all listings may be visible on the site. The property information being provided is for consumers personal, non-commercial use and may not be used for any purpose other than to identify prospective properties consumers may be interested in purchasing.

Provided By
Listed by Carrie A Girman (#71143211779898)
Listing Office: RE/MAX Lakeshore (#712652519463)

Slater Signature Homes Have a question about this home?

Interested in Purchasing 918 Paw Paw Drive?

Get an estimate on monthly payments on this property.

$
years
Down Payment
$
%
Interest Rate
%
Tax Rate
%
$
$annually
$monthly
Estimated Monthly Payment
$0.00
Loan Amount
$0.00