
 View All Photos
$489,900
Active920 W Savidge Street #2
Spring Lake Village, MI 49456
2,006
Square Feet
2
Beds
2.5
Baths
264
Days on Market
71025062278
MLS#
Townhouse
Structure
Residential
Zone
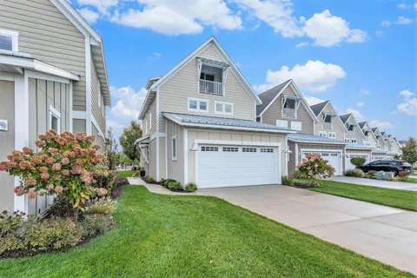
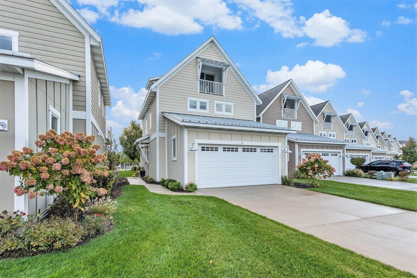
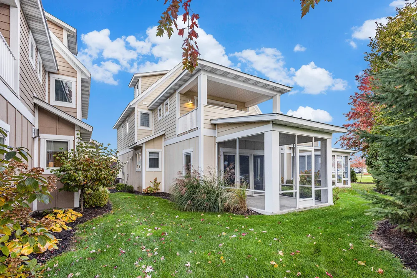
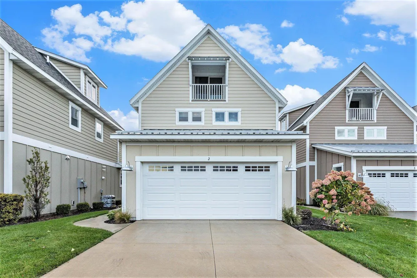
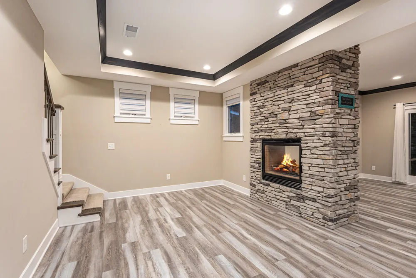
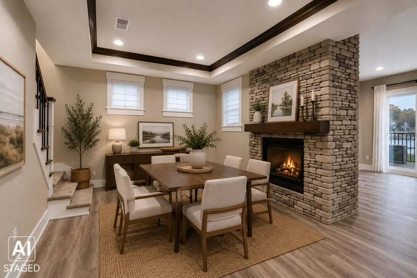
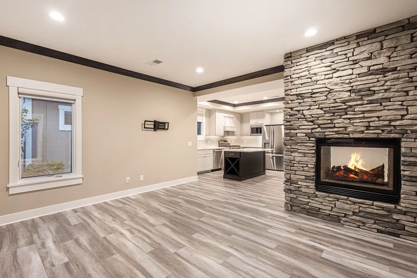
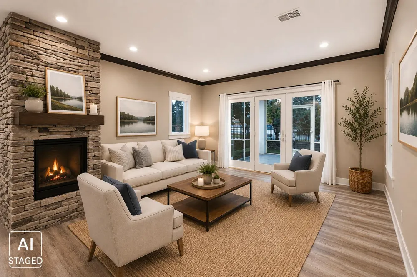
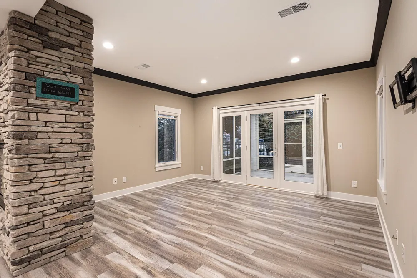
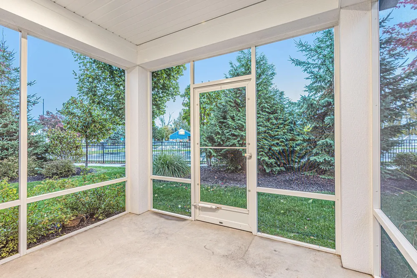
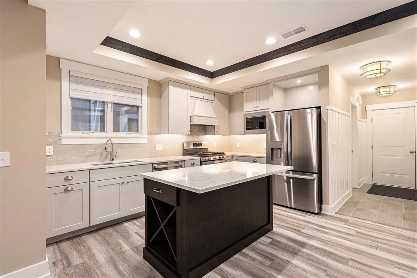
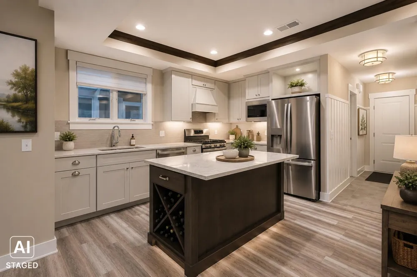
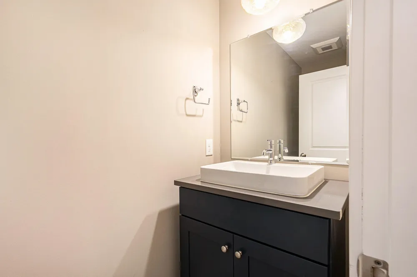
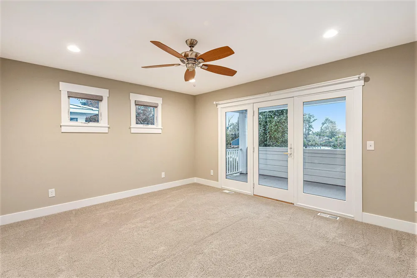
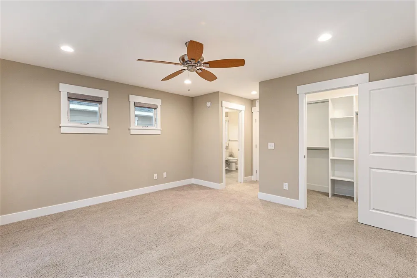
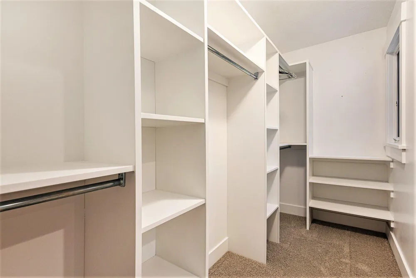
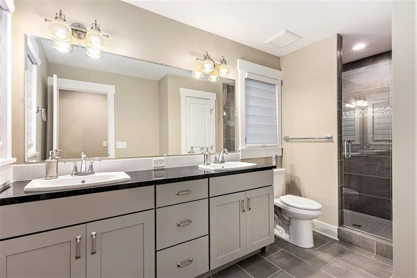
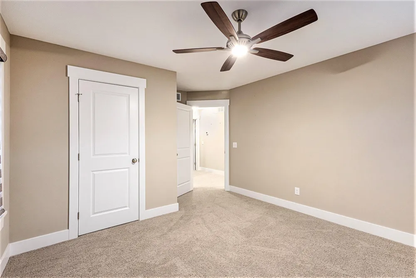
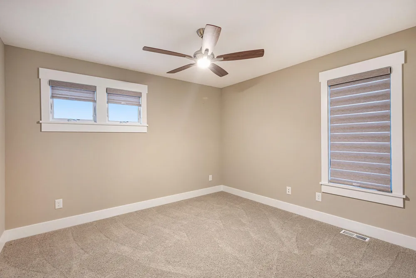
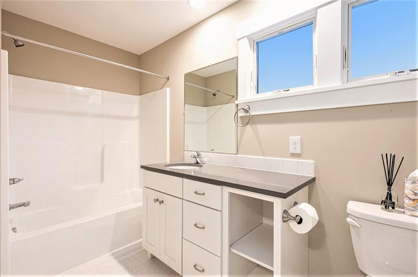
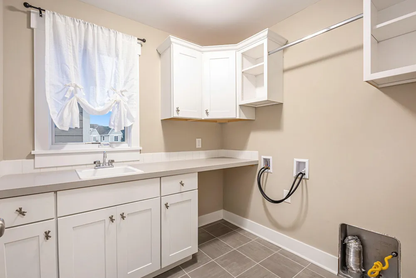
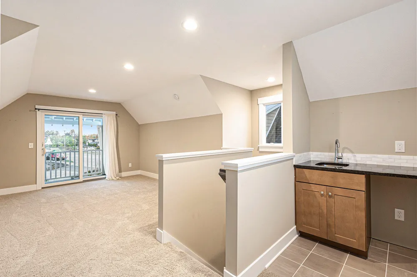
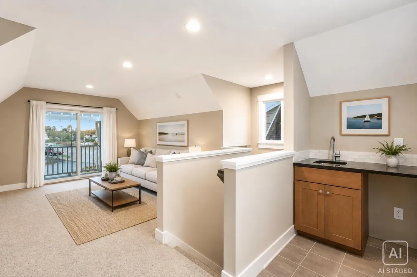
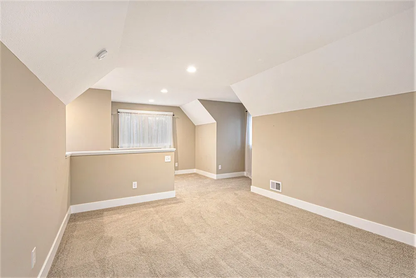
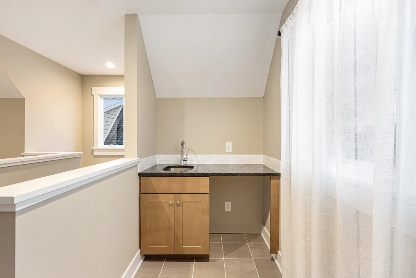
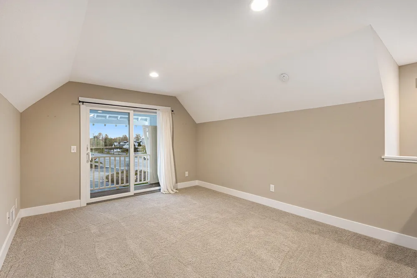
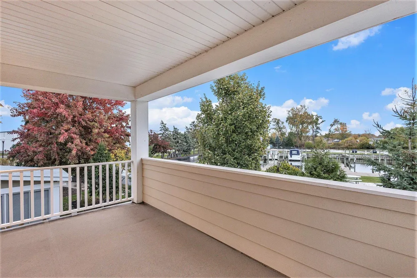
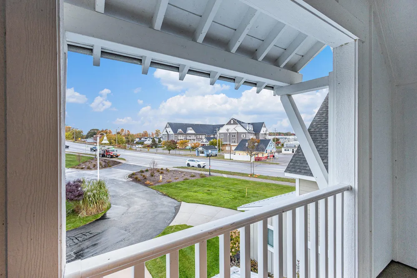
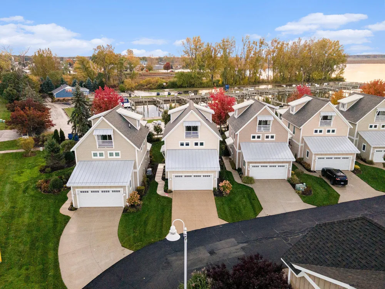
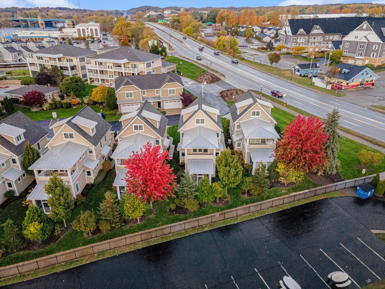
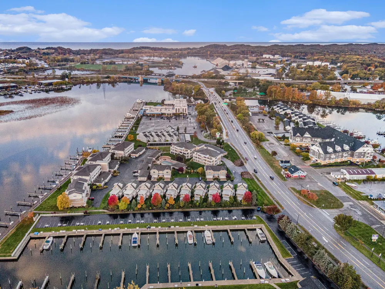
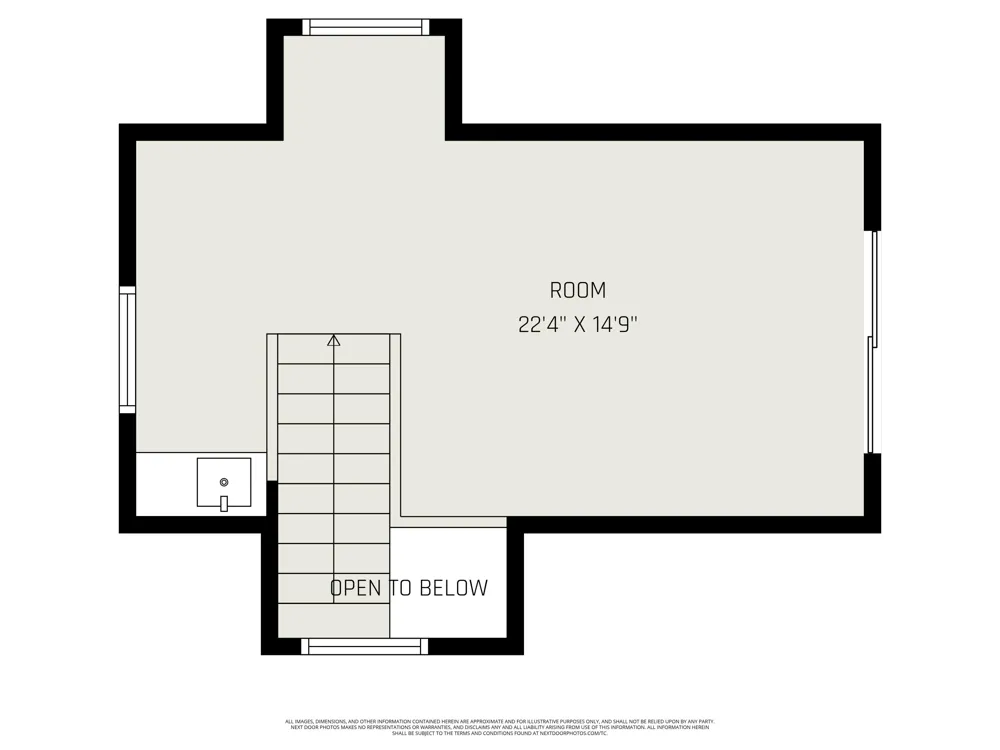
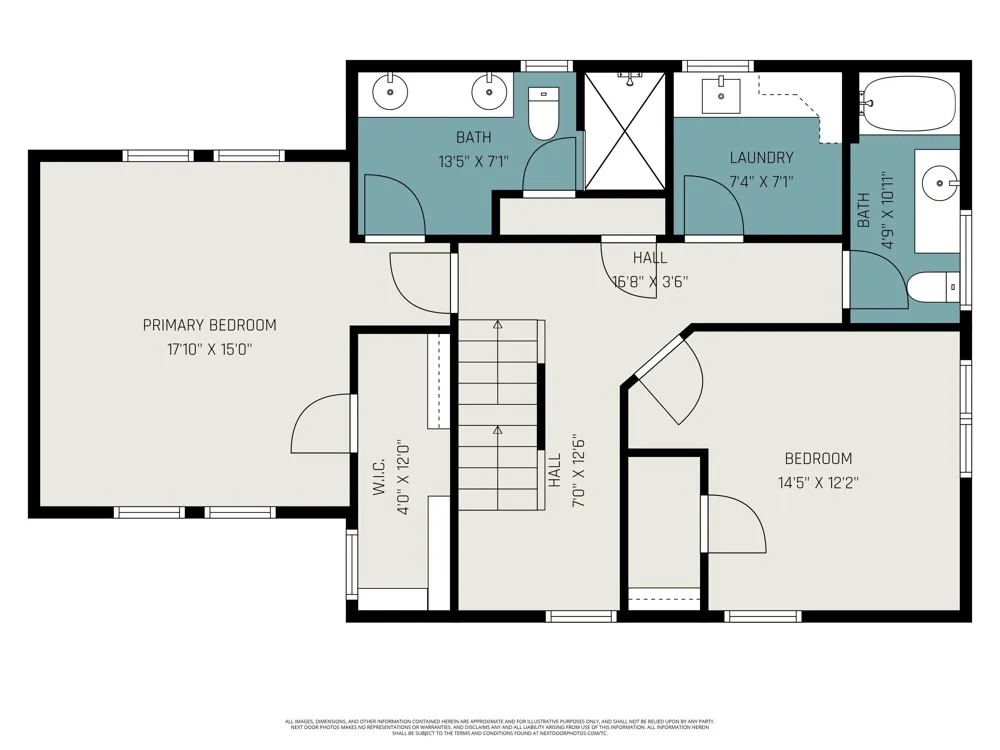
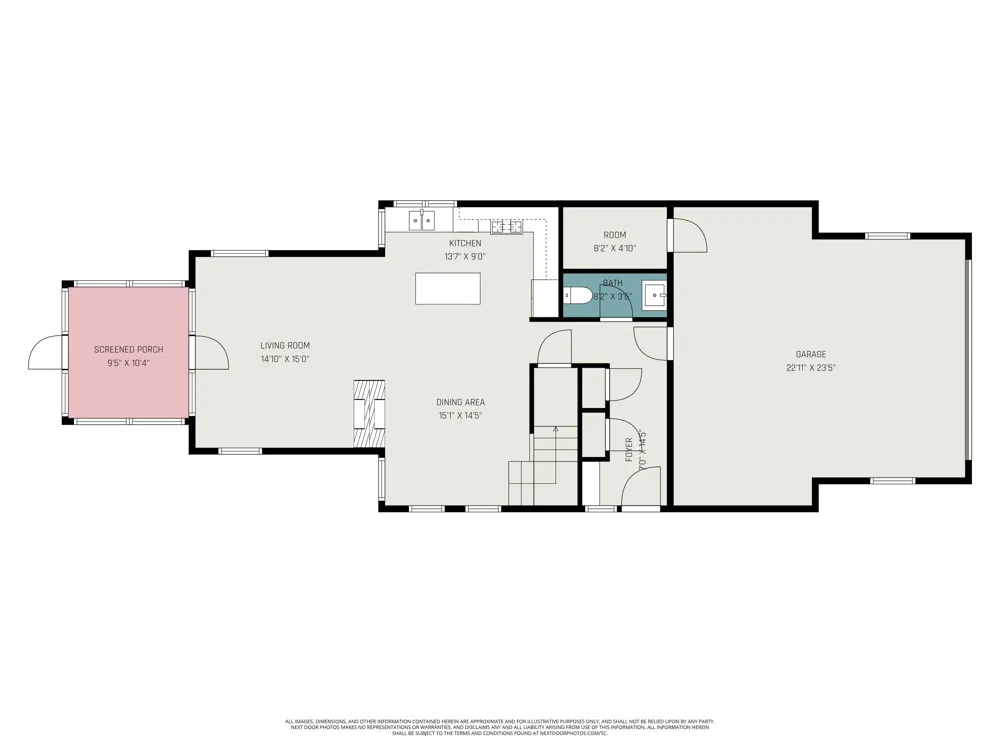
Exceptional Marina Bay living offering just over 2,000sq ft of thoughtfully designed space with sweeping views of the river and marina. Built in 2021, this stand-alone 2-bed, 2.5-bath condominium features an open-concept layout filled with natural light, wide-plank flooring, and a seamless flow between the living room, dining area, and kitchen. A floor-to-ceiling two-way stone fireplace anchors the main living space, bringing warmth, texture, and architectural character while serving as a striking focal point for both everyday living and entertaining. The kitchen blends style and practicality with granite countertops, stainless steel appliances, plentiful cabinetry, and a large center island with seating that transitions effortlessly into the dining area. Just off the living room, a screened porch extends the living space outdoors, offering a comfortable setting to relax or host guests while enjoying seasonal breezes and theand the surrounding views. A conveniently located half bath on the main level adds additional ease for guests. Upstairs, the primary suite offers a peaceful retreat with private balcony access and a spacious ensuite bath featuring a large tiled walk-in shower with glass enclosure and a double-sink vanity. The second bedroom is generously sized and served by a full bathroom, creating a comfortable space for guests or additional household members. A dedicated laundry room with cabinetry and a utility sink is also located on the upper level for added convenience. Completing the upper level is a spacious bonus room designed with flexibility in mind. Large sliding doors open wide to capture river and marina views while allowing fresh breezes to flow through, creating an inviting space that could easily serve as a third bedroom, home office, media room, or additional living area. The home is finished with custom window blinds installed throughout, giving the windows a clean, polished look. All mechanical systems were updated in 2021, providing efficiency and peace of mind. Additional highlights incl
Property Details
- Interior
- WetBar
- Fireplaces
- 1
- Cooling
- 1
- Heating
- Forced Air, NaturalGas
- Cooling Features
- Ceiling Fans, CentralAir
- Bedrooms
- 2
- Bathrooms
- 2.5
- Full Baths
- 2
- Half Baths
- 1
- View
- Water
- Lot Features
- LandscapedGroundCover, Sprinklers
- Lot Description
- LandscapedGroundCover, Sprinklers
- Exterior Features
- Balcony
- Exterior Materials
- Balcony
- Acres
- 0.0
- Square Feet
- 2006.0
- Lot Size (sqft)
- 0.0
- Parking Features
- Attached, GarageDoorOpener, Paved
- Parking
- 1
- Parking Type
- Garage
- Parking Garage Spaces
- 2.0
- Property Type
- Purchase
- Style
- CommonEntryBuilding, Contemporary
- Year Built
- 2021
- Foundation
- Slab
- Roof
- Composition, Metal
- Sewer Information
- Public Sewer, StormDrain
- Utility Source
- Public
- Utility Features
- Cable Connected, NaturalGasConnected, PhoneAvailable, PhoneConnected
- Appliances
- Dishwasher, Disposal, Microwave, Oven, Refrigerator, Range
- School District
- SpringLake
- County
- Ottawa
- Region
- SpringLakeVillage_Ottawa
- Original List Price
- $549,900
- Days on Market (Cumulative)
- 264
- Taxes Annual
- $14,711
- HOA
- 1
- HOA Fees
- 1646.0
- Pets
- 1
- MLS #
- 71025062278
Location
Legal
All rights reserved. Information Deemed Reliable, but Not Guaranteed. Listing information is from various brokers who participate in IDX and not all listings may be visible on the site. The property information being provided is for consumers personal, non-commercial use and may not be used for any purpose other than to identify prospective properties consumers may be interested in purchasing.
Provided By
Listed by Sandi L Gentry (#71142645487469)
Listing Office: RE/MAX Lakeshore (#711502690660)