(313) 995-2810 3139952810 veneesha@slatersignature.com veneesha@slatersignature.com Slater Signature Homes
Traffic Dashboard
Home
  • Home
  • Search
    • Local Properties
    • Home Valuation
    • Mortgage Calculator
  • Selling
  • Buying
  • Communities
    • Detroit
    • West Bloomfield
    • Clinton Township
    • Farmington Hills
    • Livonia
    • Birmingham
    • Ferndale
    • Royal Oak
    • Sterling Heights
    • Westland
    • Southfield
    • Lathrup Village
    • Warren
    • Beverly Hills
    • Roseville
    • Harper Woods
    • Macomb Township
    • Grosse Pointe Woods
  • About
    • Join Our Team
    • Real Estate Experts
    • Testimonials
  • Contact
Traffic Dashboard
Slater Signature Homes
(313) 995-2810 veneesha@slatersignature.com
  • 400 Renaissance Center Suite 2600
    Detroit, Michigan 48243
Company
  • Home
  • About
  • Testimonials
  • Contact
Services
  • Buying
  • Selling
  • Home Valuation
  • Mortgage Calculator
Explore
  • Property Search
  • Featured Properties
  • Communities
Local Guide
  • Search by City
  • Search by Subdivision
  • Search by Zip
  • Search by Area
Legal
  • Privacy
  • Terms
  • DMCA
  • Accessibility
  • Fair Housing
Account
  • Dashboard
  • Logout
  • Login
Slater Signature Homes - Footer Logo
©2026 Slater Signature Homes. All rights reserved.
Website built by CloseHack.

Realcomp IDX

​All rights reserved. Information Deemed Reliable, but Not Guaranteed. Listing information is from various brokers who participate in IDX and not all listings may be visible on the site. The property information being provided is for consumers personal, non-commercial use and may not be used for any purpose other than to identify prospective properties consumers may be interested in purchasing.

Return
  • All Types
  • House+2 more
  • Price
  • Bed/Bath
  • Size
  • Dates
  • Filters
  • Amenities
  • Save
  • Share
Listings
No results
Sort
Home / Redford Charter Township / 9343 Fenton
9343 Fenton Redford Charter Township, MI 48239 9343 Fenton Redford Charter Township, MI 48239 9343 Fenton Redford Charter Township, MI 48239 9343 Fenton Redford Charter Township, MI 48239 9343 Fenton Redford Charter Township, MI 48239 9343 Fenton Redford Charter Township, MI 48239 9343 Fenton Redford Charter Township, MI 48239 9343 Fenton Redford Charter Township, MI 48239 9343 Fenton Redford Charter Township, MI 48239 9343 Fenton Redford Charter Township, MI 48239 9343 Fenton Redford Charter Township, MI 48239 9343 Fenton Redford Charter Township, MI 48239 9343 Fenton Redford Charter Township, MI 48239 9343 Fenton Redford Charter Township, MI 48239 9343 Fenton Redford Charter Township, MI 48239 9343 Fenton Redford Charter Township, MI 48239 9343 Fenton Redford Charter Township, MI 48239 9343 Fenton Redford Charter Township, MI 48239 9343 Fenton Redford Charter Township, MI 48239 9343 Fenton Redford Charter Township, MI 48239 9343 Fenton Redford Charter Township, MI 48239 9343 Fenton Redford Charter Township, MI 48239 9343 Fenton Redford Charter Township, MI 48239 9343 Fenton Redford Charter Township, MI 48239 9343 Fenton Redford Charter Township, MI 48239 9343 Fenton Redford Charter Township, MI 48239 9343 Fenton Redford Charter Township, MI 48239 View All Photos

$186,900

| Active

9343 Fenton

Redford Charter Township, MI 48239

1,625
Square Feet
3
Beds
1
Baths
0.12
Acres
31
Days on Market
20261040919
MLS#
House
Structure
Residential
Zone
Contact

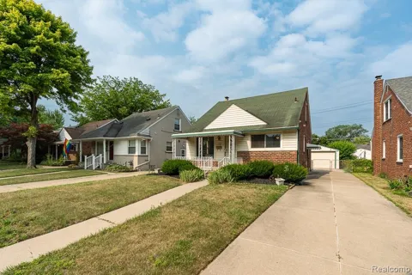
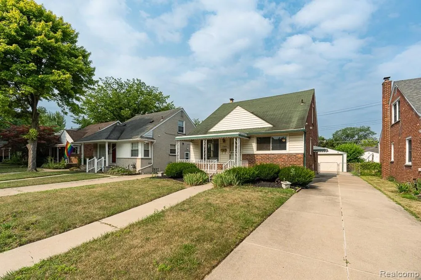
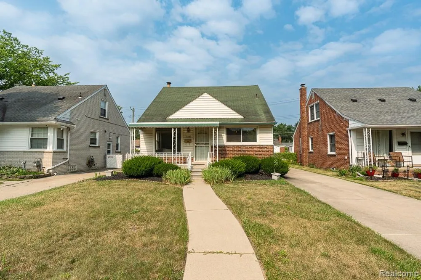
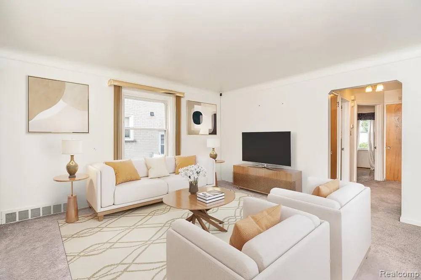
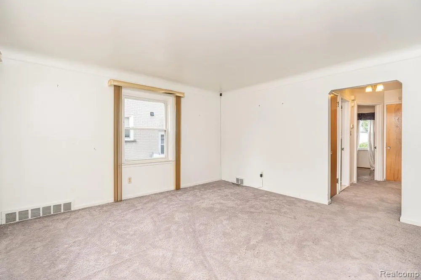
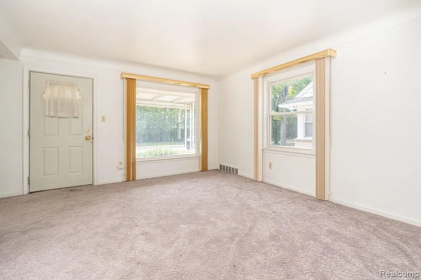
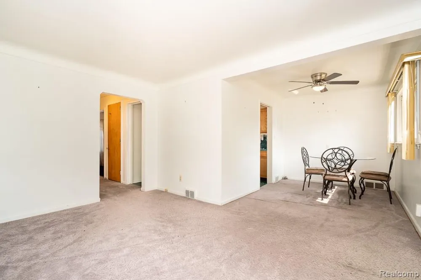
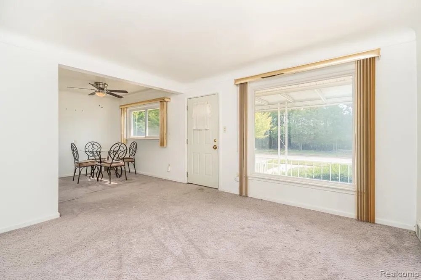
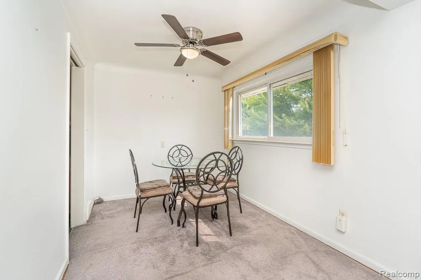
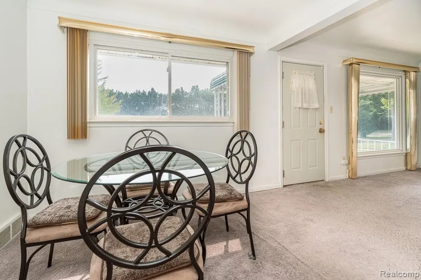
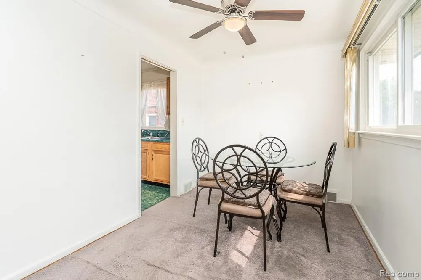
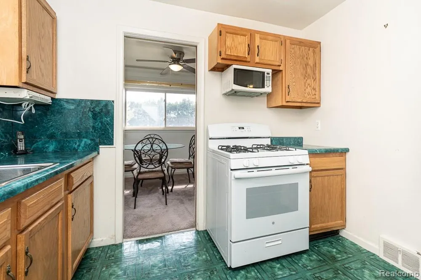
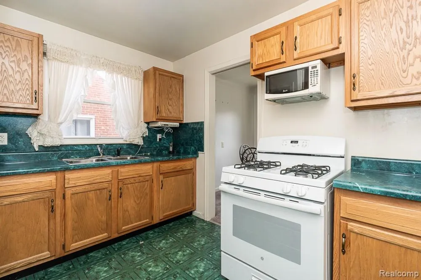
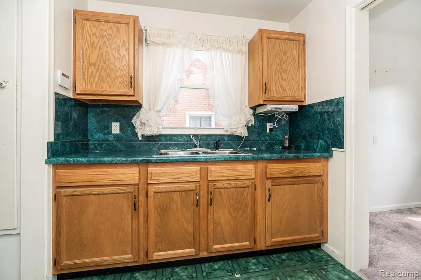
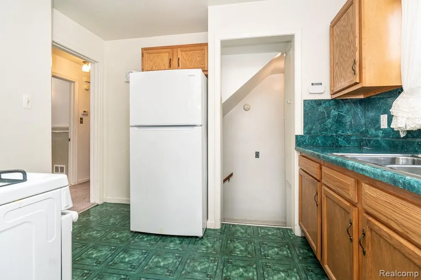
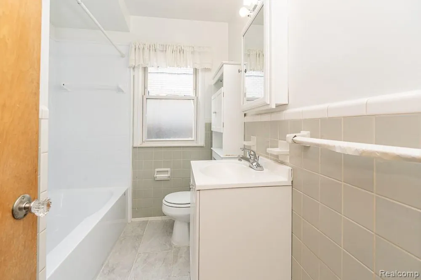
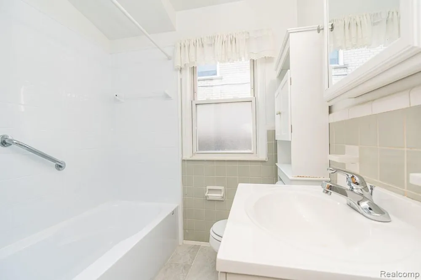
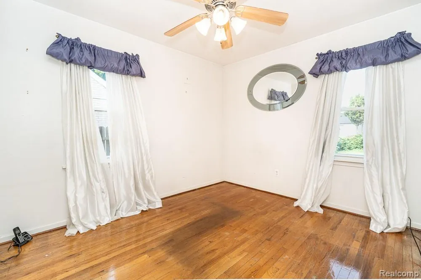
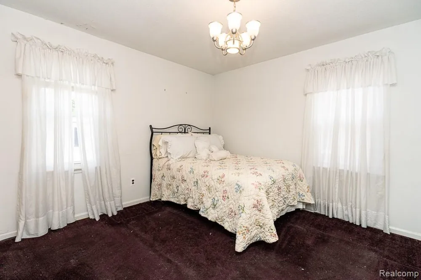
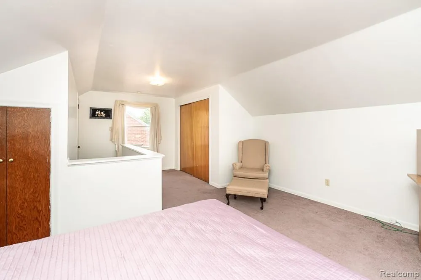
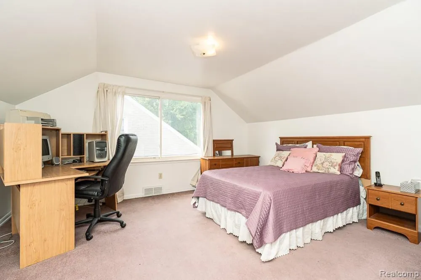
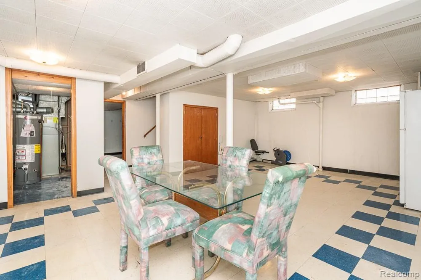
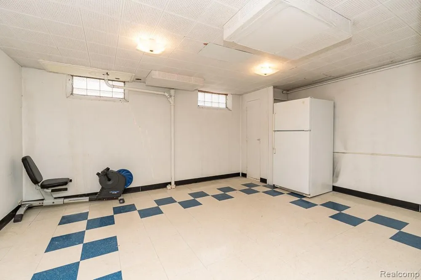
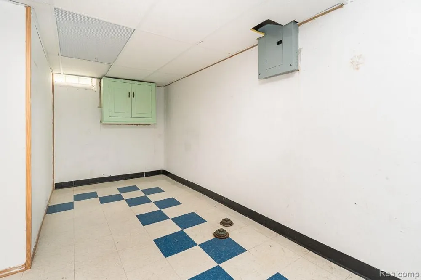
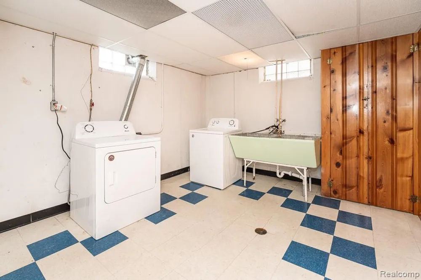
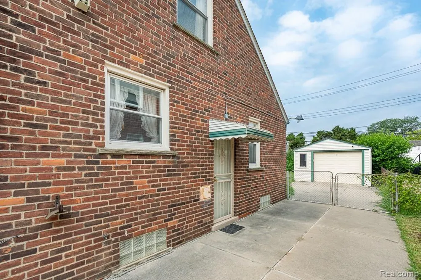
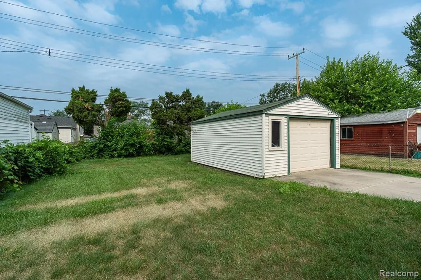
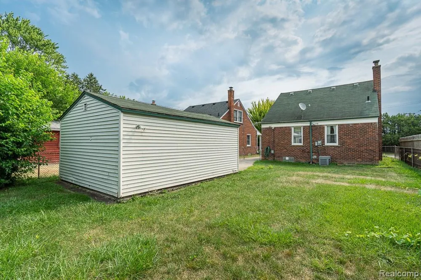
Welcome to Dunning Park Sub! This classic 3-Bedroom, 1 Bath Bungalow in Redford Township is the opportunity you've been waiting for — whether you're a first-time buyer ready to build equity or a savvy investor looking for your next project, this one deserves a close look! With 1,275 square feet of living space, there's more room here than you might expect, and the timeless Bungalow charm — classic curb appeal, solid construction, hardwood floors under the carpet, and a layout that just makes sense — gives you a wonderful canvas to work with. The finished basement adds meaningful additional living space, perfect for a Rec Room, Home Office, or Guest Area, plus dedicated storage to keep things organized. Outside, the fully fenced backyard offers privacy and room to breathe, and the 1.5-car garage rounds out the package. Located in the South Redford School District with quick and convenient access to Telegraph Road and nearby shopping, errands and commuting are effortless from this address. Properties like this — good bones, great location, and real upside potential — don't last long. Bring your vision, roll up your sleeves, and make it your own. The value is here and waiting — welcome home!

Property Details
Cooling
1
Heating
Forced Air, NaturalGas
Cooling Features
Central Air
Bedrooms
3
Bathrooms
1.0
Full Baths
1
Acres
0.12
Square Feet
1625.0
Parking Features
OneCarGarage, Detached
Parking
1
Parking Type
Garage
Parking Garage Spaces
1.0
Property Type
Purchase
Style
Bungalow
Basement
1
Basement Description
Finished
Basement Finished
1
Year Built
1953
Foundation
Basement, Poured
Sewer Information
Public Sewer
Utility Source
Public
Subdivision
DUNNING PARK SUB
School District
SouthRedford
County
Wayne
Region
RedfordCharterTownship_Wayne
Original List Price
$195,000
Days on Market (Cumulative)
31
Taxes Annual
$2,335
MLS #
20261040919
Property Subtype
SingleFamilyResidence
Parcel Number
79045010654000
MLS #
20261040919
Short Sale
1
Date Listed
June 03, 2026
Address
9343 Fenton
Location
Legal

​All rights reserved. Information Deemed Reliable, but Not Guaranteed. Listing information is from various brokers who participate in IDX and not all listings may be visible on the site. The property information being provided is for consumers personal, non-commercial use and may not be used for any purpose other than to identify prospective properties consumers may be interested in purchasing.

Provided By
Listed by Anthony Messina (#448772)
Listing Office: Real Estate One-Sterling Heights (#43169101)

Slater Signature Homes Have a question about this home?

Interested in Purchasing 9343 Fenton?

Get an estimate on monthly payments on this property.

$
years
Down Payment
$
%
Interest Rate
%
Tax Rate
%
$
$annually
$monthly
Estimated Monthly Payment
$0.00
Loan Amount
$0.00