(313) 995-2810 3139952810 veneesha@slatersignature.com veneesha@slatersignature.com Slater Signature Homes
Traffic Dashboard
Home
  • Home
  • Search
    • Local Properties
    • Home Valuation
    • Mortgage Calculator
  • Selling
  • Buying
  • Communities
    • Detroit
    • West Bloomfield
    • Clinton Township
    • Farmington Hills
    • Livonia
    • Birmingham
    • Ferndale
    • Royal Oak
    • Sterling Heights
    • Westland
    • Southfield
    • Lathrup Village
    • Warren
    • Beverly Hills
    • Roseville
    • Harper Woods
    • Macomb Township
    • Grosse Pointe Woods
  • About
    • Join Our Team
    • Real Estate Experts
    • Testimonials
  • Contact
Traffic Dashboard
Slater Signature Homes
(313) 995-2810 veneesha@slatersignature.com
  • 400 Renaissance Center Suite 2600
    Detroit, Michigan 48243
Company
  • Home
  • About
  • Testimonials
  • Contact
Services
  • Buying
  • Selling
  • Home Valuation
  • Mortgage Calculator
Explore
  • Property Search
  • Featured Properties
  • Communities
Local Guide
  • Search by City
  • Search by Subdivision
  • Search by Zip
  • Search by Area
Legal
  • Privacy
  • Terms
  • DMCA
  • Accessibility
  • Fair Housing
Account
  • Dashboard
  • Logout
  • Login
Slater Signature Homes - Footer Logo
©2026 Slater Signature Homes. All rights reserved.
Website built by CloseHack.

Realcomp IDX

​All rights reserved. Information Deemed Reliable, but Not Guaranteed. Listing information is from various brokers who participate in IDX and not all listings may be visible on the site. The property information being provided is for consumers personal, non-commercial use and may not be used for any purpose other than to identify prospective properties consumers may be interested in purchasing.

Return
  • All Types
  • House+2 more
  • Price
  • Bed/Bath
  • Size
  • Dates
  • Filters
  • Amenities
  • Save
  • Share
Listings
No results
Sort
Home / Plymouth City / 935 Simpson Street
935 Simpson Street Plymouth City, MI 48170 935 Simpson Street Plymouth City, MI 48170 935 Simpson Street Plymouth City, MI 48170 935 Simpson Street Plymouth City, MI 48170 935 Simpson Street Plymouth City, MI 48170 935 Simpson Street Plymouth City, MI 48170 935 Simpson Street Plymouth City, MI 48170 935 Simpson Street Plymouth City, MI 48170 935 Simpson Street Plymouth City, MI 48170 935 Simpson Street Plymouth City, MI 48170 935 Simpson Street Plymouth City, MI 48170 935 Simpson Street Plymouth City, MI 48170 935 Simpson Street Plymouth City, MI 48170 935 Simpson Street Plymouth City, MI 48170 935 Simpson Street Plymouth City, MI 48170 935 Simpson Street Plymouth City, MI 48170 935 Simpson Street Plymouth City, MI 48170 935 Simpson Street Plymouth City, MI 48170 935 Simpson Street Plymouth City, MI 48170 935 Simpson Street Plymouth City, MI 48170 935 Simpson Street Plymouth City, MI 48170 935 Simpson Street Plymouth City, MI 48170 935 Simpson Street Plymouth City, MI 48170 935 Simpson Street Plymouth City, MI 48170 935 Simpson Street Plymouth City, MI 48170 935 Simpson Street Plymouth City, MI 48170 935 Simpson Street Plymouth City, MI 48170 935 Simpson Street Plymouth City, MI 48170 935 Simpson Street Plymouth City, MI 48170 935 Simpson Street Plymouth City, MI 48170 935 Simpson Street Plymouth City, MI 48170 935 Simpson Street Plymouth City, MI 48170 935 Simpson Street Plymouth City, MI 48170 935 Simpson Street Plymouth City, MI 48170 935 Simpson Street Plymouth City, MI 48170 935 Simpson Street Plymouth City, MI 48170 935 Simpson Street Plymouth City, MI 48170 935 Simpson Street Plymouth City, MI 48170 935 Simpson Street Plymouth City, MI 48170 935 Simpson Street Plymouth City, MI 48170 935 Simpson Street Plymouth City, MI 48170 935 Simpson Street Plymouth City, MI 48170 935 Simpson Street Plymouth City, MI 48170 935 Simpson Street Plymouth City, MI 48170 935 Simpson Street Plymouth City, MI 48170 935 Simpson Street Plymouth City, MI 48170 935 Simpson Street Plymouth City, MI 48170 935 Simpson Street Plymouth City, MI 48170 935 Simpson Street Plymouth City, MI 48170 935 Simpson Street Plymouth City, MI 48170 935 Simpson Street Plymouth City, MI 48170 935 Simpson Street Plymouth City, MI 48170 935 Simpson Street Plymouth City, MI 48170 935 Simpson Street Plymouth City, MI 48170 935 Simpson Street Plymouth City, MI 48170 935 Simpson Street Plymouth City, MI 48170 935 Simpson Street Plymouth City, MI 48170 935 Simpson Street Plymouth City, MI 48170 935 Simpson Street Plymouth City, MI 48170 935 Simpson Street Plymouth City, MI 48170 935 Simpson Street Plymouth City, MI 48170 935 Simpson Street Plymouth City, MI 48170 935 Simpson Street Plymouth City, MI 48170 935 Simpson Street Plymouth City, MI 48170 935 Simpson Street Plymouth City, MI 48170 935 Simpson Street Plymouth City, MI 48170 935 Simpson Street Plymouth City, MI 48170 View All Photos

$1,199,000

| Active

935 Simpson Street

Plymouth City, MI 48170

2,513
Square Feet
4
Beds
2.5
Baths
0.20
Acres
34
Days on Market
20261058856
MLS#
House
Structure
Residential
Zone
Contact

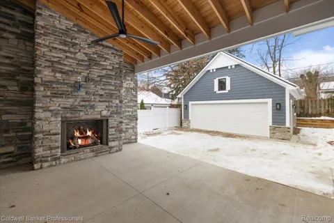
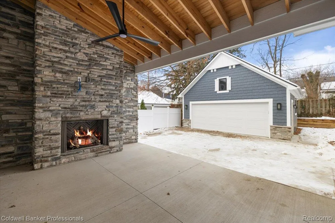
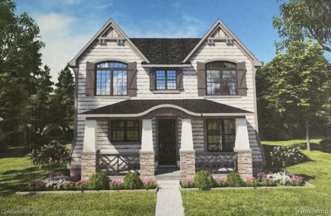
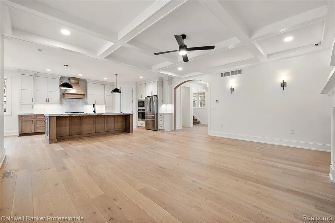
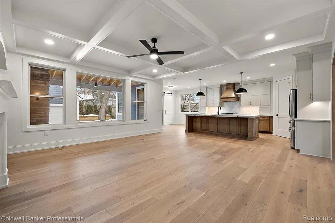
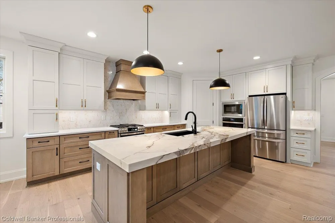
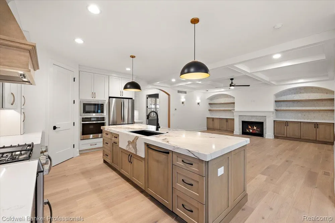
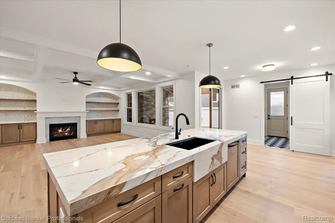
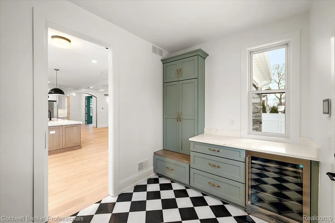
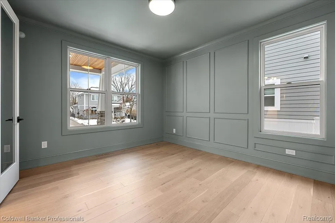
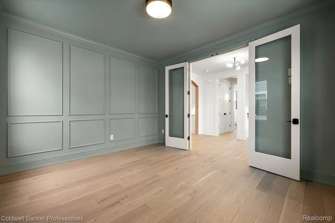
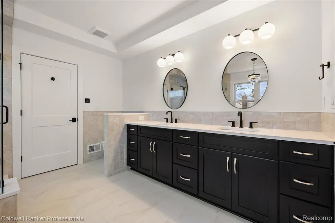
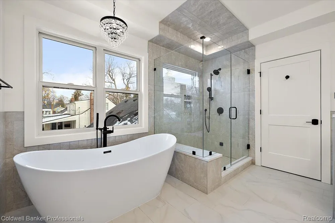
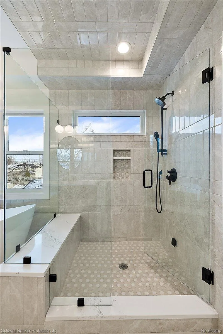
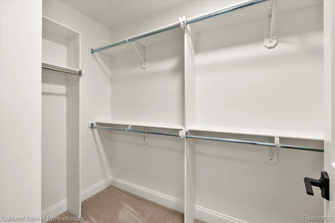
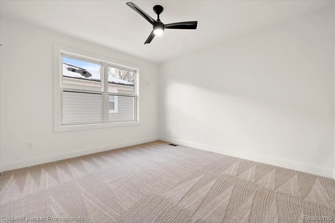
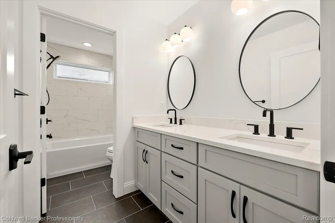
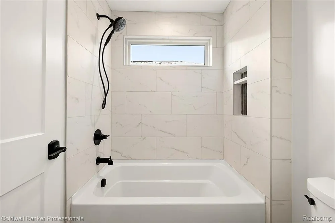
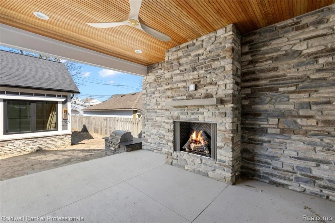
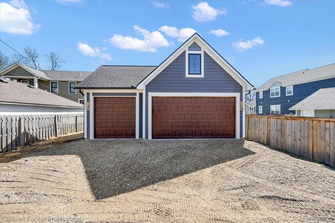
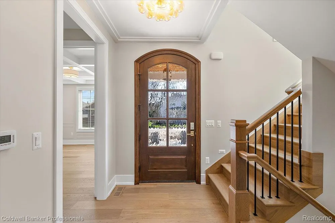
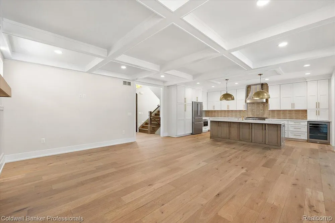
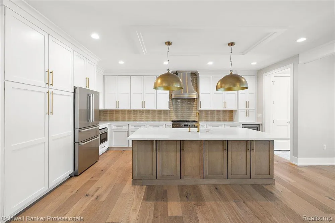
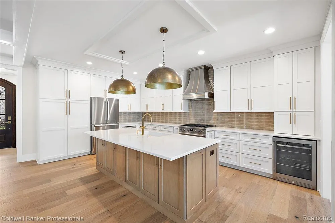
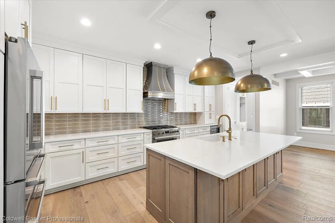
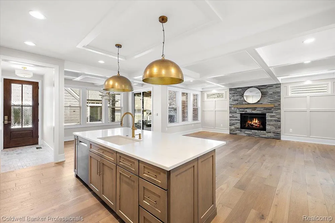
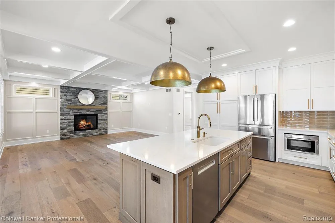
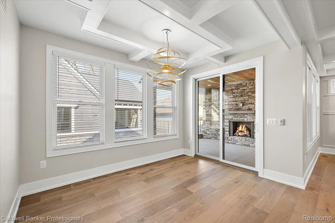
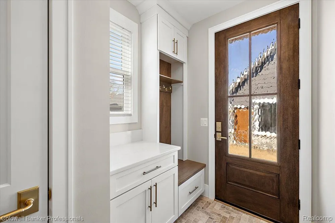
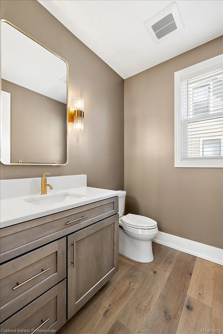
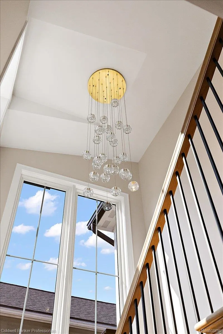
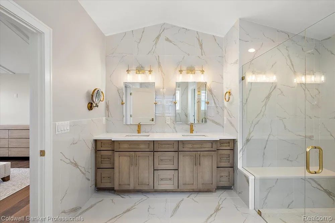
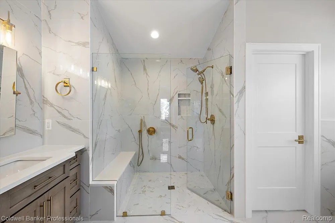
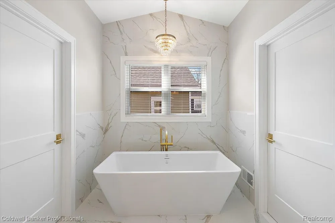
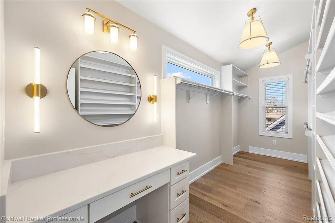
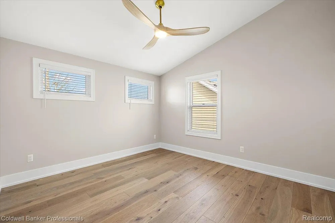
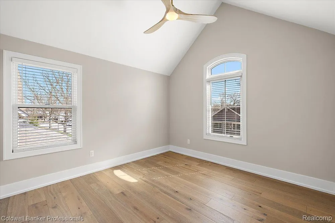
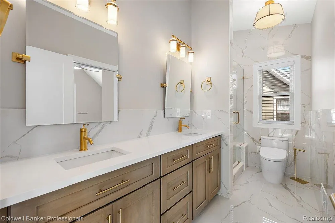
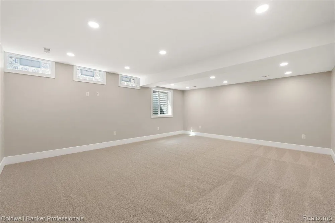
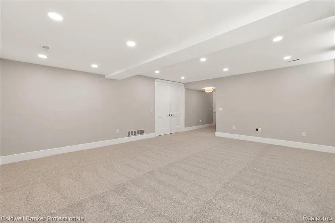
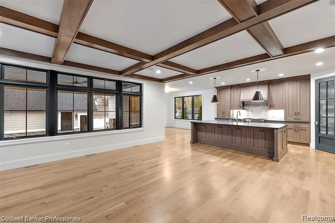
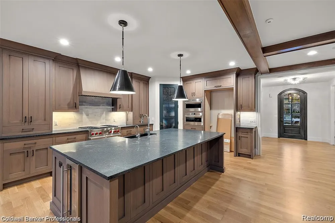
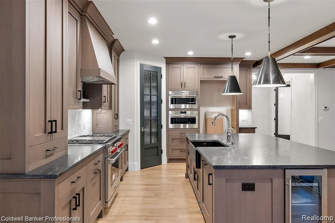
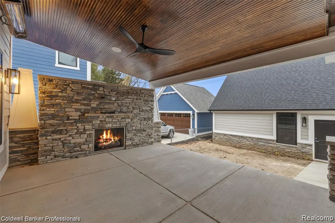
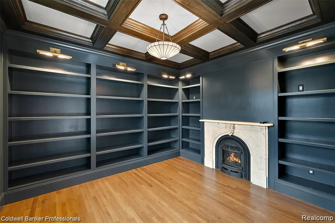
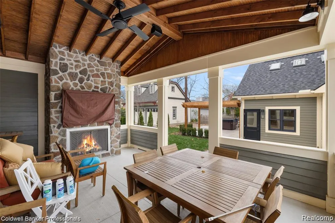
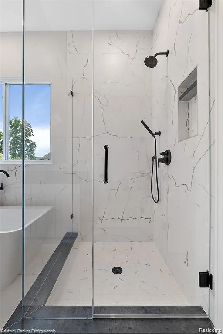
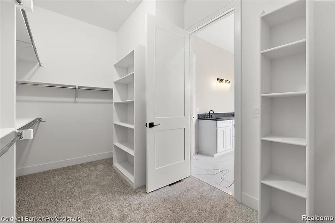
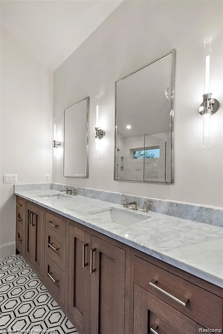
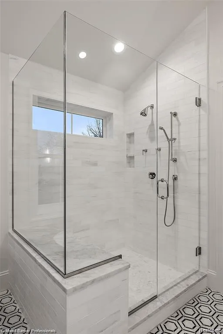
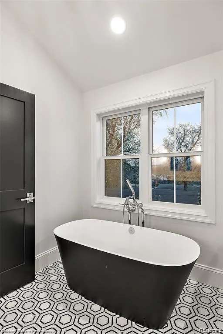
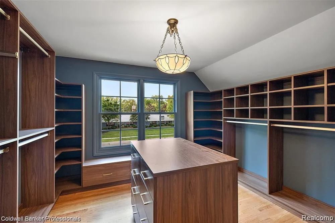
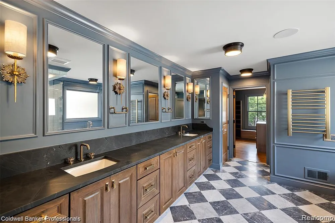
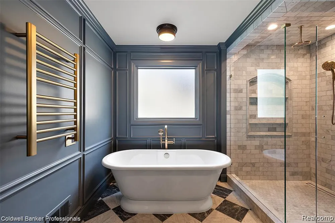
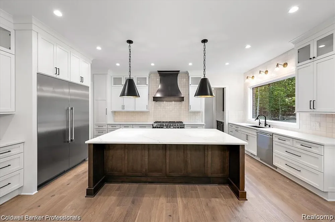
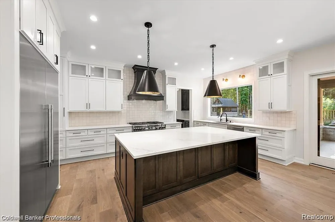
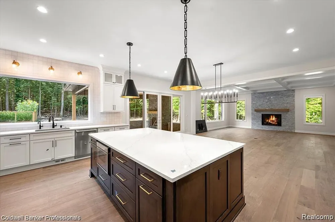
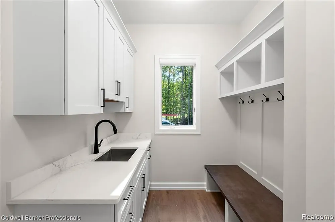
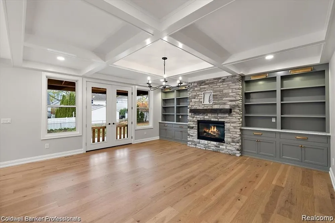
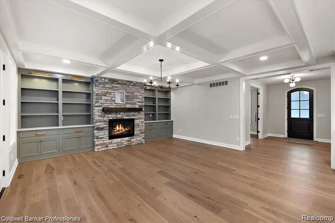
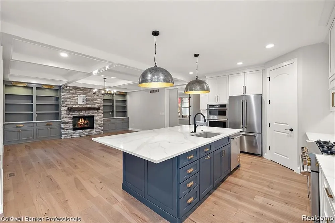
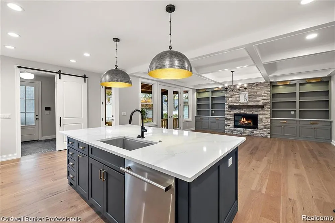
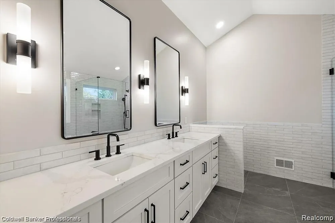
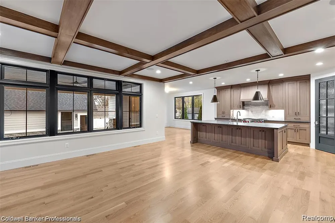
Stunning Modern Craftsman in Downtown Plymouth! An extraordinary opportunity to own a brand-new, custom-built modern craftsman home perfectly situated in the heart of Downtown Plymouth—just steps from award-winning restaurants, charming shops, parks, and community events. A large covered front porch with beadboard ceiling welcomes you inside, where 9-foot ceilings and gleaming hardwood floors flow throughout the main level. The open-concept layout features a spacious Great Room with elegant coffered ceiling and a sealed gas fireplace, seamlessly connecting to the dining area and a gourmet chef’s kitchen. Designed for both beauty and function, the kitchen showcases a large center island, quartz countertops, walk-in pantry and 48" upper cabinetry with double-stacked crown molding. Enjoy effortless indoor-outdoor living as the Great Room and Dining Room open to a covered rear porch—perfect for relaxing or entertaining. Large open foyer and spacious den. Upstairs, retreat to the luxurious primary suite complete with two large walk-in closets and a spa-inspired bath featuring a freestanding soaking tub and beautifully tiled shower. Secondary bedrooms boast volume ceilings and elegant finishes throughout. Additional highlights include a stylish barn door entry into the mudroom/laundry with built-in bench and lockers, energy-efficient Anderson 100 Series composite windows, a 96% efficiency furnace, 9-foot basement ceilings, and a spacious 3 car garage. Still time to make your personal design selections! Photos represent similar homes previously built by the builder.

Property Details
Cooling
1
Heating
Forced Air, NaturalGas
Cooling Features
Central Air
Bedrooms
4
Bathrooms
2.5
Full Baths
2
Half Baths
1
Acres
0.2
Square Feet
2513.0
Parking Features
ThreeCarGarage, Detached, ElectricityinGarage
Parking
1
Parking Type
Garage
Parking Garage Spaces
3.0
Property Type
Purchase
Style
Colonial
Basement
1
Basement Description
Daylight, Unfinished
Basement Finished
1
Year Built
2026
Foundation
Basement, Poured, SumpPump
Sewer Information
Public Sewer
Utility Source
Public
Appliances
Dishwasher, Disposal, DoubleOven, FreeStandingGasRange, Microwave, RangeHood, StainlessSteelAppliances
Subdivision
RESUB OF PARTS OF SUNSHINE ACRES SUB
Community Features
Sidewalks
School District
PlymouthCanton
County
Wayne
Region
PlymouthCity_Wayne
Original List Price
$1,199,000
Days on Market (Cumulative)
34
Taxes Annual
$1,549
MLS #
20261058856
Location
Legal

​All rights reserved. Information Deemed Reliable, but Not Guaranteed. Listing information is from various brokers who participate in IDX and not all listings may be visible on the site. The property information being provided is for consumers personal, non-commercial use and may not be used for any purpose other than to identify prospective properties consumers may be interested in purchasing.

Provided By
Listed by Kelly Knight (#329431)
Listing Office: Coldwell Banker Professionals-Northville (#368527)

Slater Signature Homes Have a question about this home?

Interested in Purchasing 935 Simpson Street?

Get an estimate on monthly payments on this property.

$
years
Down Payment
$
%
Interest Rate
%
Tax Rate
%
$
$annually
$monthly
Estimated Monthly Payment
$0.00
Loan Amount
$0.00