



(313) 995-2810 3139952810 veneesha@slatersignature.com veneesha@slatersignature.com Slater Signature Homes
Traffic Dashboard
Home
  • Home
  • Search
    • Local Properties
    • Home Valuation
    • Mortgage Calculator
  • Selling
  • Buying
  • Communities
    • Detroit
    • West Bloomfield
    • Clinton Township
    • Farmington Hills
    • Livonia
    • Birmingham
    • Ferndale
    • Royal Oak
    • Sterling Heights
    • Westland
    • Southfield
    • Lathrup Village
    • Warren
    • Beverly Hills
    • Roseville
    • Harper Woods
    • Macomb Township
    • Grosse Pointe Woods
  • About
    • Join Our Team
    • Real Estate Experts
    • Testimonials
  • Contact
Traffic Dashboard
Slater Signature Homes
(313) 995-2810 veneesha@slatersignature.com
  • 400 Renaissance Center Suite 2600
    Detroit, Michigan 48243
Company
  • Home
  • About
  • Testimonials
  • Contact
Services
  • Buying
  • Selling
  • Home Valuation
  • Mortgage Calculator
Explore
  • Property Search
  • Featured Properties
  • Communities
Local Guide
  • Search by City
  • Search by Subdivision
  • Search by Zip
  • Search by Area
Legal
  • Privacy
  • Terms
  • DMCA
  • Accessibility
  • Fair Housing
Account
  • Dashboard
  • Logout
  • Login
Slater Signature Homes - Footer Logo
©2026 Slater Signature Homes. All rights reserved.
Website built by CloseHack.

Realcomp IDX

​All rights reserved. Information Deemed Reliable, but Not Guaranteed. Listing information is from various brokers who participate in IDX and not all listings may be visible on the site. The property information being provided is for consumers personal, non-commercial use and may not be used for any purpose other than to identify prospective properties consumers may be interested in purchasing.

Return
  • All Types
  • House+2 more
  • Price
  • Bed/Bath
  • Size
  • Dates
  • Filters
  • Amenities
  • Save
  • Share
Listings
No results
Sort
Home / Elk Township / 9629 Kings Point
9629 Kings Point Elk Township, MI 49644 9629 Kings Point Elk Township, MI 49644 9629 Kings Point Elk Township, MI 49644 9629 Kings Point Elk Township, MI 49644 9629 Kings Point Elk Township, MI 49644 9629 Kings Point Elk Township, MI 49644 9629 Kings Point Elk Township, MI 49644 9629 Kings Point Elk Township, MI 49644 9629 Kings Point Elk Township, MI 49644 9629 Kings Point Elk Township, MI 49644 9629 Kings Point Elk Township, MI 49644 9629 Kings Point Elk Township, MI 49644 9629 Kings Point Elk Township, MI 49644 9629 Kings Point Elk Township, MI 49644 9629 Kings Point Elk Township, MI 49644 9629 Kings Point Elk Township, MI 49644 9629 Kings Point Elk Township, MI 49644 9629 Kings Point Elk Township, MI 49644 9629 Kings Point Elk Township, MI 49644 9629 Kings Point Elk Township, MI 49644 9629 Kings Point Elk Township, MI 49644 9629 Kings Point Elk Township, MI 49644 9629 Kings Point Elk Township, MI 49644 9629 Kings Point Elk Township, MI 49644 9629 Kings Point Elk Township, MI 49644 9629 Kings Point Elk Township, MI 49644 9629 Kings Point Elk Township, MI 49644 9629 Kings Point Elk Township, MI 49644 9629 Kings Point Elk Township, MI 49644 9629 Kings Point Elk Township, MI 49644 9629 Kings Point Elk Township, MI 49644 9629 Kings Point Elk Township, MI 49644 9629 Kings Point Elk Township, MI 49644 9629 Kings Point Elk Township, MI 49644 9629 Kings Point Elk Township, MI 49644 9629 Kings Point Elk Township, MI 49644 9629 Kings Point Elk Township, MI 49644 9629 Kings Point Elk Township, MI 49644 9629 Kings Point Elk Township, MI 49644 9629 Kings Point Elk Township, MI 49644 9629 Kings Point Elk Township, MI 49644 9629 Kings Point Elk Township, MI 49644 9629 Kings Point Elk Township, MI 49644 9629 Kings Point Elk Township, MI 49644 9629 Kings Point Elk Township, MI 49644 9629 Kings Point Elk Township, MI 49644 View All Photos

$435,000

| Active

9629 Kings Point

Elk Township, MI 49644

2,274
Square Feet
3
Beds
2
Baths
0.57
Acres
213
Days on Market
67026037041
MLS#
House
Structure
Residential
Zone
Contact

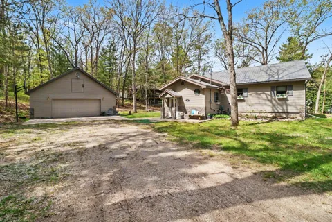
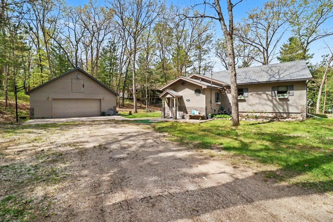
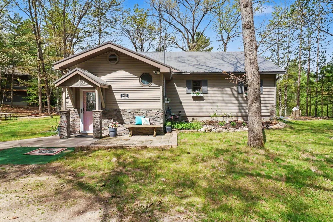
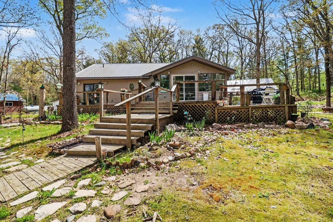
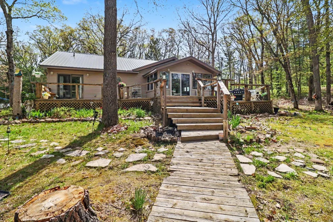
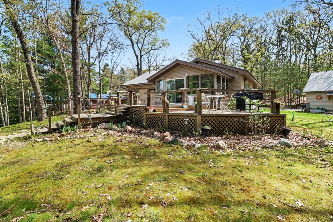
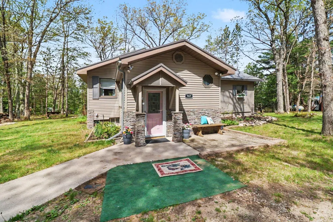
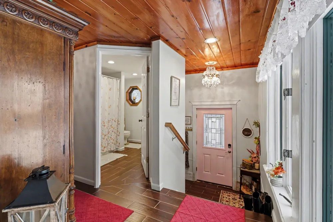
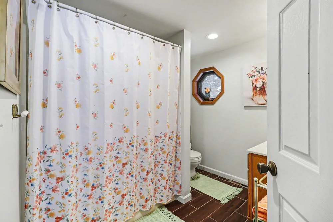
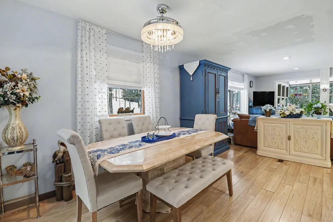
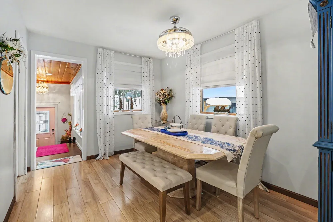
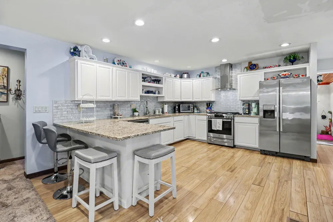
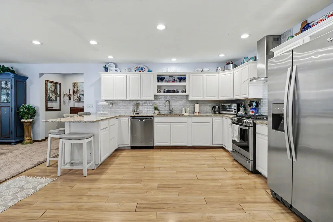
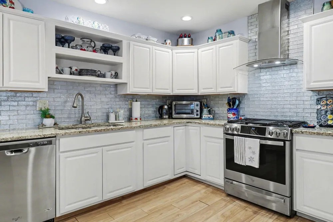
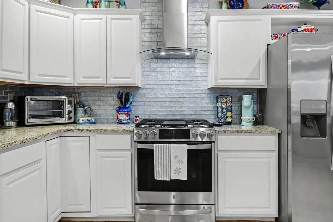
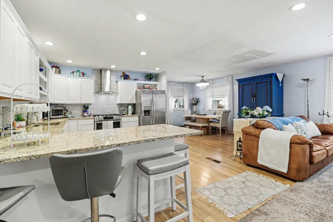
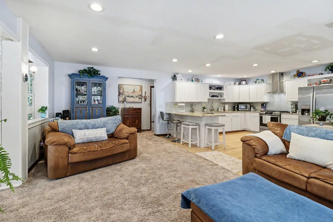
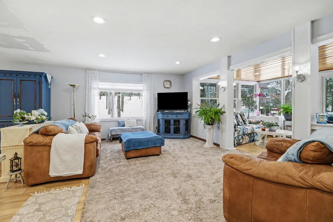
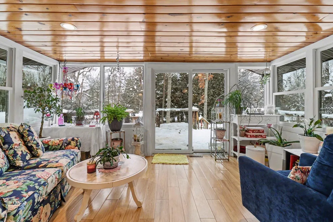
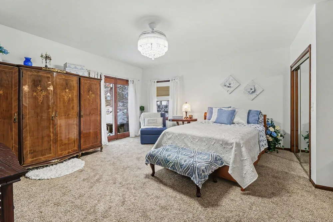
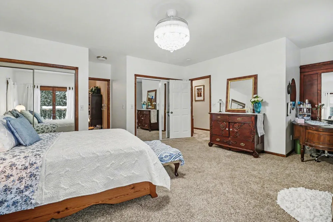
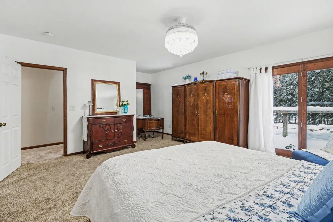
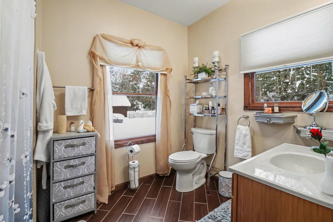
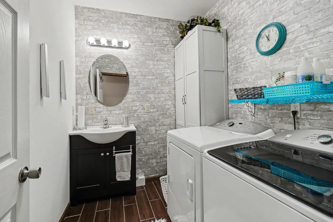
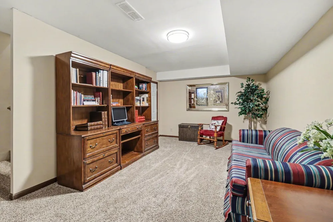
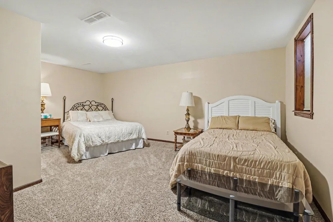
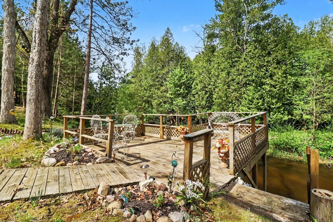
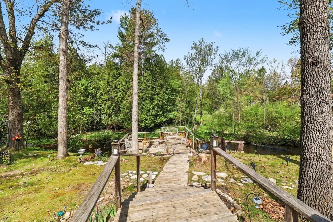
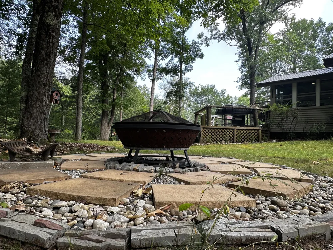
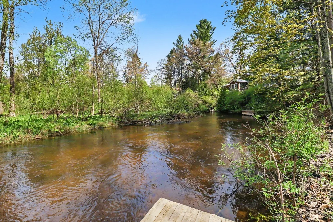
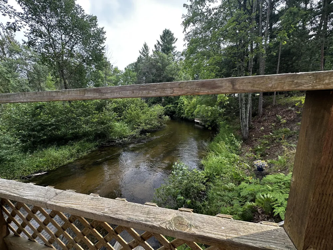
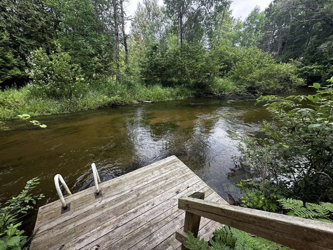
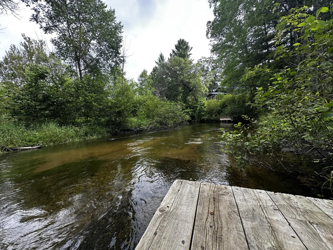
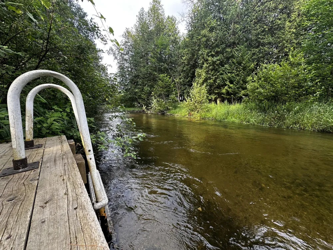
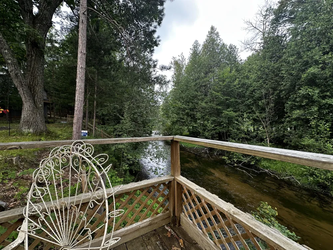
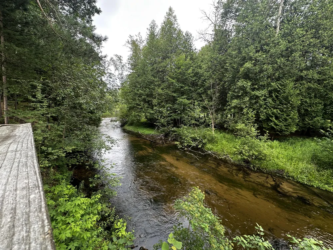
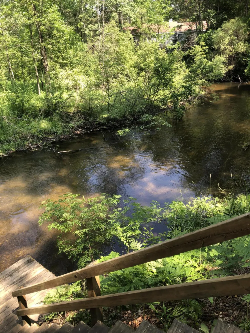
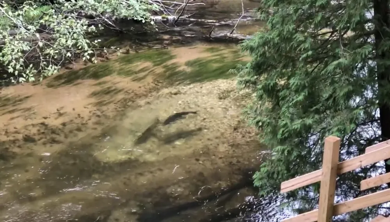
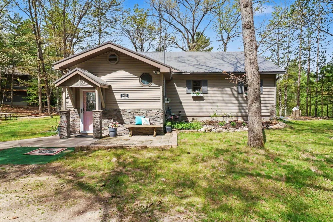
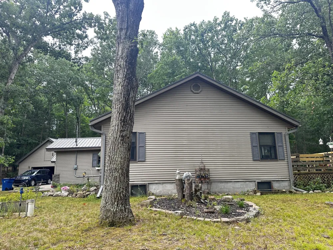
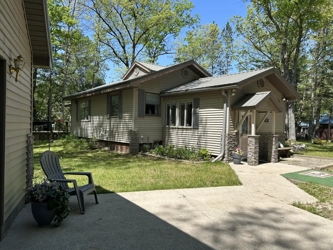
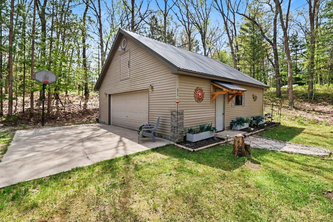
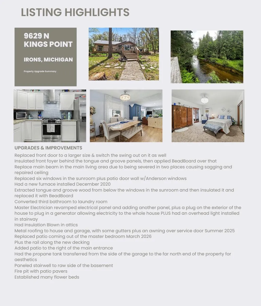
Nestled at the end of a private drive on the banks of the highly sought-after Little Manistee River, this beautifully remodeled year-round waterfront retreat offers the perfect blend of Up North charm and modern comfort. Situated on 137' of private river frontage, this exceptional 3-bedroom, 2-bath home features panoramic views of the river bend from a spacious entertaining deck, complete with steps leading to the water and the rare luxury of a private river dock--perfect for launching kayaks, fishing boats, canoes, or spending lazy summer afternoons floating the river. A thoughtfully designed addition completed in 1996 makes up 50% of this home, while the original 1940's 1/2 has been extensively updated throughout with updated windows, modern appliances, and new roofs on both the home and detached garage, creating a move-in-ready retreat you'll enjoy for years to come.Inside, you'll be welcomed by an open, light-filled floor plan designed for gathering family and friends. The expansive kitchen is the heart of the home, offering abundant workspace and seating while flowing seamlessly into the dining area and spacious living room. A cozy sunroom overlooks the river and opens directly onto the deck, bringing the outdoors in and providing the perfect place to relax with your morning coffee or unwind after a day on the water. Outside, beautifully landscaped grounds surround the home, creating a peaceful setting that attracts abundant wildlife. Spend evenings around the campfire, enjoy the sounds of the river, or simply soak in the tranquility that makes this property so special. A large detached garage provides plenty of room for vehicles, boats, kayaks, snowmobiles, ATVs, and all your Up North recreational gear. Located in the heart of Irons, you'll enjoy easy access to hundreds of lakes, rivers, and streams, thousands of acres of public land, and miles of ORV and snowmobile trails. You're also just 35 minutes from the shopping, dining, and Lake Michigan beaches of Ludington, approximately 90 minutes from Traverse

Property Details
Heating
Forced Air, Propane
Cooling Features
Ceiling Fans
Bedrooms
3
Bathrooms
2.0
Full Baths
2
View
Water
Lot Features
HillyRavine, TerracedYard, Wooded
Lot Description
HillyRavine, TerracedYard, Wooded
Exterior Features
Garden
Exterior Materials
Garden
Acres
0.57
Square Feet
2274.0
Lot Size (sqft)
24829.0
Parking Features
Detached, GarageDoorOpener, Unpaved
Parking
1
Parking Type
Garage
Parking Garage Spaces
2.0
Property Type
Purchase
Style
Ranch
Basement
1
Basement Description
Full, PartiallyFinished
Basement Finished
1
Year Built
1996
Foundation
Basement
Roof
Metal
Sewer Information
Septic Tank
Utility Source
Well
Utility Features
Phone Available
Appliances
Dishwasher, Oven, Refrigerator, Range
School District
KalevaNormanDickson
County
Lake
Region
ElkTownship_Lake
Original List Price
$435,000
Days on Market (Cumulative)
213
Taxes Annual
$3,341
MLS #
67026037041
Location
Legal

​All rights reserved. Information Deemed Reliable, but Not Guaranteed. Listing information is from various brokers who participate in IDX and not all listings may be visible on the site. The property information being provided is for consumers personal, non-commercial use and may not be used for any purpose other than to identify prospective properties consumers may be interested in purchasing.

Provided By
Listed by Audrey Taber (#67180445266973)
Listing Office: Irons Real Estate (#674953297637)

Slater Signature Homes Have a question about this home?

Interested in Purchasing 9629 Kings Point?

Get an estimate on monthly payments on this property.

$
years
Down Payment
$
%
Interest Rate
%
Tax Rate
%
$
$annually
$monthly
Estimated Monthly Payment
$0.00
Loan Amount
$0.00